Local real estate rules require that you sign in to view sold property information.
| List Date | List Price | Last Status | Sold Date | Sold Price | Days On Market |
|---|---|---|---|---|---|
| 0000-00-00 | $00000 | Ter | N/A | N/A | N/A |
Listed by Re/Max Escarpment Realty Inc..
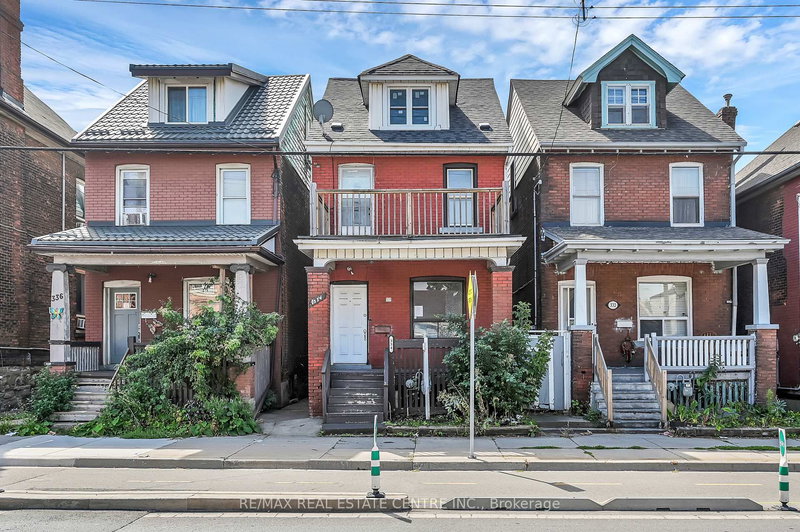
151 Holton Avenue S is a Detached, 2-Storey and is currently for Sale @ $749,900. Taxes in 2025 were $5,045.26.
More homes for sale under 700k in Hamilton
Old world charm & character 2 story 3 bedroom home in desired Hamilton central location. The 2-Storey on 151 Holton Avenue S has 3 bedrooms, 2 bathrooms, and is located on a 80.12 x 40.08 ft lot in the community of St. Clair . Unique Victorian foyer, warm and inviting huge living room with fireplace and beautiful beamed wood ceiling and dramatic staircase. Amazing formal dining room with character featuring detailed hardwood wainscoting with plate rails, beam wood ceiling, pocket doors, and french doors leading to a private cover porch. Kitchen with walk-in pantry, spacious 3 bedrooms updated bath with the laundry facility, basement is fully finished with kitchen, four piece bath, and bedroom with a separate entrance. Private front concrete driveway, Single car garage and fenced yard with shed. Steps from public transit, minutes walk to Gage Park
The address 151 Holton Avenue S was listed for sale (MLS# X13434012) on Monday, June 08, 2026.




 Share
Share


 3+1
3+1 3+1
3+1 1
1 40.08 x 80.12 ft lot