MLS #: X13432576Type: Att/Row/Twnhouse, 2-StoreyApprox. SQFT: 1500-2000Basement: Finished, Full
33
126.12 x 96.49 ft lot
PROPERTY HISTORY
List Date
List Price
Last Status
Sold Date
Sold Price
Days On Market
0000-00-00
$00000
Ter
N/A
N/A
N/A
0000-00-00
$00000
Exp
N/A
N/A
N/A
0000-00-00
$00000
Ter
N/A
N/A
N/A
0000-00-00
$00000
Sld
May 25, 2025
$685,000
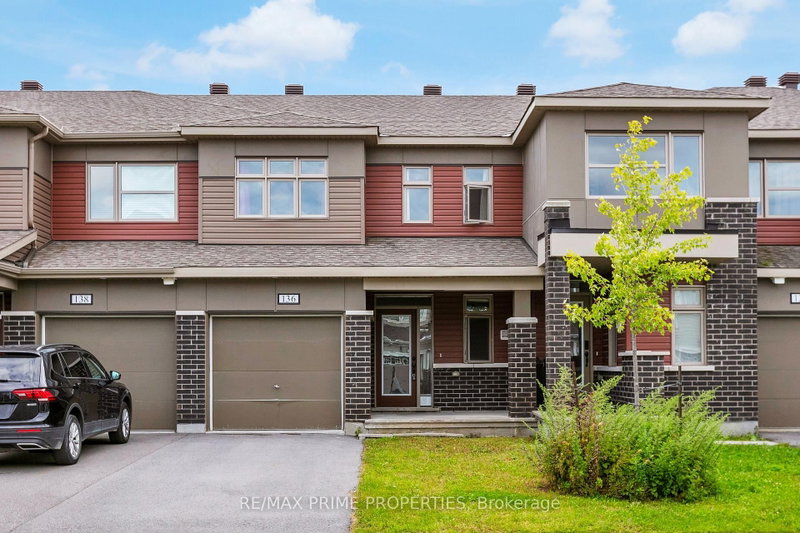
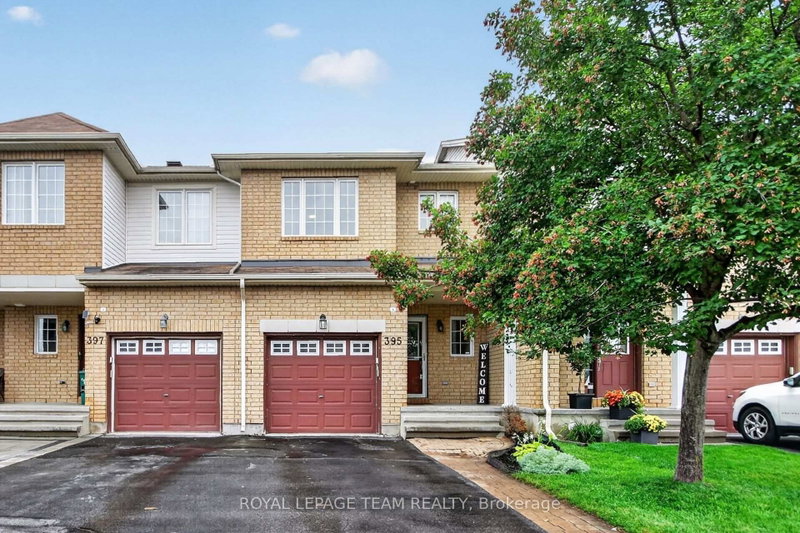
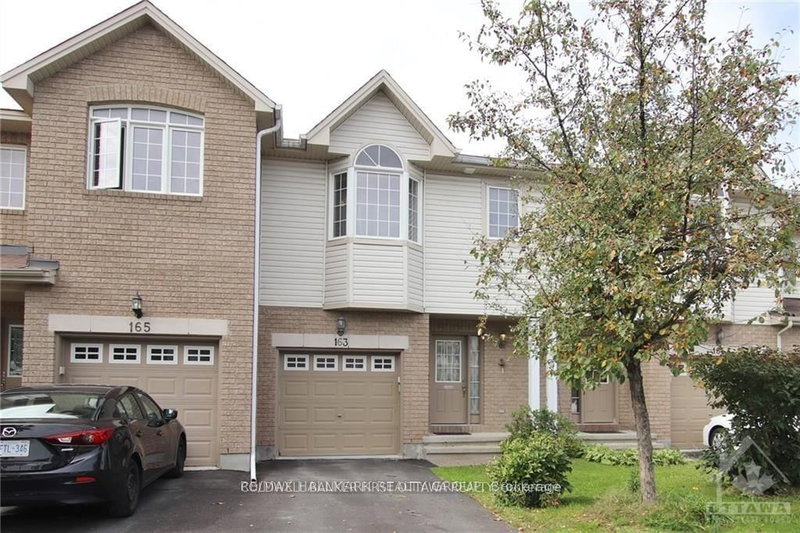
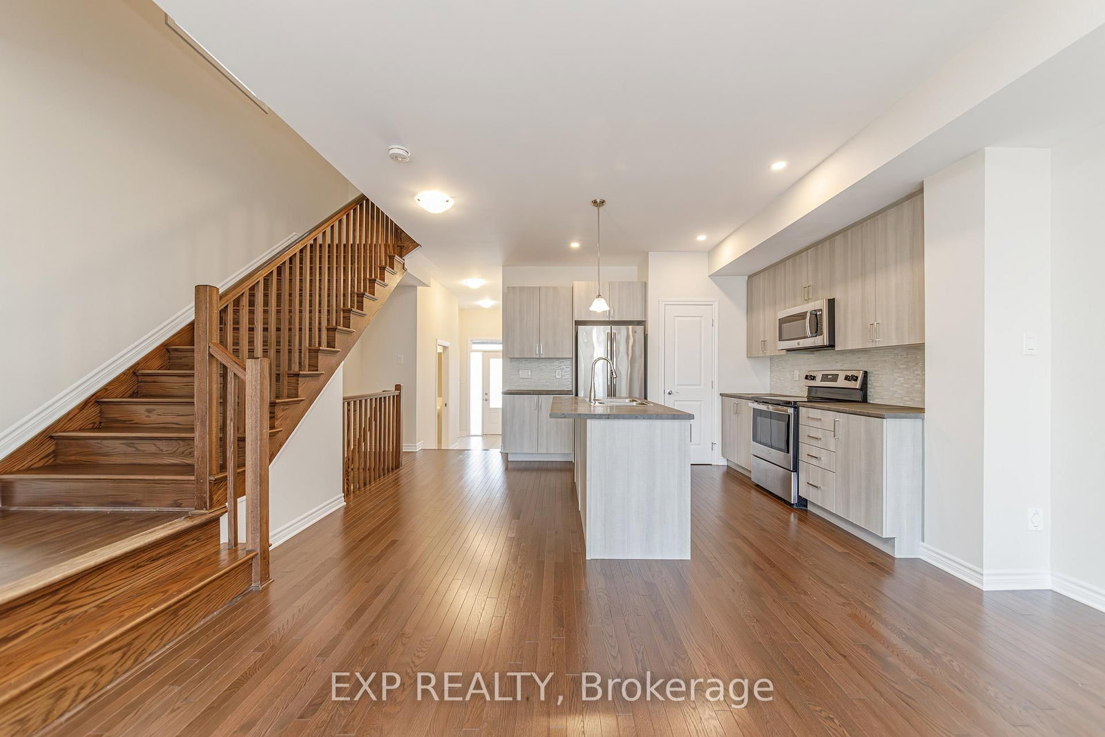
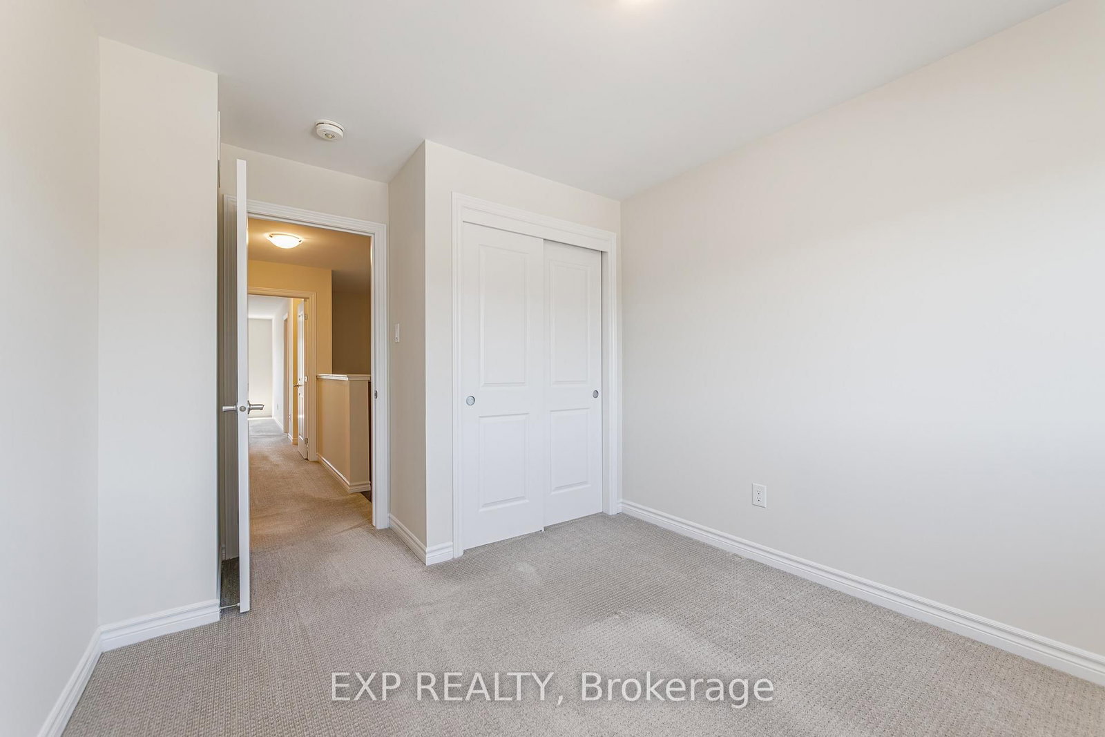
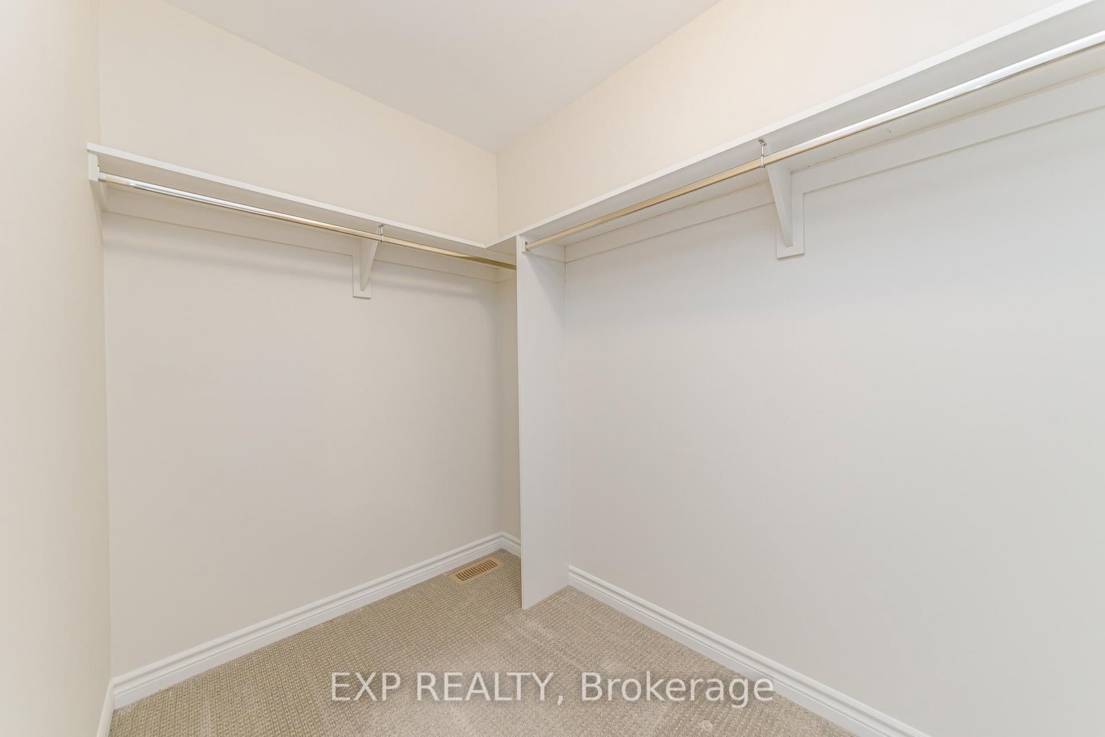
Located in the charming community of Stittsville, 18 Rookie Crescent is a stunning end-unit townhouse built by EQ Homes in 2021, offering a beautifully finished living space across three spacious bedrooms and three and a half bathrooms. The home's end-unit positioning allows for an abundance of natural light throughout, showcasing the rich solid oak hardwood floors that bring a timeless warmth and elegance to every room. The well-appointed kitchen features stainless steel appliances, while the generous primary bedroom provides a private retreat complete with a four-piece ensuite. An additional bathroom on the lower level adds convenience and flexibility for families, guests, or a home office setup. Minutes from nearby schools, parks, and everyday grocery shopping, this exceptional property delivers the perfect combination of quality construction, refined finishings, and an unbeatable location in one of Ottawa's most sought-after and rapidly growing west-end communities.
Listing Brokerage: Exp Realty - Disclaimer: The information contained in this listing has not been verified by Exp Realty and should be verified by the buyer.





 Share
Share








 3
3 3
3 1
1 26.12 x 96.49 ft lot