By

Sign In
Sign In to view listing's details
×

42 Logan Lane in Kawartha Lakes has been sold

MLS #:
X13432014
Type:
Detached, Bungalow-Raised
Approx. SQFT:
1100-1500
Basement:
Full, Finished
2+2 2+2
2 59.19 x 108 ft lot
PROPERTY HISTORY
List Date List Price Last Status Sold Date Sold Price Days On Market
0000-00-00 $00000 Sld Oct 12, 2020 $610,000
0000-00-00 $00000 Exp N/A N/A N/A
0000-00-00 $00000 Sld Mar 08, 2018 $585,000
0000-00-00 $00000 Ter N/A N/A N/A
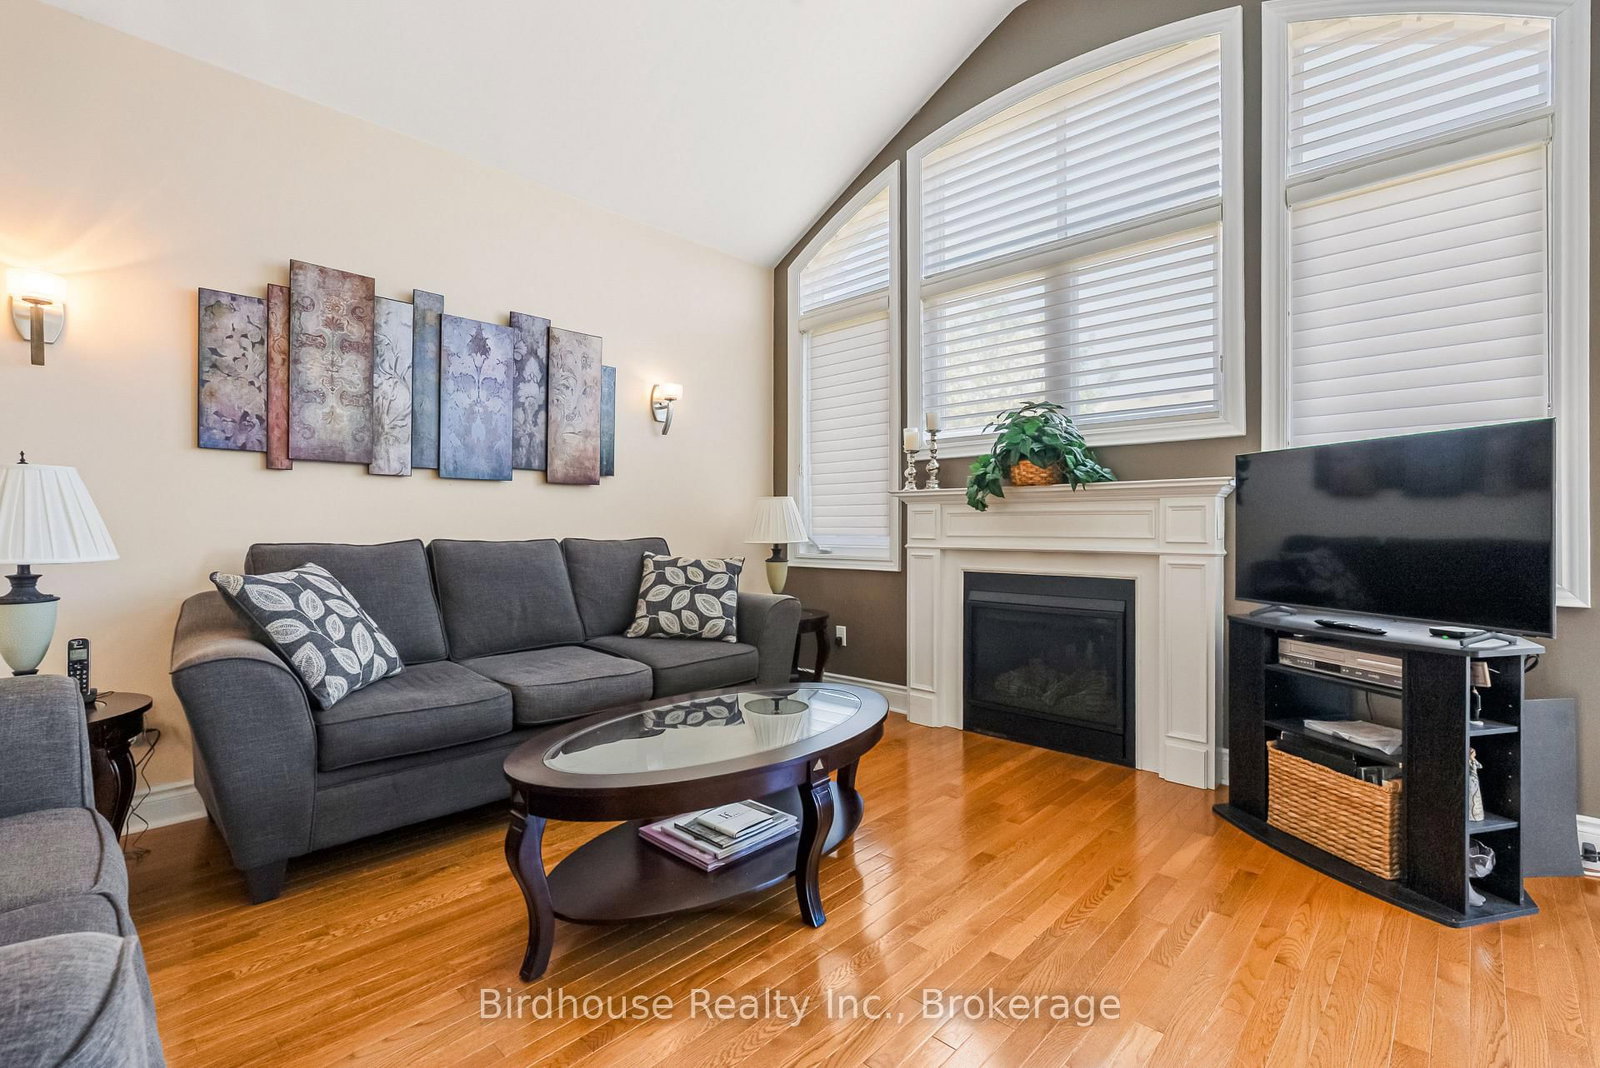
All brick raised bungalow featuring 2+2 bedrooms and 3 bathrooms. Open-concept living room with vaulted ceilings and a gas fireplace. Spacious eat-in kitchen with walkout to a fully fenced backyard. Primary bedroom offers a 4 piece ensuite. Finished lower level includes 2 additional bedrooms, a rec room, and a 4-piece bath. Attached double-car garage. Best location and conveniently located just minutes from the award winning Logie Park & golf course.

WHAT'S YOUR HOME WORTH?

Click here to get an instant estimate and track its value over time.

  • Date Listed: Thursday, June 11, 2026
  • Listing Brokerage: Birdhouse Realty Inc. - Disclaimer: The information contained in this listing has not been verified by Birdhouse Realty Inc. and should be verified by the buyer.
  • Virtual Tour: View Virtual Tour for 42 Logan Lane
  • City: Kawartha Lakes

    More 2 bedrooms homes for sale in Kawartha Lakes

  • Neighbourhood: Lindsay
  • Major Intersection: Lindsay St S to Logie St turn onto Maguire to Logan Lane
  • Full Address: 42 Logan Lane, Kawartha Lakes, K9V 0L6, Canada, ON, Canada
  • Living Room: Fireplace, Vaulted Ceiling
  • Kitchen: Eat-In Kitchen, Walk-Out
  • Amenities:
  • Taxes: $4,843.46 (2025)
Living12 x 18 ft216 sq ft
Kitchen9 x 20 ft180 sq ft
Bathroom9 x 8 ft72 sq ft
Br13 x 10 ft130 sq ft
Primary17 x 13 ft221 sq ft
Bathroom12 x 10 ft120 sq ft
Rec12 x 23 ft276 sq ft
Br16 x 25 ft400 sq ft
Br9 x 13 ft117 sq ft
Bathroom9 x 5 ft45 sq ft
Utility20 x 17 ft340 sq ft

Similar homes for sale