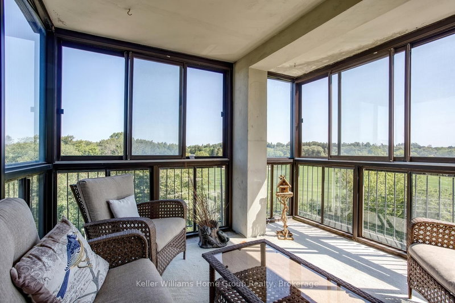
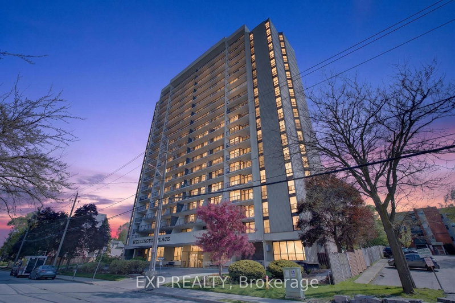
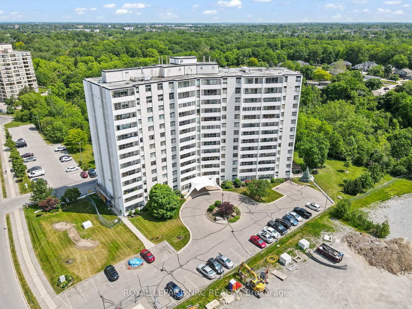
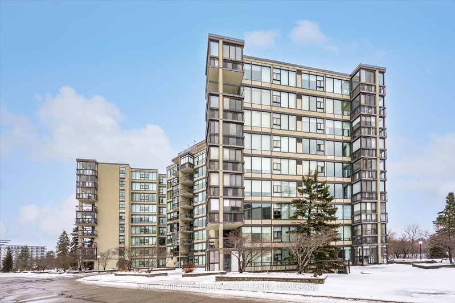
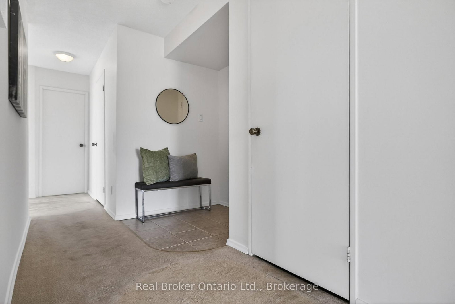
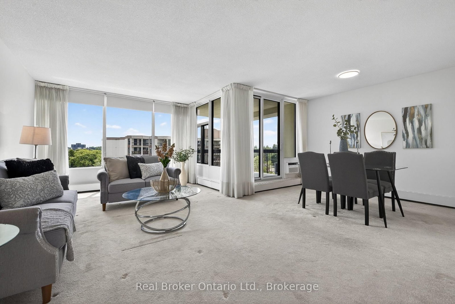
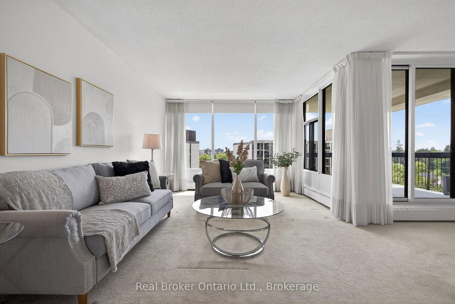
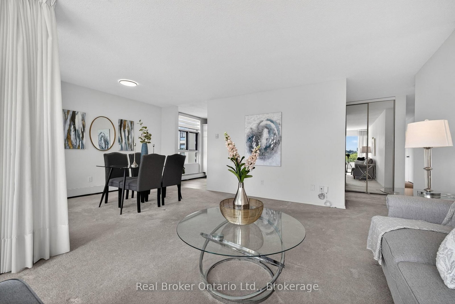
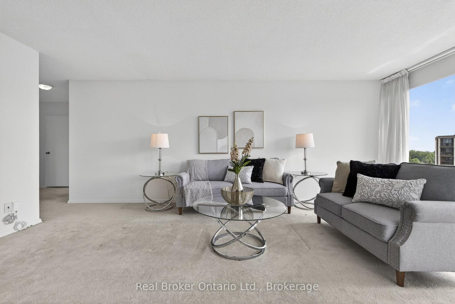
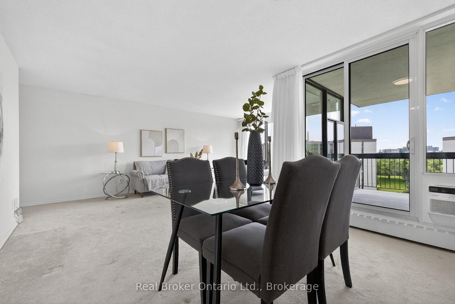
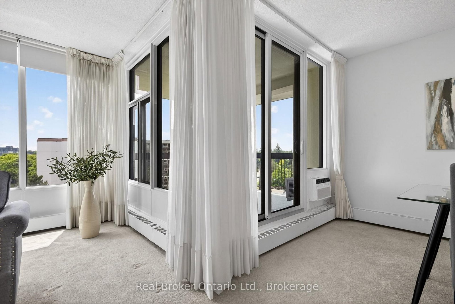
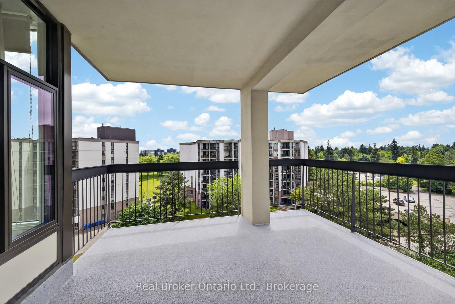
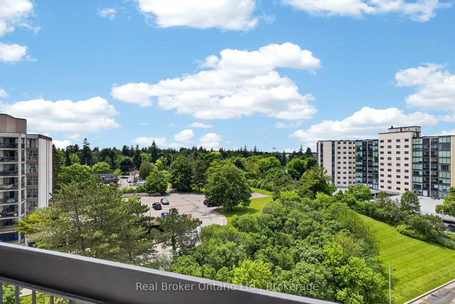
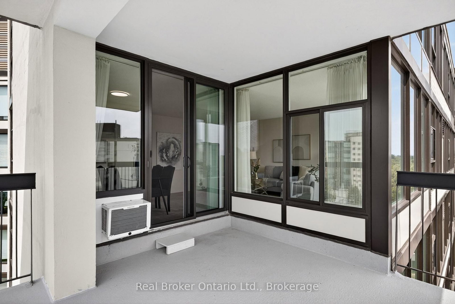
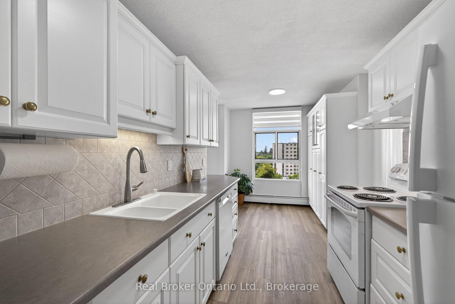
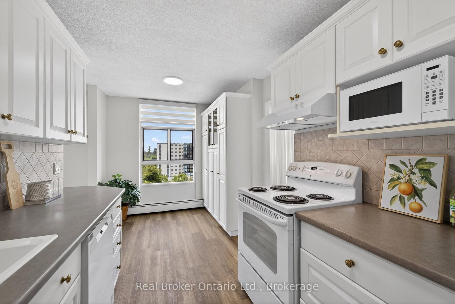
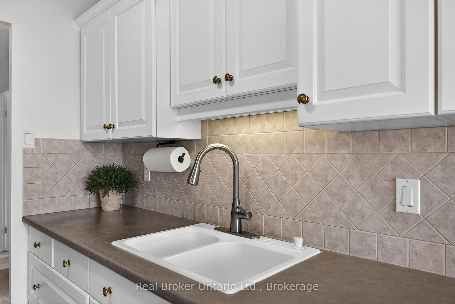
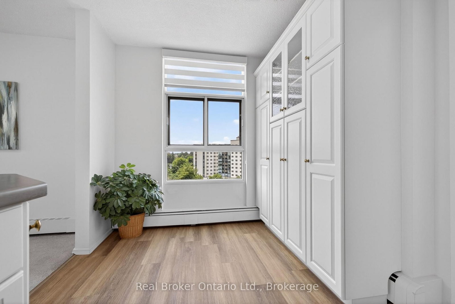
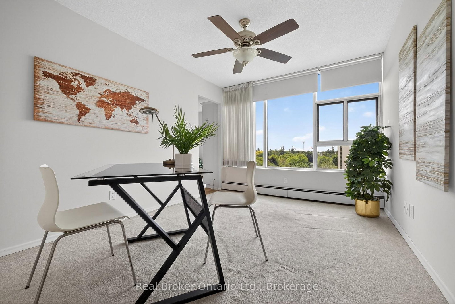
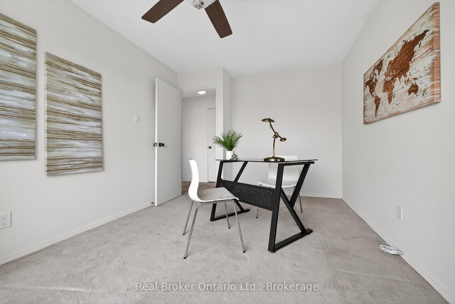
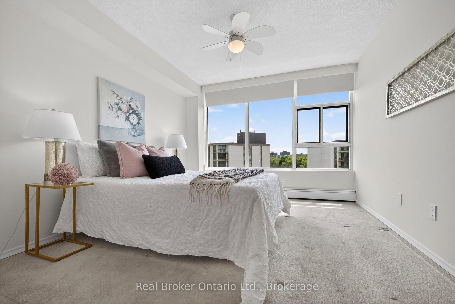
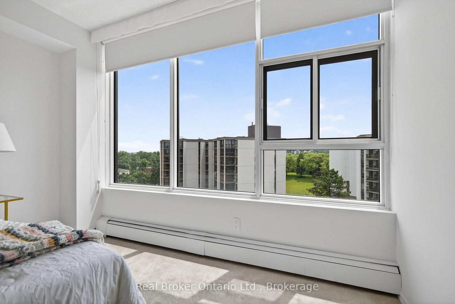
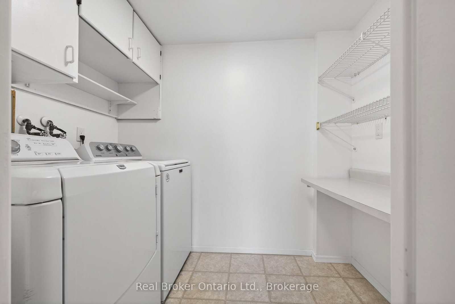
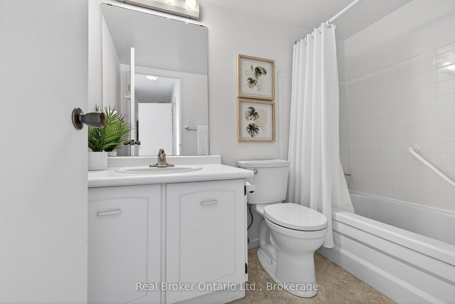
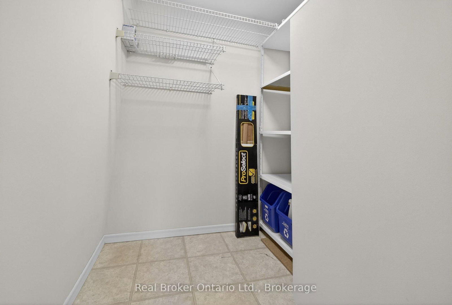
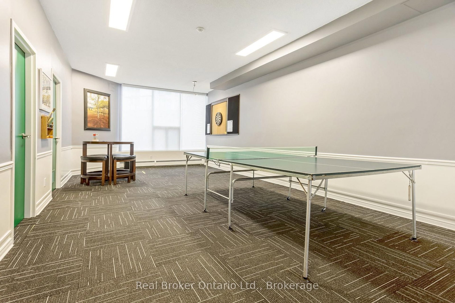
Welcome to this spacious eighth-floor condominium in Guelph's desirable north end, located in a beautifully maintained building that has been well cared for. This is more than just a place to live-it's a community. Many residents have called the building home for decades. This bright and inviting suite features two bedrooms plus a den, offering flexible space for a home office, guest room, or hobby area. The kitchen is equipped with a brand-new fridge and stove, along with a newer dishwasher and microwave. Convenience is built in with in-suite laundry, a dedicated storage room complete with an upright freezer. An underground parking space is also included, providing comfort and security year-round. From the eighth floor, enjoy beautiful views of the city and surrounding neighbourhoods, with ever-changing scenery through every season. Vacant and move-in ready, this home offers the perfect opportunity to become part of a welcoming, established community in one of Guelph's most sought-after locations. Come see why so many residents choose to stay for years. This could be the place you'll be proud to call home.
Listing Brokerage: Real Broker Ontario Ltd. - Disclaimer: The information contained in this listing has not been verified by Real Broker Ontario Ltd. and should be verified by the buyer.





 Share
Share
















 3
3 3
3 1
1