MLS #: X13424054Type: Detached, BungalowApprox. SQFT: 1100-1500Basement: Fin W/O
33
150 x 179.53 ft lot
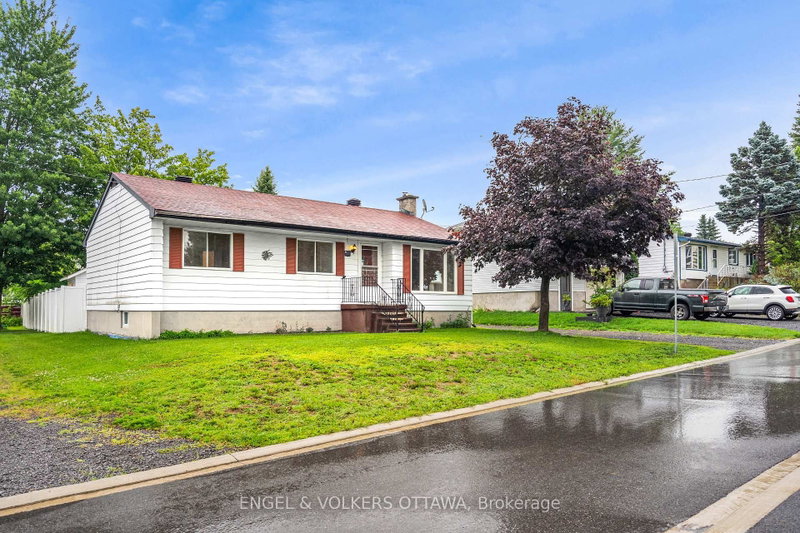
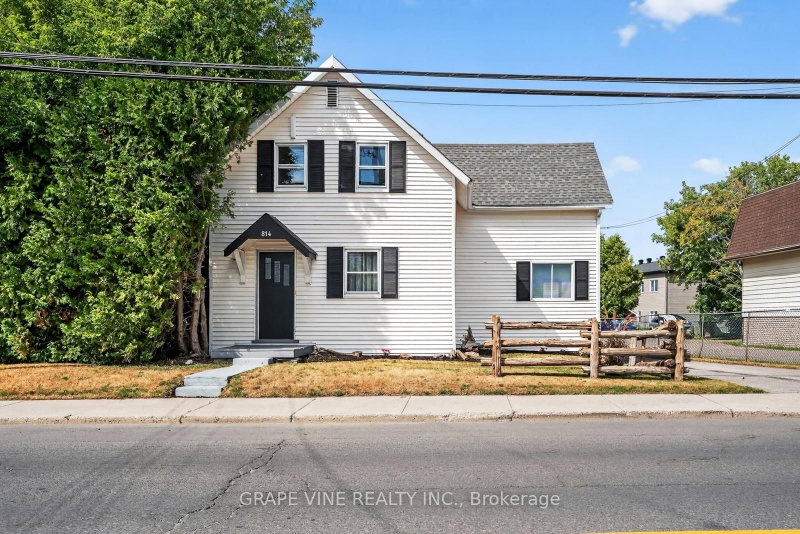
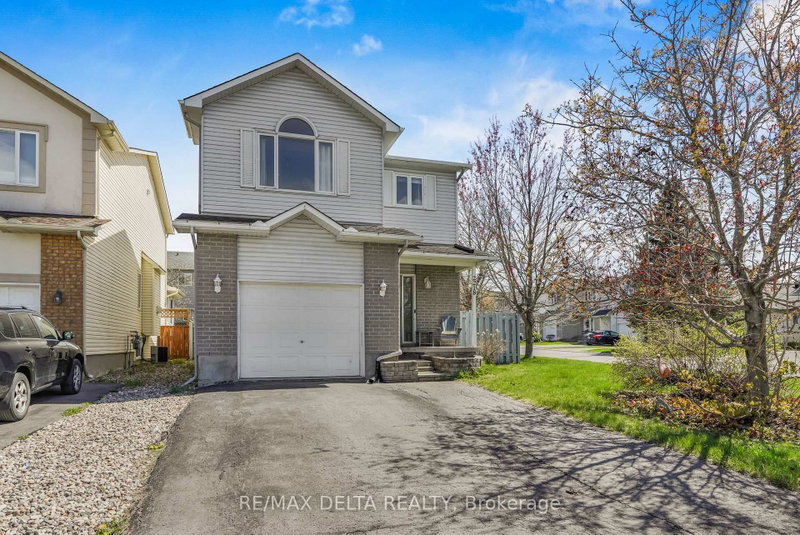
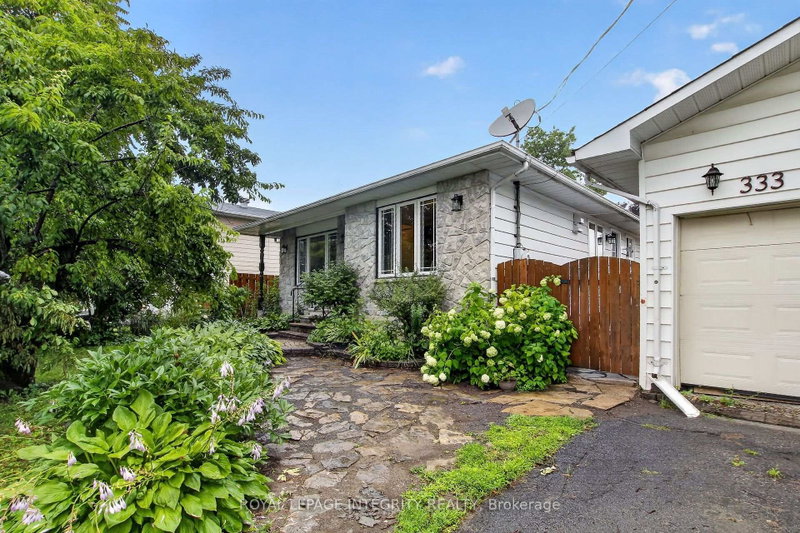
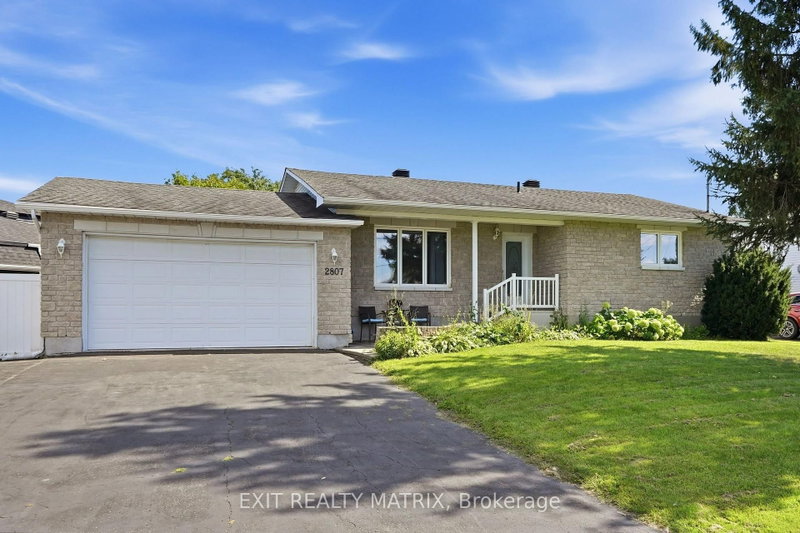
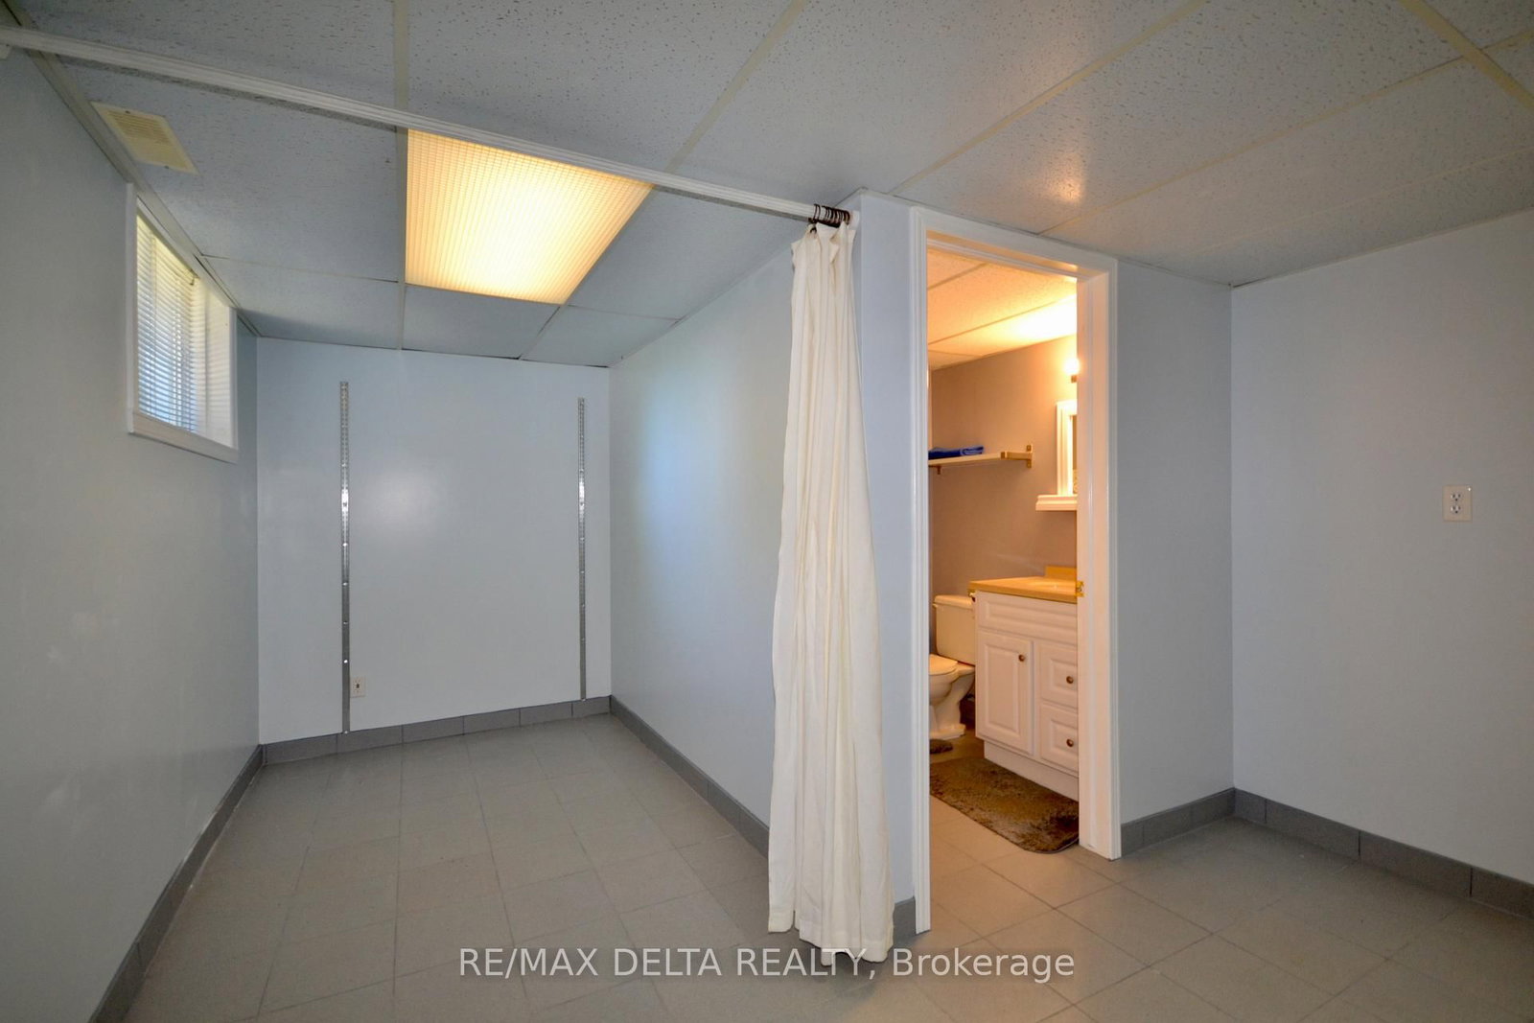
Lovely turnkey Bungalow conveniently located within walking distance of both shopping and the beautiful Parc du Moulin on the Ottawa River. This bright and functional home features an open concept design with cathedral ceilings and a large front window allowing plenty of light, beautiful double sided N/G fireplace in the living and dining area, spacious kitchen with plenty of cabinetry, island and SS appliances, dining area with access to deck overlooking the amazing yard, gleaming hardwood floors, 3 good size bedrooms with new carpeting with the primary bedroom having double closet space, 4 pcs bath on main with soaker tub and shower. Walkout lower level boasts a spacious family room with N/G fireplace, possibility of a 4th bedroom and office/den, great 3 pcs bath, utility / workshop area, lots of storage space, sliding doors walking out to a huge landscaped fenced back yard ideal for entertaining and family gatherings, very private with cedar hedge. Attached single car garage with inside entry to kitchen, multi-car parking in driveway, interlock walkway to front entrance. Includes all window coverings, central vacuum, new furnace and A/C in 2019, new roof in 2012. Move in ready. Won't disappoint.
Listing Brokerage: Re/Max Delta Realty - Disclaimer: The information contained in this listing has not been verified by Re/Max Delta Realty and should be verified by the buyer.





 Share
Share




 3
3 3
3 1
1 50 x 179.53 ft lot