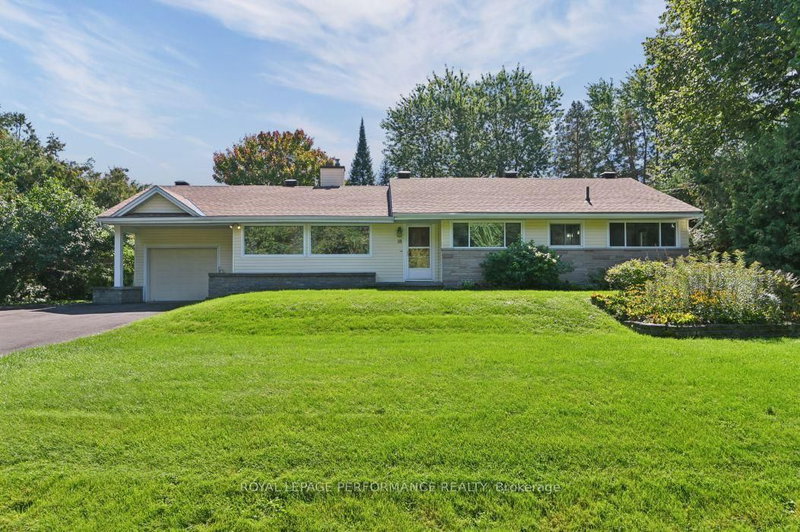
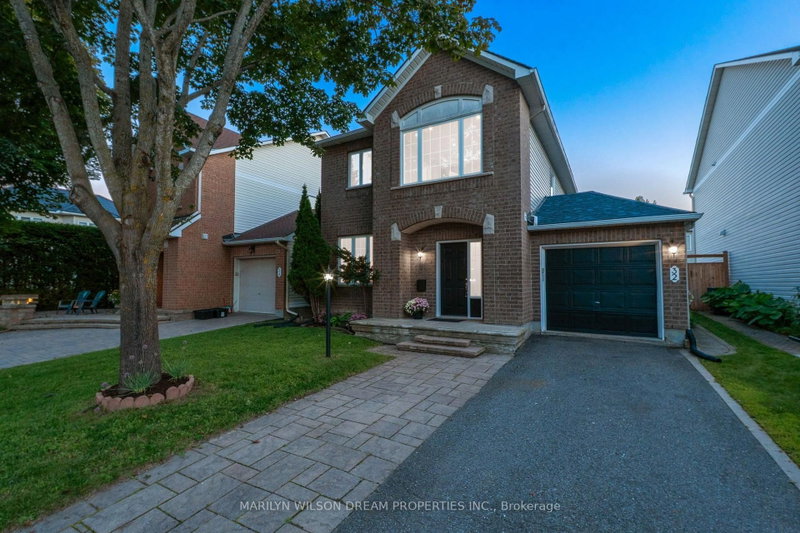
Welcome to your new home. A 3+1 bdrm home in a highly sought after neighbourhood, close to Strandherd Crossing mall, public and catholic schools, golfing and so much more that Barrhaven has to offer! Nestled in a family friendly area this meticulously kept home is great for a small family. The open concept living room & formal dining space with beautiful hardwood floors is sure to impress. There is no shortage of living space with another family room off the kitchen. Open concept kitchen is a functional space that has a large island & could be an impressive statement with a few touches. Plentiful Natural light and sliding doors that lead to a large deck, great for summer barbq's. When not out enjoying the wonders of Canadian seasons, come and enjoy the 2nd level which boasts 3 spacious bdrms & 2 full bathrooms including an ensuite & large closet. The fully finished versatile basement with another bedroom offers additional sleeping space for guests . Walking distance to Movati, Freshco, Chapman Mills Market and schools, close to splash park, restaurants, public transit & so much more. Come and see what this home has to offer.
Listing Brokerage: Avenue North Realty Inc. - Disclaimer: The information contained in this listing has not been verified by Avenue North Realty Inc. and should be verified by the buyer.





 Share
Share


 3
3 3
3 1
1 36.09 x 86.94 ft lot