Local real estate rules require that you sign in to view sold property information.
Listed by Re/Max Absolute Realty Inc..
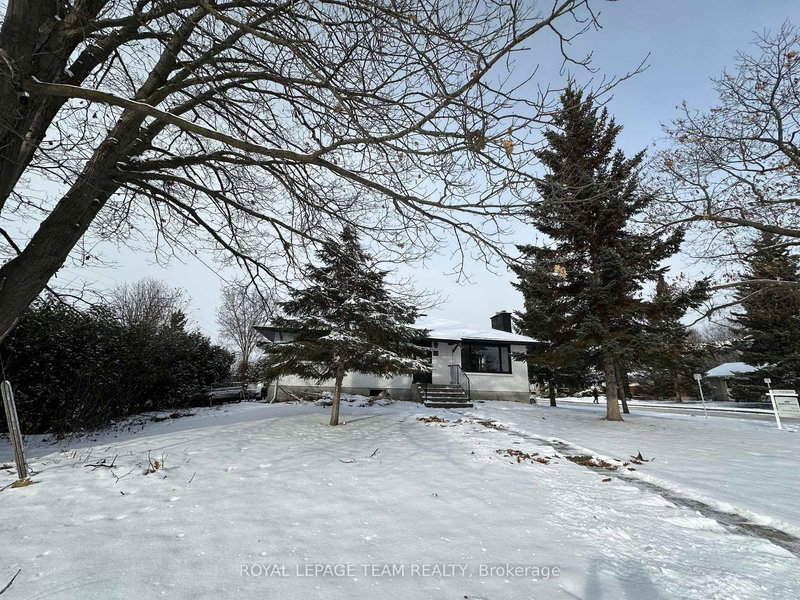
731 Borthwick Avenue is a Detached, Bungalow and is currently for Lease @ $2,700. Taxes in null were $0.00.
More homes for lease under 2.7k in Ottawa
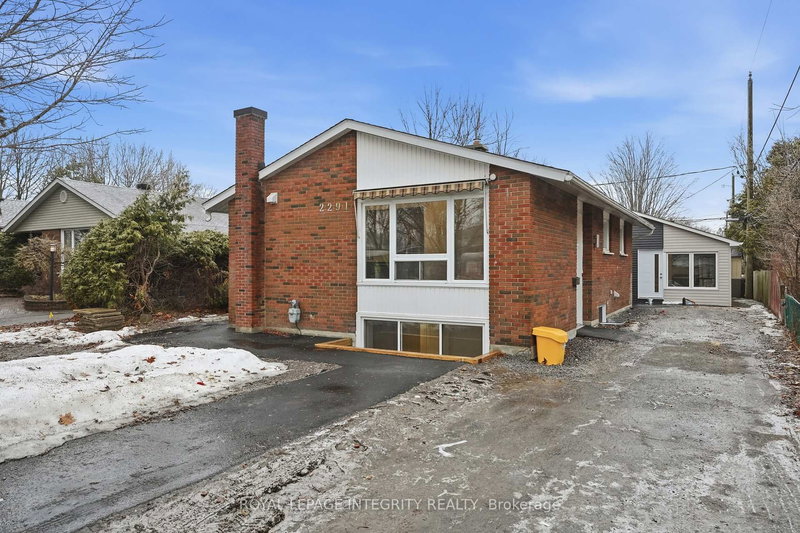
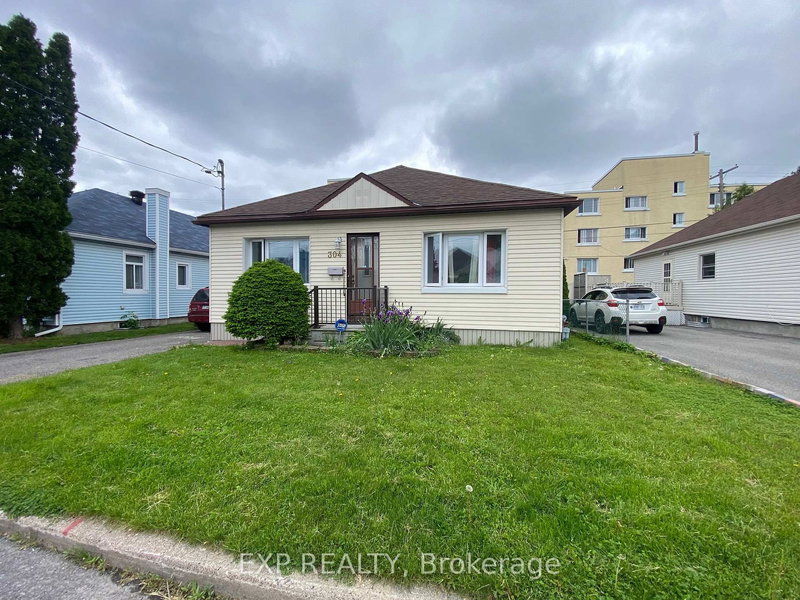
3-Bedroom Bungalow for Rent - Close to Downtown for $2,700/month + Utilities. The Bungalow on 731 Borthwick Avenue has 3 bedrooms, 2 bathrooms, and is located on a 88 x 50 ft lot in the community of Castle Heights/Rideau High . Conveniently located close to downtown, this well-maintained bungalow offers comfortable living with a functional layout and plenty of additional space in the lower level. The home features 3 bedrooms, 2 full bathrooms, a bright living area, and a kitchen. The finished lower level includes a large recreation room, a separate den/home office, a second full bathroom, and a laundry room, providing flexibility for work, hobbies, or additional living space. Outside, enjoy a good-sized lot with room to relax and entertain, along with 2 parking spaces.
Fridge, Stove, Dishwasher, Hood Fan, Washer, Dryer, All light fixtures, All window coverings
The address 731 Borthwick Avenue was listed for lease (MLS# X13421920) on Tuesday, June 09, 2026.




 Share
Share


 3
3 3
3 50 x 88 ft lot