Local real estate rules require that you sign in to view sold property information.
Listed by Marilyn Wilson Dream Properties Inc..
10 Burrows Road is a Detached, 2-Storey and is currently for Sale @ $2,950,000. Taxes in 2026 were $14,820.44.
More homes for sale under 3M in Ottawa
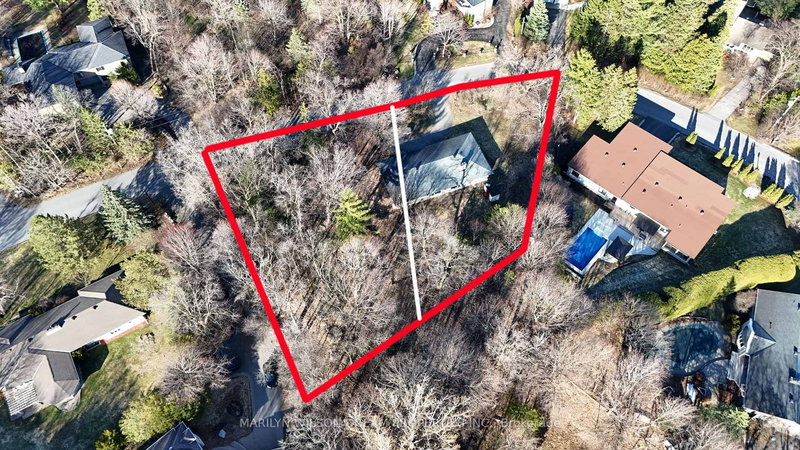
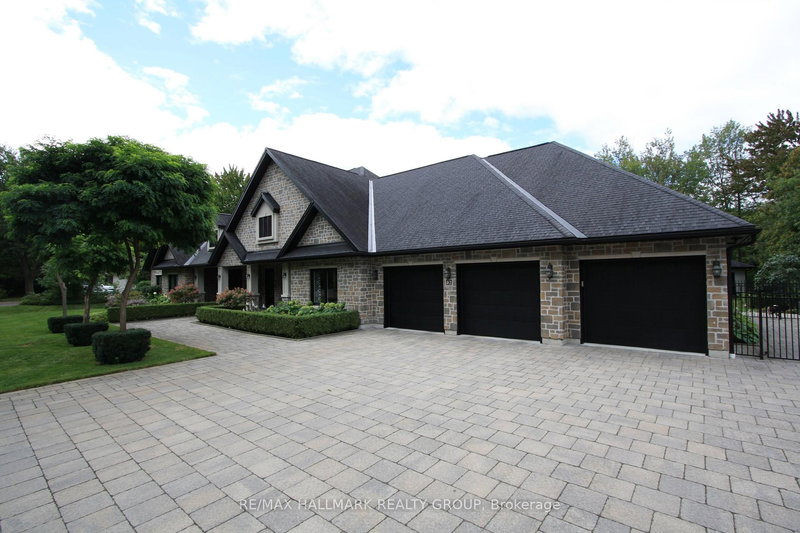
Award-winning Rothwell Heights residence offers sophisticated living on a breathtaking 15,333-square-foot corner lot with all-day light. The 2-Storey on 10 Burrows Road has 4 bedrooms, 5 bathrooms, and is located on a 108.98 x 126.78 ft lot in the community of Rothwell Heights . Spectacularly renovated in 2012 by Christopher Simmonds, the home is perfectly positioned to capture treed vistas and enjoys a private hedged and fenced backyard with a Gunite pool and beautifully terraced outdoor spaces. A portico opens to a private foyer and a dramatic main level defined by walnut floors, a great flow, and seamless connections to the private, treed lot. The dining room enjoys tranquil treed views and elegant evening lighting. The stunning open-concept kitchen and family room are framed by large picture windows overlooking the backyard and pool. The kitchen combines beauty and functionality with sycamore cabinetry, a substantial walnut island with seating for 10, quartz countertops, Miele and Wolf appliances, a coffee bar, walk-in pantry, and built-in desk area. Floor-to-ceiling windows and a Juliet balcony offer sensational backyard views. A built-in walnut banquette, solid walnut pocket door, and expansive living room with fireplace and garden views further enhance the main floor. A powder room, solarium, and mudroom with access to the double garage complete the level. A glass-enclosed study occupies a private landing between floors. Upstairs are four bedrooms, including a stunning primary suite overlooking the pool with a luxurious ensuite, heated floors, soaking tub, and walk-in closet. One secondary bedroom has its own ensuite, while two others share a full bath. The laundry room is also on this floor. The walkout lower level offers excellent flexibility with a bedroom, renovated bathroom, recreation room with fireplace, fitness room, sauna, and abundant storage. This remarkable home makes extraordinary use of light, privacy, and natural surroundings. One of Rothwell Heights' true Dream Properties. No conveyance of any written offers until 11:59 AM on June 16, 2026 due to one of the owners being off grid.
All Lights, All Window Coverings, Miele Refrigerator, Miele Dishwasher, Wolf 6-Burner Gas Stove, Wolf Hood Fan, Miele Warming Drawer, GE Drink Fridge, LG Washer, LG Dryer, Kenmore Refrigerator in Basement, Sauna, Central Vacuum and Accessories, Alarm System Hardware, 2x Hot Water Tanks, Automatic Garage Door Opener and Remote(s)
The address 10 Burrows Road was listed for sale (MLS# X13418822) on Tuesday, June 09, 2026.




 Share
Share


 4+1
4+1 4+1
4+1 2
2 126.78 x 108.98 ft lot