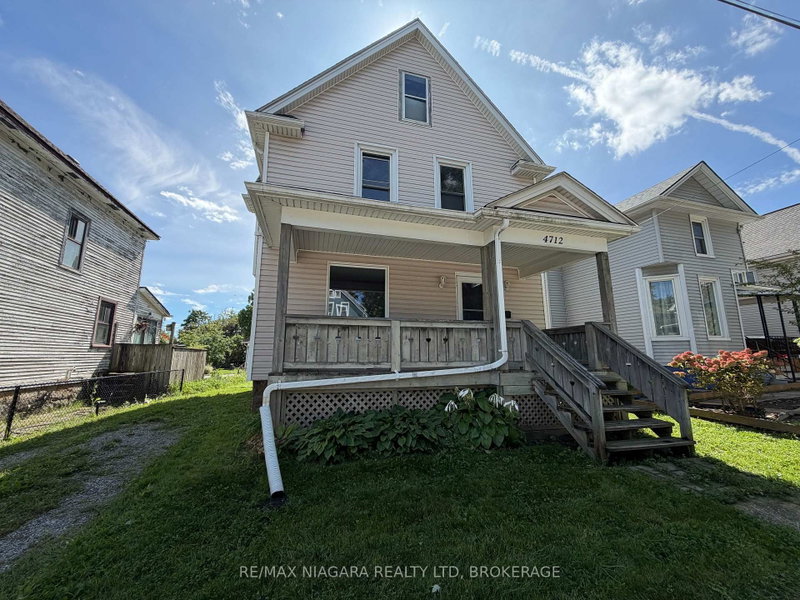
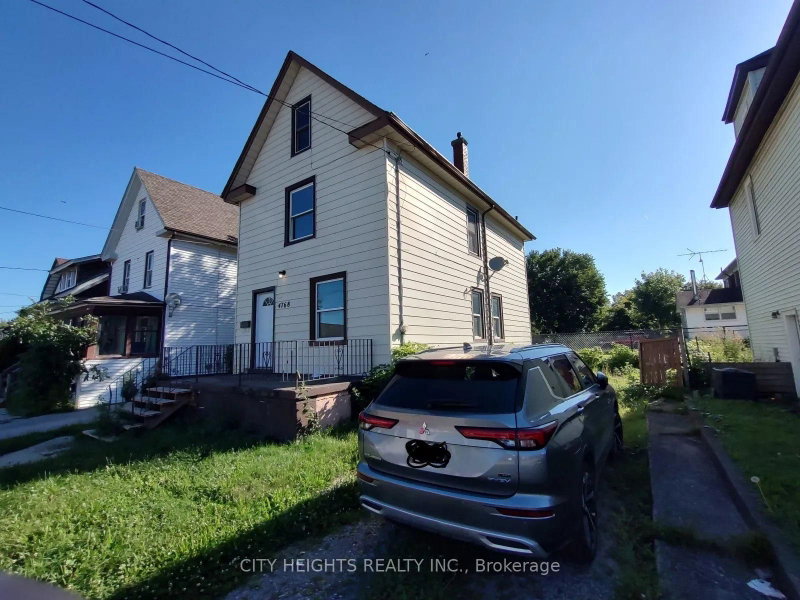
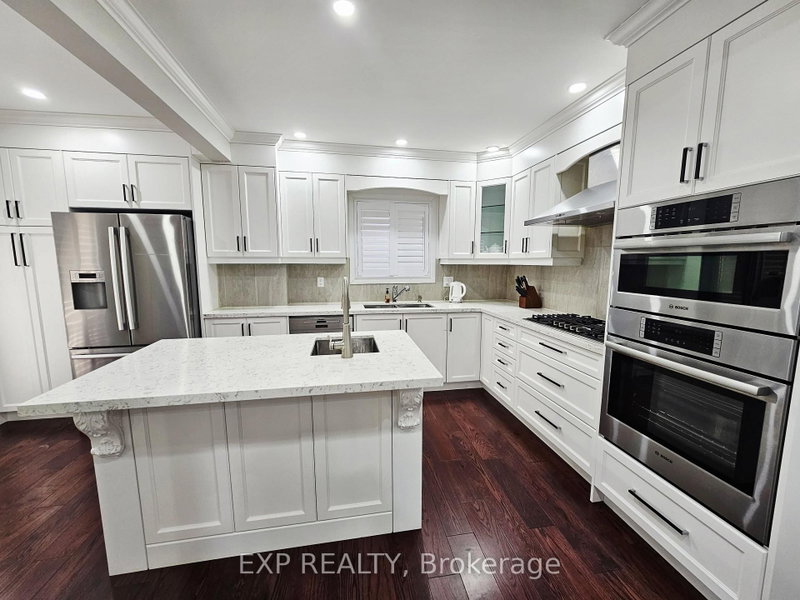
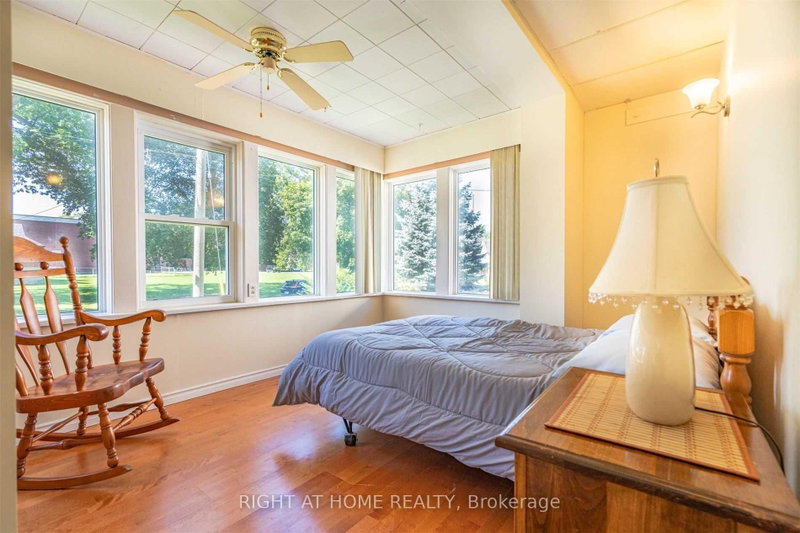
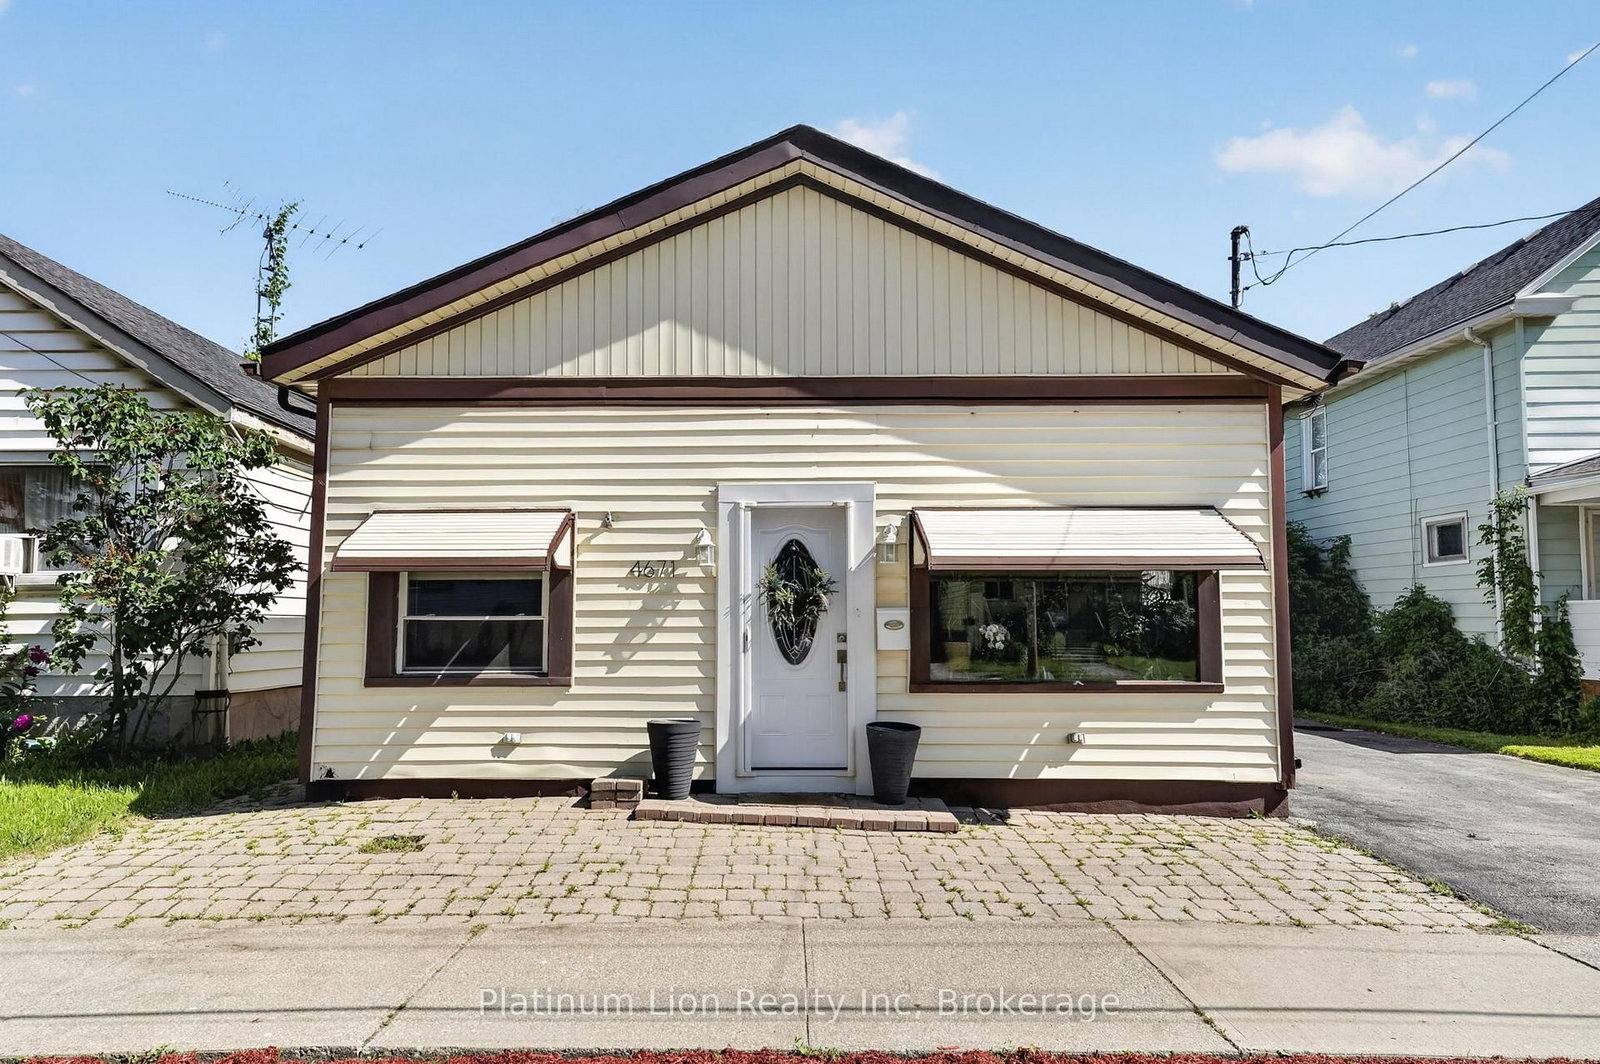
Located in Niagara Falls this well-maintained detached home offers comfort, functionality, and excellent access to everyday amenities. Just moments from the Niagara Parkway, GO Station, major highways, schools, shopping, and dining, this property is ideal for commuters and families alike. Inside, you'll find updated flooring throughout, a bright eat-in kitchen, a spacious main-floor living area, three comfortable bedrooms, a modern 3-piece bathroom with bath handle bar grips, and convenient main-floor laundry. The unfinished basement provides abundant storage and potential for future living space tailored to your needs. Outside, enjoy a fully fenced backyard featuring a large deck, sizeable storage shed, and plenty of green space for gardening, play, or entertaining. Whether you're entering the market, looking to simplify, or searching for a move-in-ready home, this property is a fantastic opportunity.
Listing Brokerage: Platinum Lion Realty Inc - Disclaimer: The information contained in this listing has not been verified by Platinum Lion Realty Inc and should be verified by the buyer.


 Share


 3
 3
 40 x 108.6 ft lot