By

CALL
TOUR PROPERTY
×

1012 Mill Street in Muskoka Lakes for sale

Asking price
$799,000
Estimate (Jun 08)
$835,579
MLS #:
X13414090
Type:
Detached, 2-Storey
Approx. SQFT:
2500-3000
Basement:
Crawl Space
4 4
1 90 x 239.4 ft lot
PROPERTY HISTORY
SIGN IN REQUIRED
List Date List Price Last Status Sold Date Sold Price Days On Market
0000-00-00 $00000 Exp N/A N/A N/A
0000-00-00 $00000 Ter N/A N/A N/A
0000-00-00 $00000 Exp N/A N/A N/A
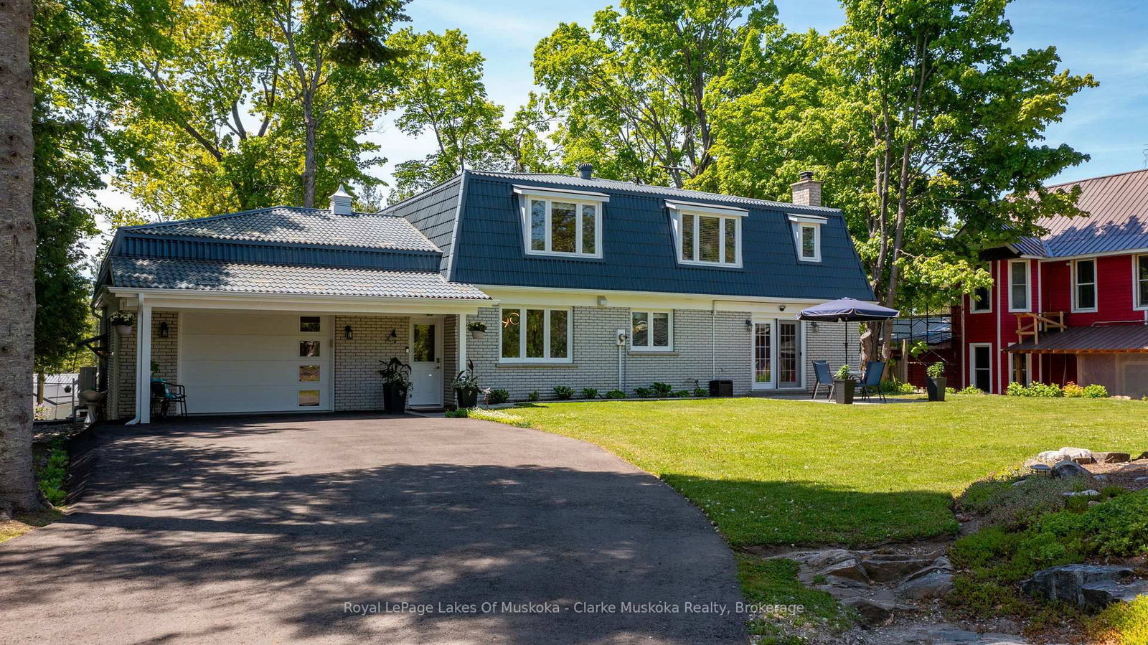
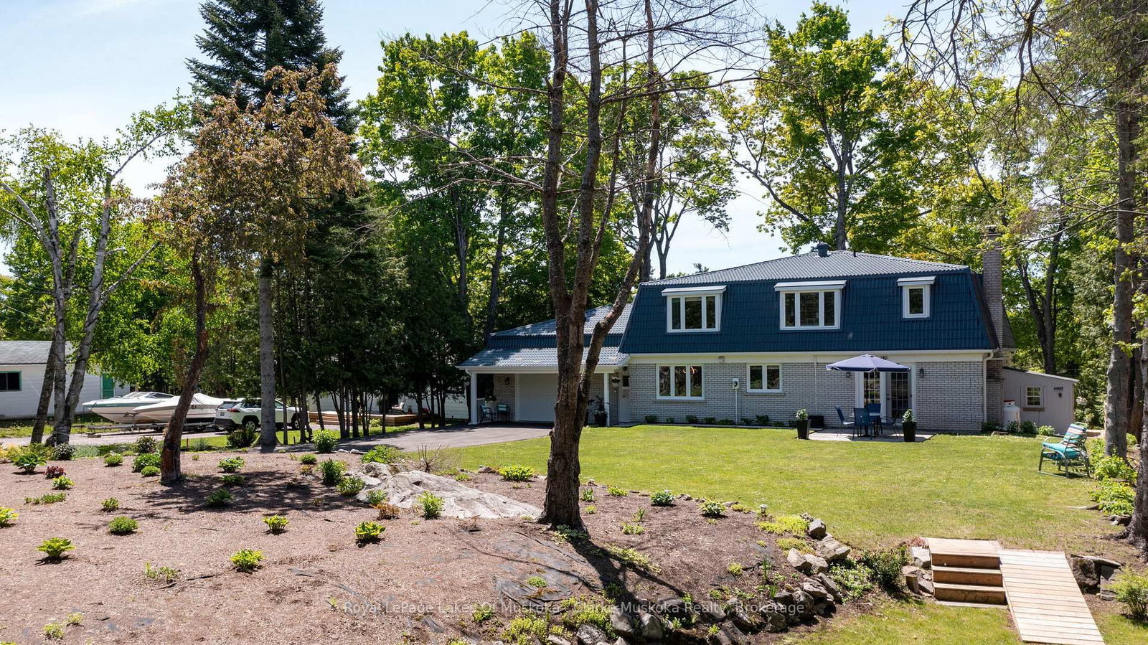
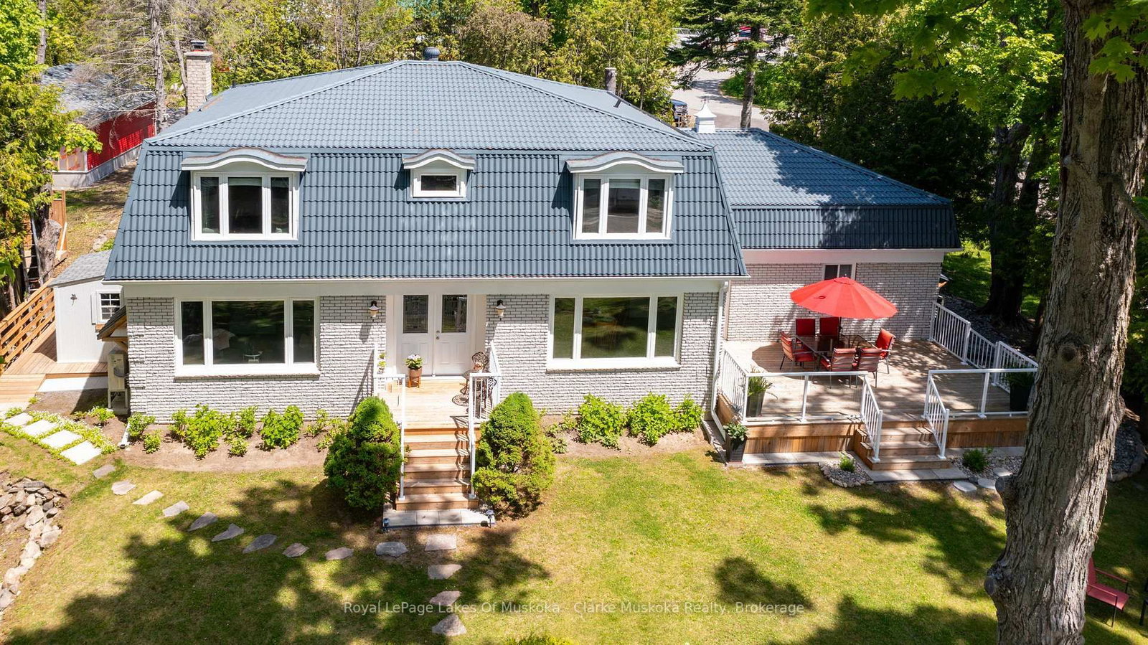
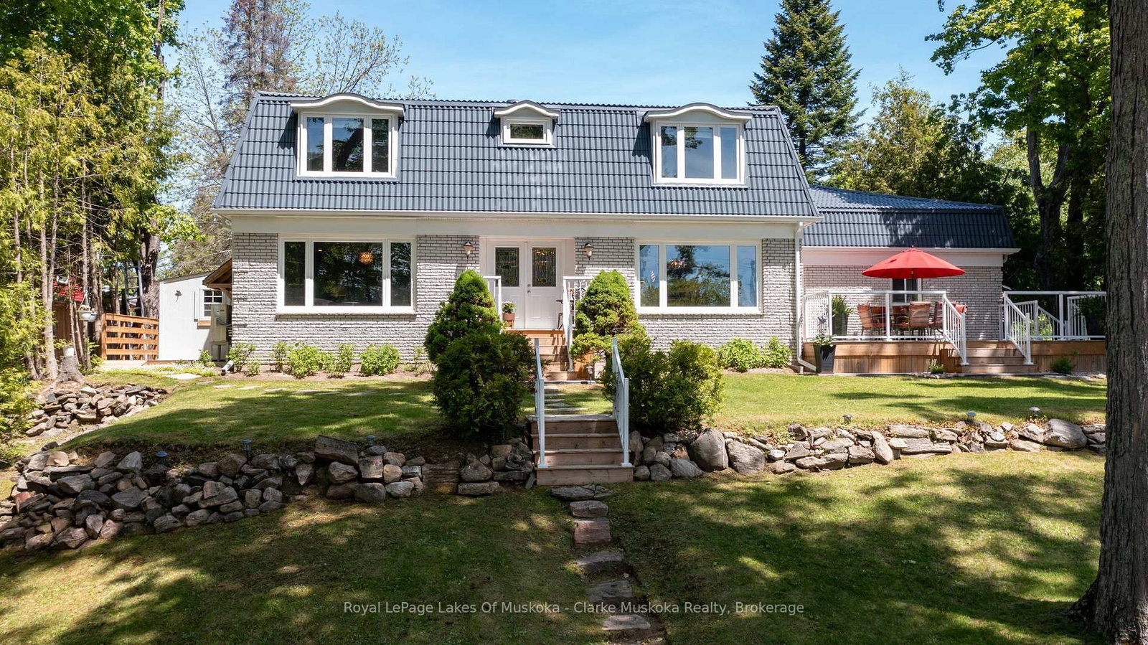
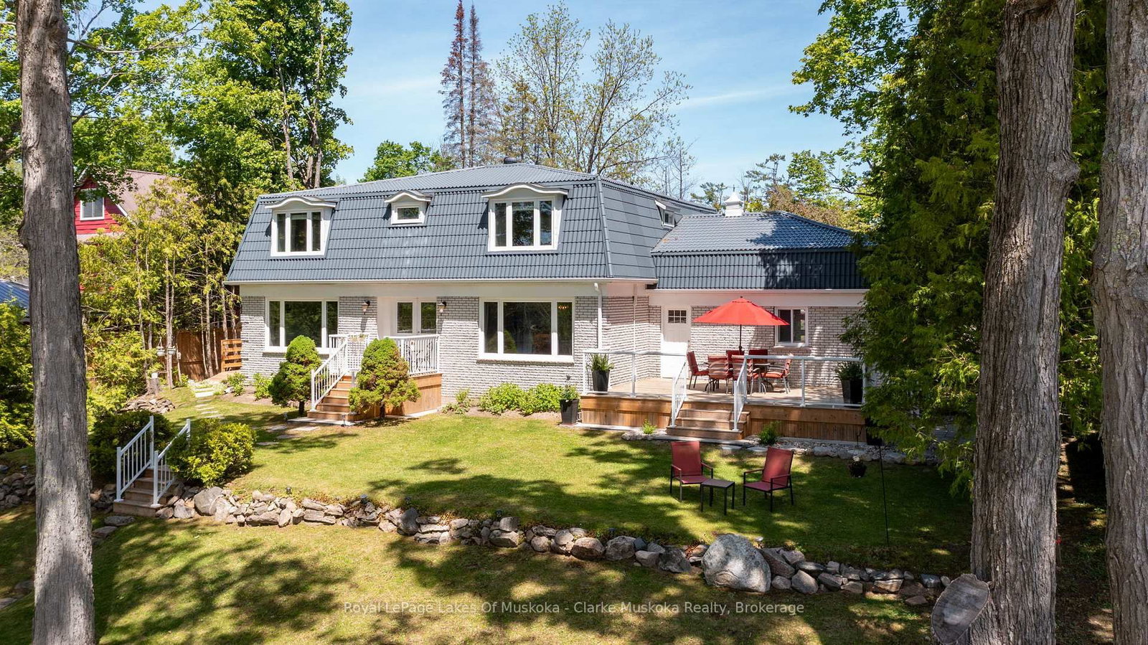
Exceptional value in the heart of Bala, this bright and beautifully maintained family home is a must see. Offered furnished showcasing numerous recent upgrades, including a renovated kitchen and newly paved driveway. Thoughtfully designed with an open-concept layout and views of the Moon River, the property also features a private, landscaped yard with plenty of space for children to play. Conveniently located directly across from a public boat launch with easy access to the Moon River and Lake Muskoka just minutes away. Enjoy all the charm of Bala, renowned for its vibrant cottage-town atmosphere, boutiques, dining, shops, and the iconic The KEE to Bala. Municipal services included. An extraordinary opportunity offering incredible value in one of Muskoka's most beloved communities.

WHAT'S YOUR HOME WORTH?

Click here to get an instant estimate and track its value over time.

  • Date Listed: Monday, June 08, 2026
  • Listing Brokerage: Royal Lepage Lakes Of Muskoka - Clarke Muskoka Realty - Disclaimer: The information contained in this listing has not been verified by Royal Lepage Lakes Of Muskoka - Clarke Muskoka Realty and should be verified by the buyer.
  • Virtual Tour: View Virtual Tour for 1012 Mill Street
  • City: Muskoka Lakes

    More 4 bedrooms homes for sale in Muskoka Lakes

  • Neighbourhood: Medora
  • Major Intersection: Muskoka Rd. 169 & Mill St.
  • Full Address: 1012 Mill Street, Muskoka Lakes, P0C 1A0, Canada, ON, Canada
  • Living Room: Large Window, Laminate
  • Family Room: Fireplace, French Doors, W/O To Yard
  • Kitchen: Open Concept, Quartz Counter, Stainless Steel Appl
  • Amenities:
  • Taxes: $2,859.89 (2025)
Living12 x 22 ft264 sq ft
Dining14 x 12 ft168 sq ft
Family16 x 13 ft208 sq ft
Kitchen12 x 13 ft156 sq ft
Laundry8 x 10 ft80 sq ft
Primary12 x 22 ft264 sq ft
2nd Br13 x 13 ft169 sq ft
3rd Br14 x 14 ft196 sq ft
4th Br14 x 13 ft182 sq ft
Office7 x 6 ft42 sq ft

Recently sold comparables in Medora

Similar homes for sale

WHAT'S YOUR HOME WORTH?

Click here to get an instant estimate and track its value over time.