By

Sign In
Sign In to view listing's details
×

186 Aberdeen Avenue in Peterborough has been sold

MLS #:
X13413732
Type:
Detached, 2 1/2 Storey
Approx. SQFT:
3000-3500
Basement:
Part Fin, Exposed Rock
5 5
70 x 106 ft lot
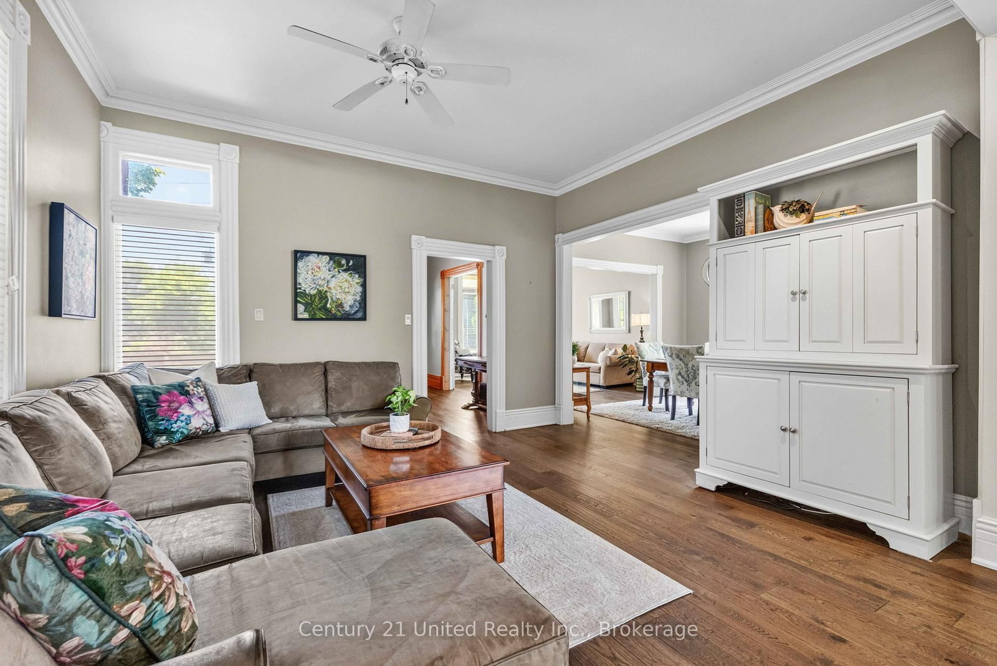
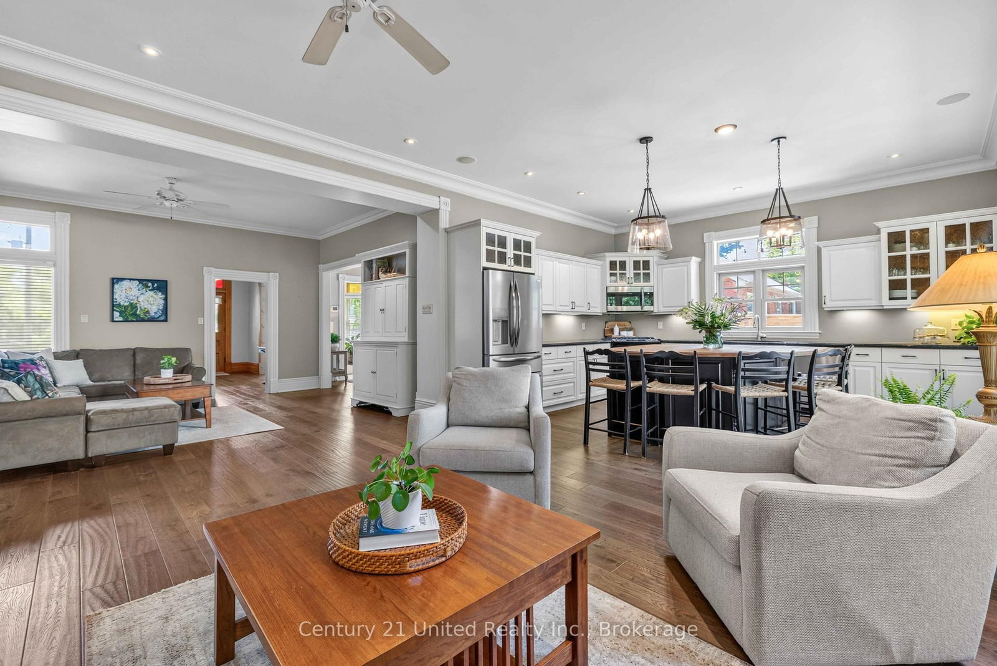
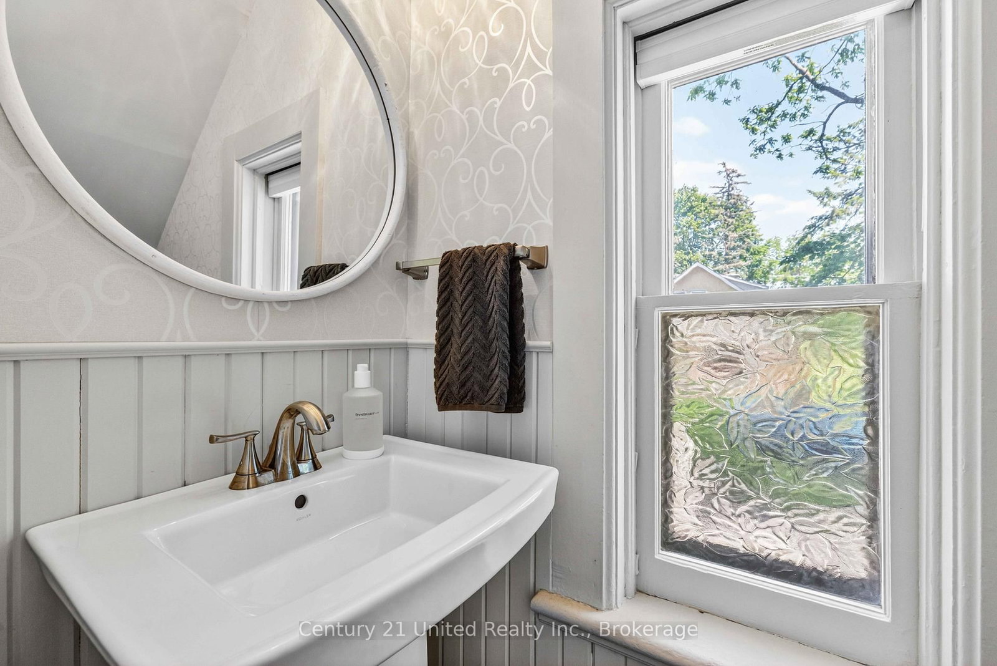
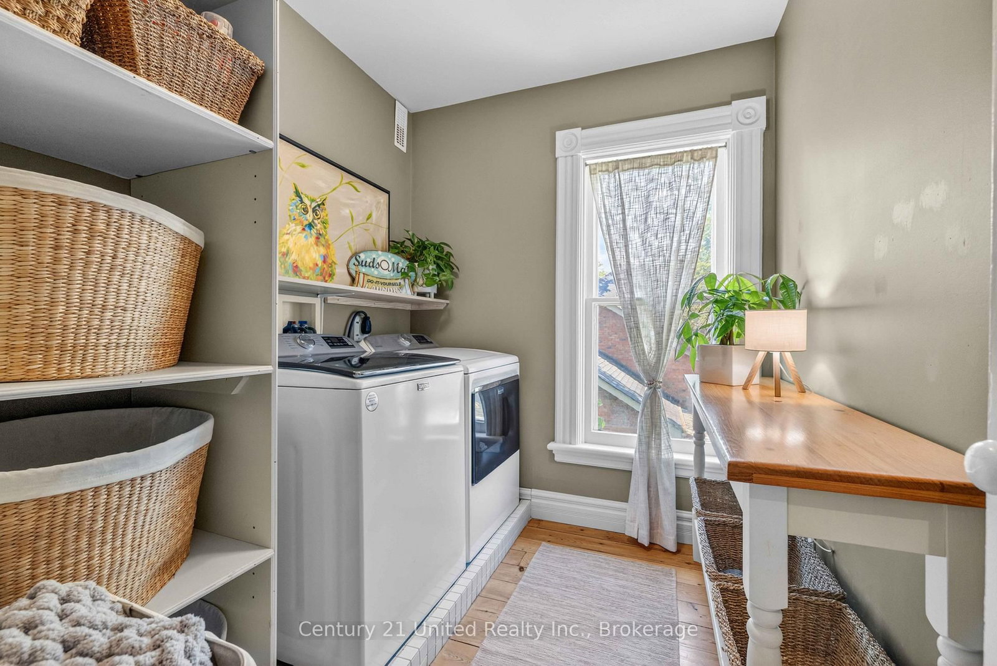
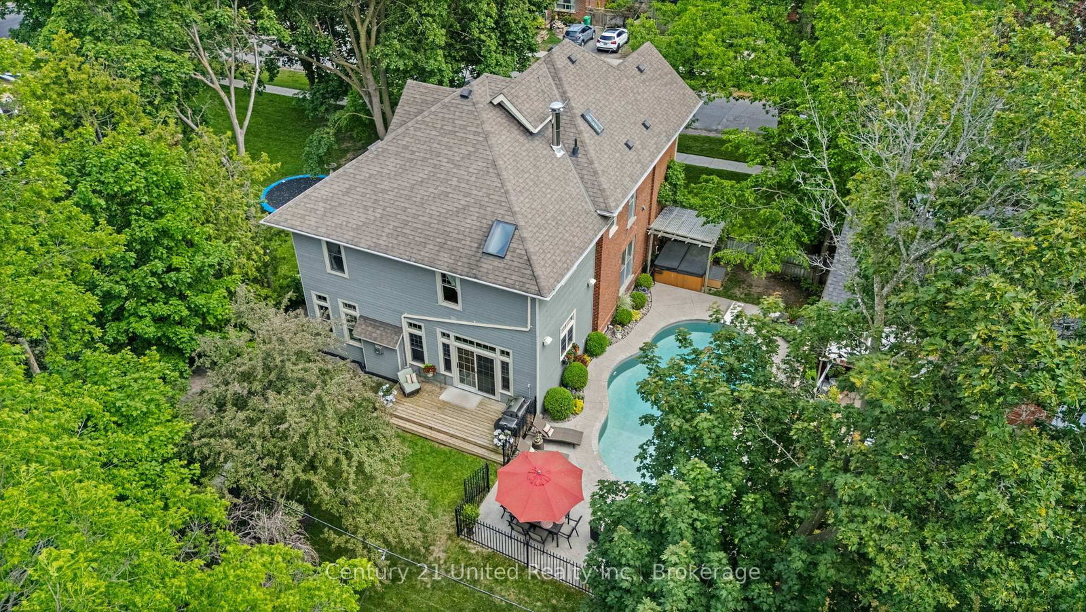
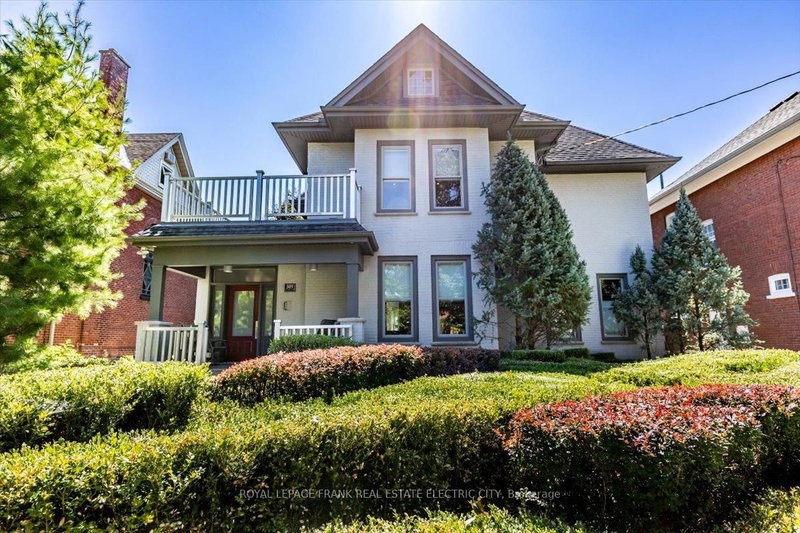
Known as the Smyth House, 186 Aberdeen Avenue is a meticulously maintained 2.5 storey home nicely nestled in Peterborough's Teachers College neighborhood. The architectural significance of this house with its unique details is typical of the Edwardian Style. Stepping through the front door you will discover an elegant blend of heritage craftsmanship and modern tasteful updates. The main level features a living room, dining room with gas fireplace, 2 piece bath and a beautiful open concept kitchen/family room with a large island, lots of cupboards, gas fireplace and sliding door leading to the landscaped rear yard with salt water pool and hot tub. On the second level, you are met with 3 bedrooms, one leading out to the sunroom over the portico, laundry room, 4 piece bath and a hallway that leads to the stately primary bedroom intentionally designed with his & her closets, skylight and newly updated 5 piece bath elegantly accentuated with a clawfoot bathtub. The loft area has been finished into a large bedroom with a 3 piece ensuite. The lower level features a finished rec room with a gas fireplace, a utility room and ample storage space. Character and Charm are plentiful in this home and pride of ownership is very evident.

WHAT'S YOUR HOME WORTH?

Click here to get an instant estimate and track its value over time.

  • Date Listed: Monday, June 08, 2026
  • Listing Brokerage: Century 21 United Realty Inc. - Disclaimer: The information contained in this listing has not been verified by Century 21 United Realty Inc. and should be verified by the buyer.
  • Virtual Tour: View Virtual Tour for 186 Aberdeen Avenue
  • City: Peterborough

    More 5 bedrooms homes for sale in Peterborough

  • Neighbourhood: Northcrest Ward 5
  • Major Intersection: Benson Ave & Wolsely St
  • Full Address: 186 Aberdeen Avenue, Peterborough, K9H 4W8, Canada, ON, Canada
  • Living Room:
  • Family Room: Gas Fireplace
  • Kitchen: Centre Island
  • Amenities:
  • Taxes: $8,845.70 (2025)
Foyer15 x 8 ft120 sq ft
Bathroom8 x 3 ft24 sq ft
Sitting16 x 12 ft192 sq ft
Dining16 x 12 ft192 sq ft
Living12 x 15 ft180 sq ft
Family15 x 15 ft225 sq ft
Kitchen16 x 13 ft208 sq ft
Mudroom6 x 10 ft60 sq ft
Br10 x 11 ft110 sq ft
Sunroom10 x 9 ft90 sq ft
2nd Br14 x 12 ft168 sq ft
3rd Br13 x 12 ft156 sq ft
Laundry7 x 8 ft56 sq ft
Bathroom8 x 8 ft64 sq ft
Primary16 x 24 ft384 sq ft
Bathroom16 x 8 ft128 sq ft
5th Br31 x 19 ft589 sq ft
Bathroom8 x 6 ft48 sq ft
Rec16 x 21 ft336 sq ft
Utility32 x 23 ft736 sq ft
Other13 x 5 ft65 sq ft
Other12 x 11 ft132 sq ft


Similar homes for sale