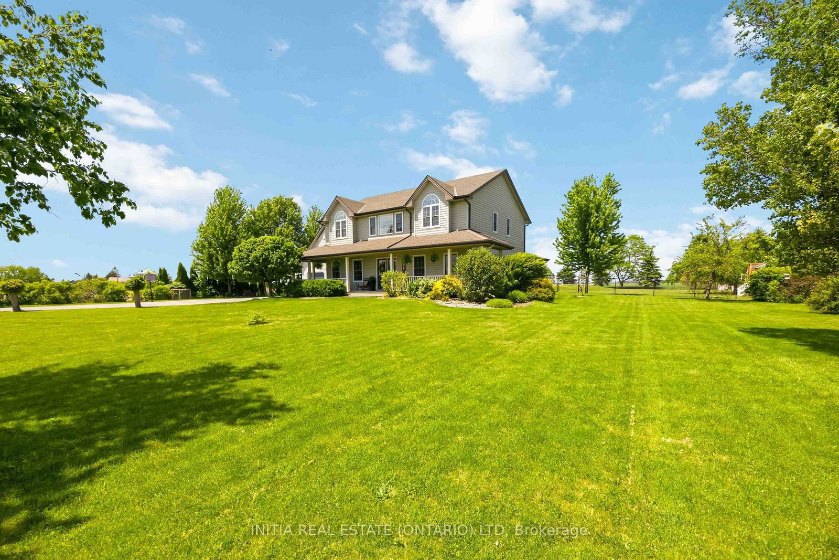
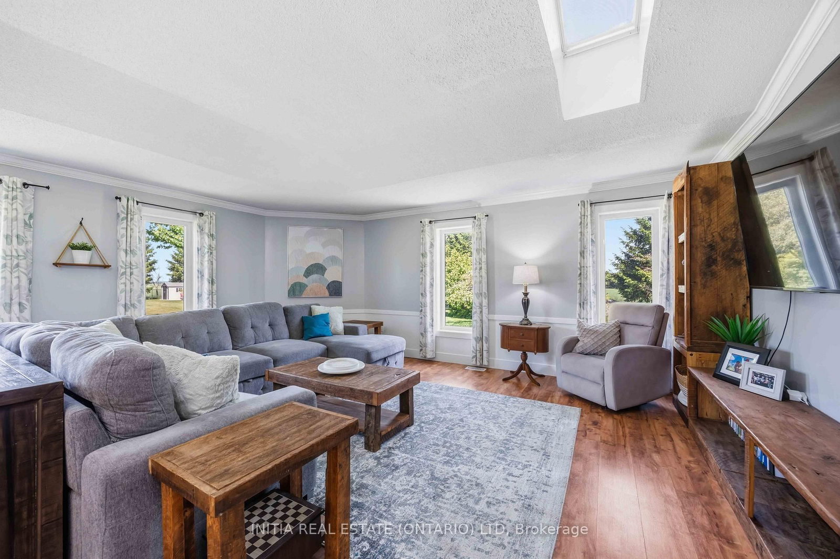
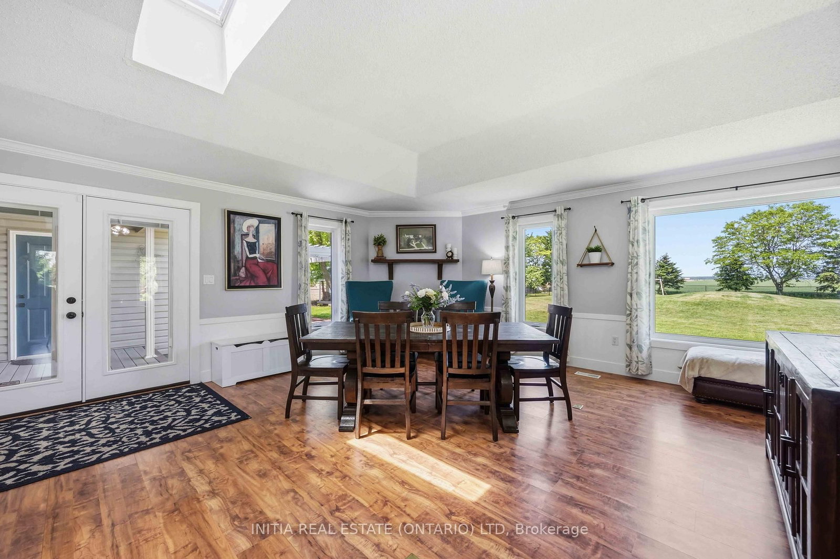
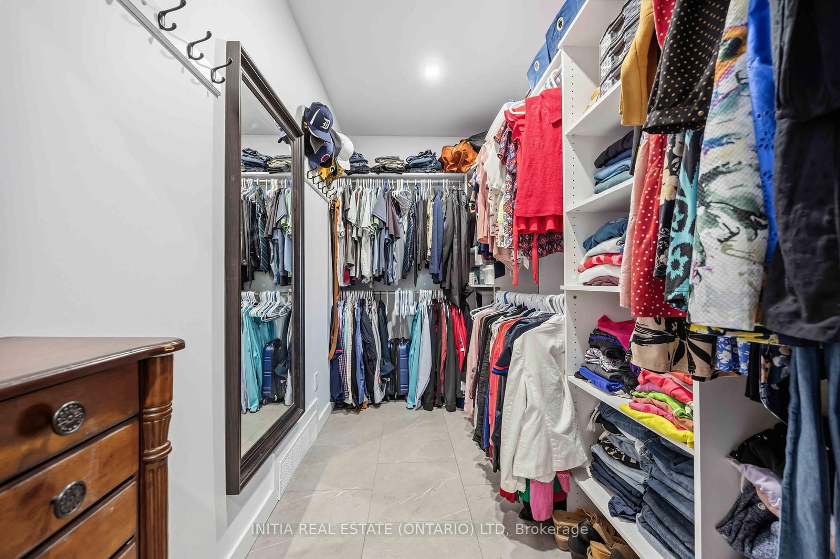
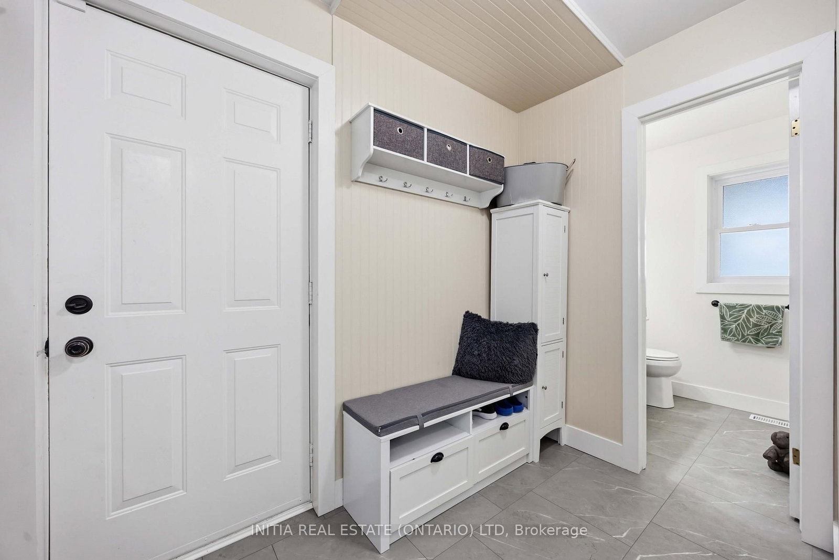
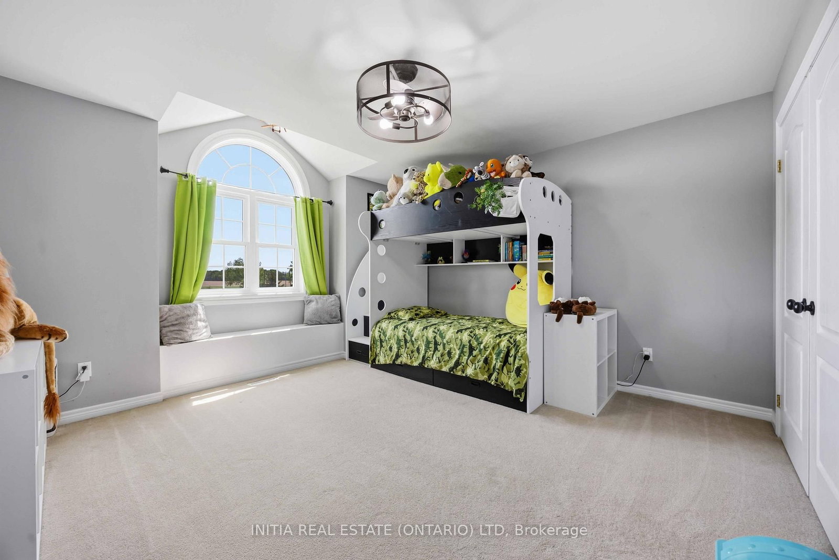
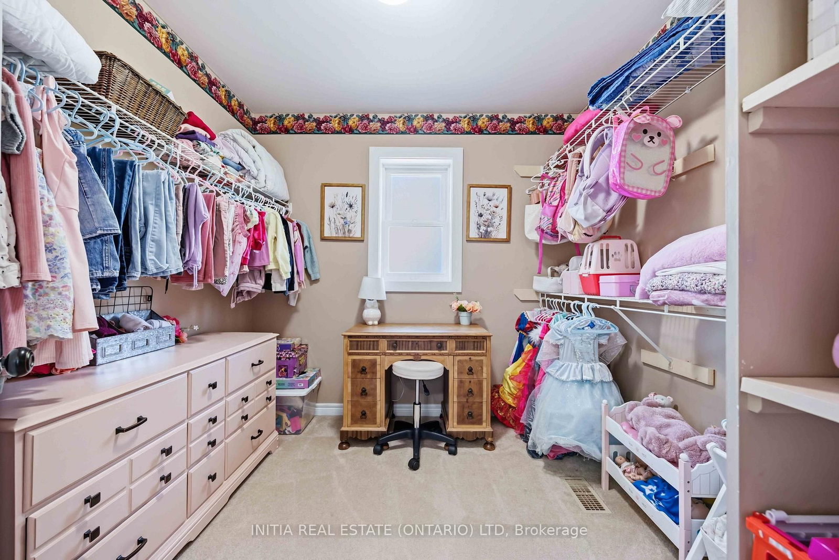
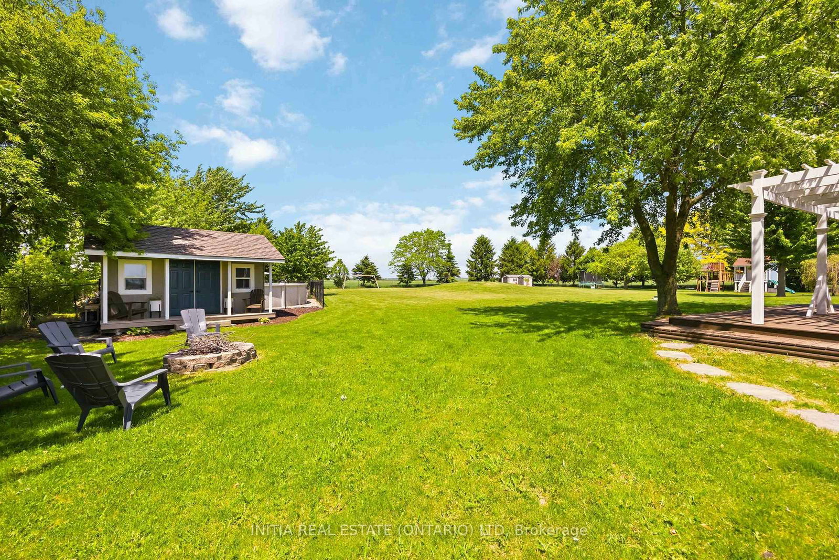
Nestled on two picturesque acres, this property offers the perfect blend of space, privacy, and relaxed countryliving. The fully fenced yard is designed for everyday enjoyment, featuring a pool, pond, playset, chicken coop, fruit trees,and a greenhouse, along with a rabbit enclosure within the coop area. A spacious deck overlooks it all, while the attacheddouble garage and powered hobby shed provide plenty of room for projects, storage, or hobbies - plus fibre internet is available for work, streaming, and staying connected. Inside, you'll find bright, beautifully updated living spaces with awarm country feel and modern finishes throughout. Offering 5 bedrooms and 4 bathrooms, this home was designed tocomfortably accommodate a large household and busy lifestyles. Two bedroom suites feature walk-in closets and private ensuites, offering excellent privacy and comfort for family or guests. Enjoy the convenience of natural gas heating,municipal water, and a sought-after school district, all while surrounded by peaceful acreage living. Recent updates can befound on the attached document.
Listing Brokerage: Initia Real Estate (Ontario) Ltd - Disclaimer: The information contained in this listing has not been verified by Initia Real Estate (Ontario) Ltd and should be verified by the buyer.





 Share
Share
















 5
5 5
5 2
2 220.1 x 420 ft lot