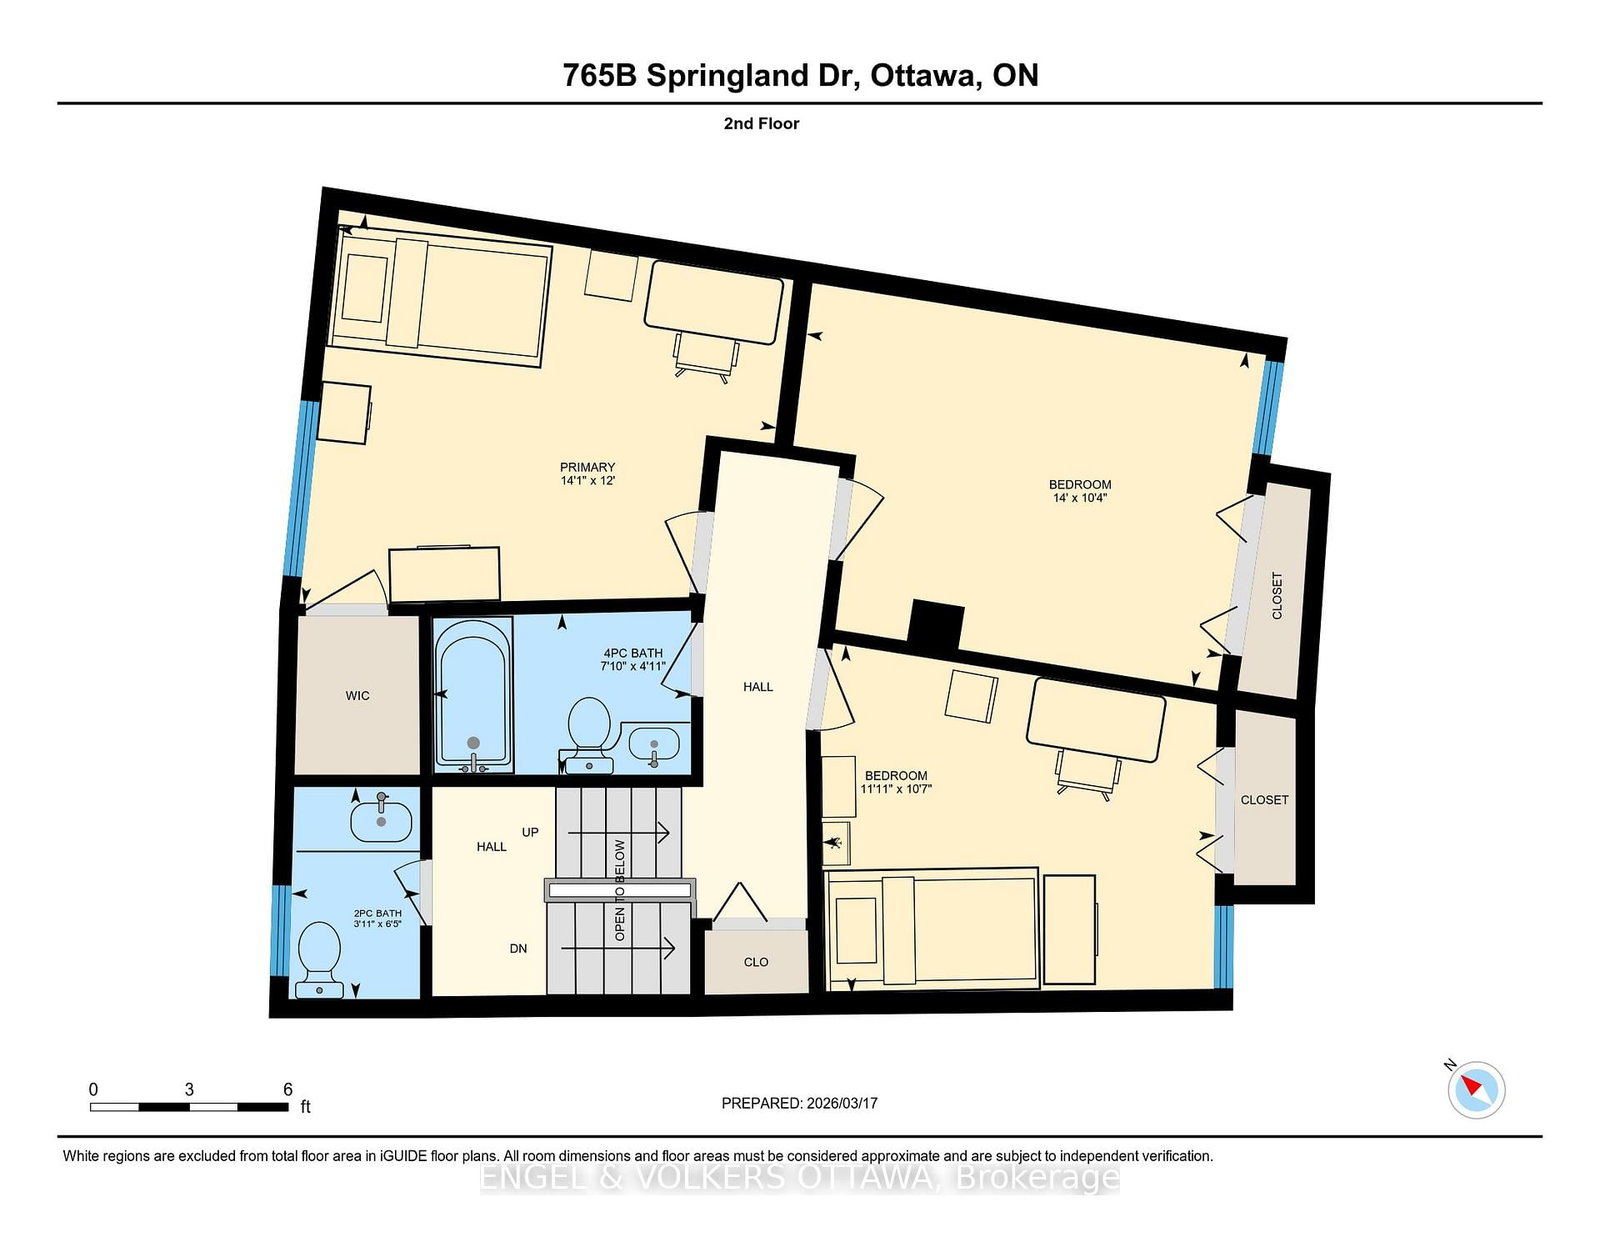
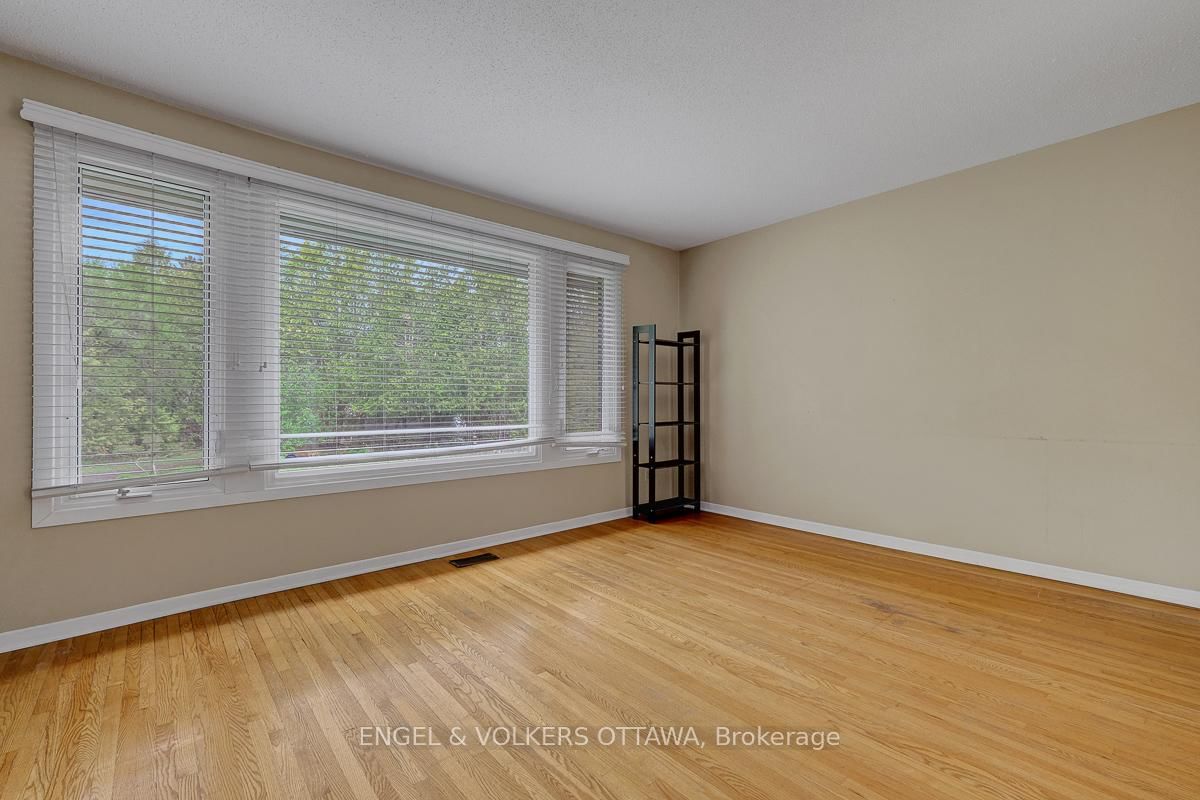
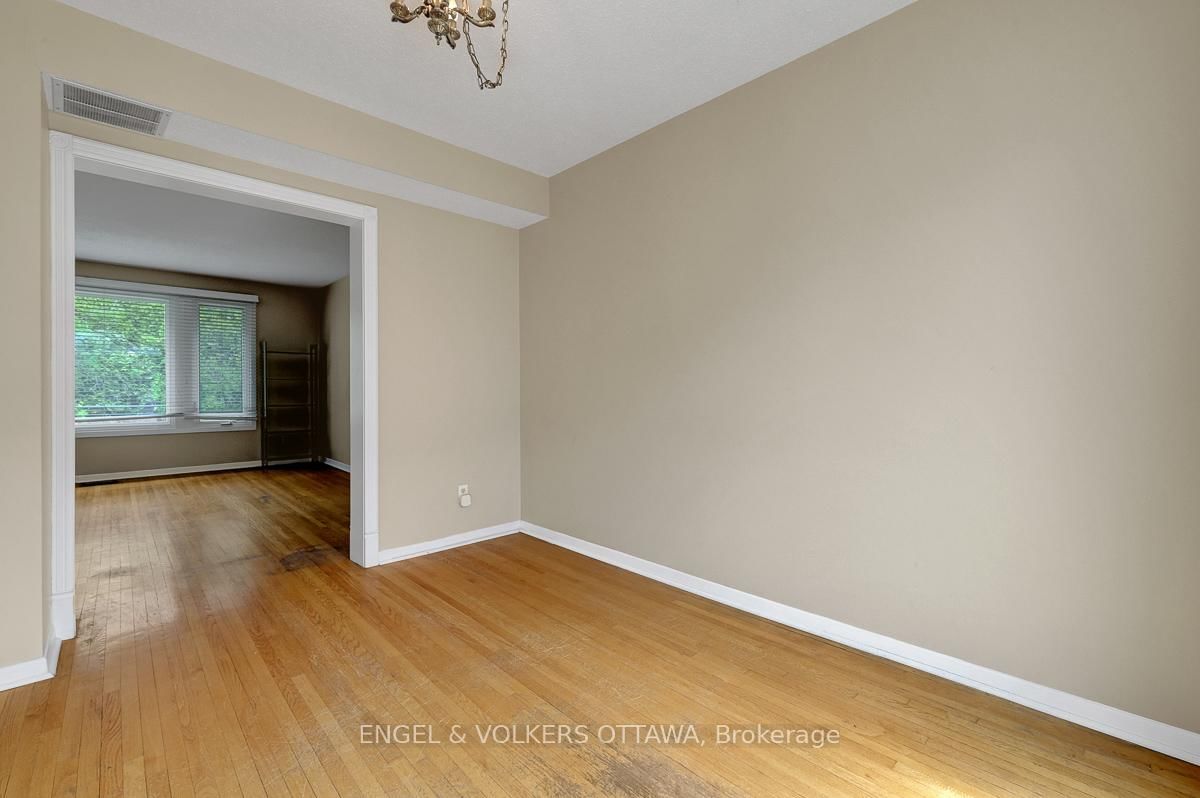
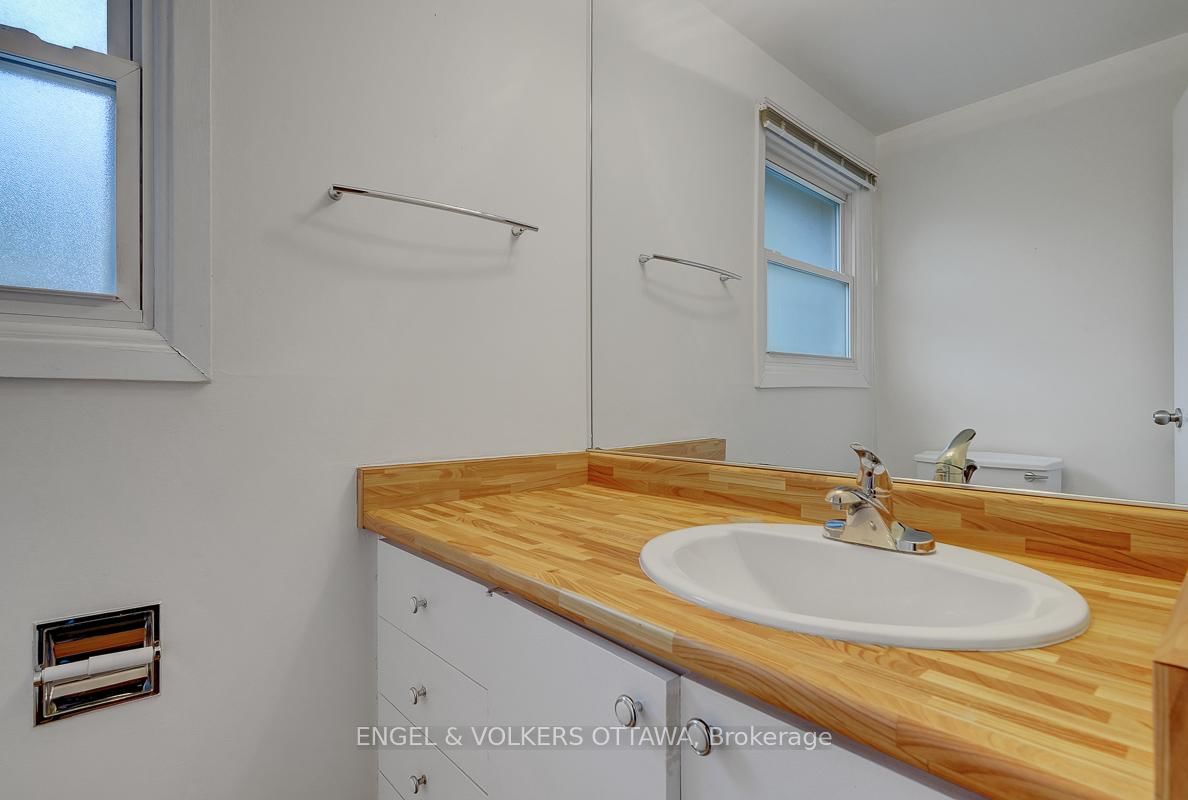
Open House Saturday, July 11, 2:00-4:00. Attention First Time Buyers, Downsizers, Investors and Students! This spacious and ideally located four bedroom townhome is the perfect purchase. Enjoy the convenience of underground parking and low maintenance outdoor living in a private, calm environment just an eight minute walk away from Mooney's Bay Beach. Aggressively priced, this property offers tremendous value. Be sure to watch the video highlighting its incredible potential. Notable updates include a new natural gas furnace installed in 2026 and central air conditioning added in 2025. Featuring generous bedrooms throughout, the lower level fourth bedroom boasts huge windows and easily transforms into a family room, home gym, or guest space. For Carleton University parents, this is the ultimate opportunity to house your student while renting out extra rooms to save significantly on residence or rental costs. Exciting news, the cedar shingles are being replaced with composite product for a new modern exterior!
Listing Brokerage: Engel & Volkers Ottawa - Disclaimer: The information contained in this listing has not been verified by Engel & Volkers Ottawa and should be verified by the buyer.





 Share







 4
 4
 1