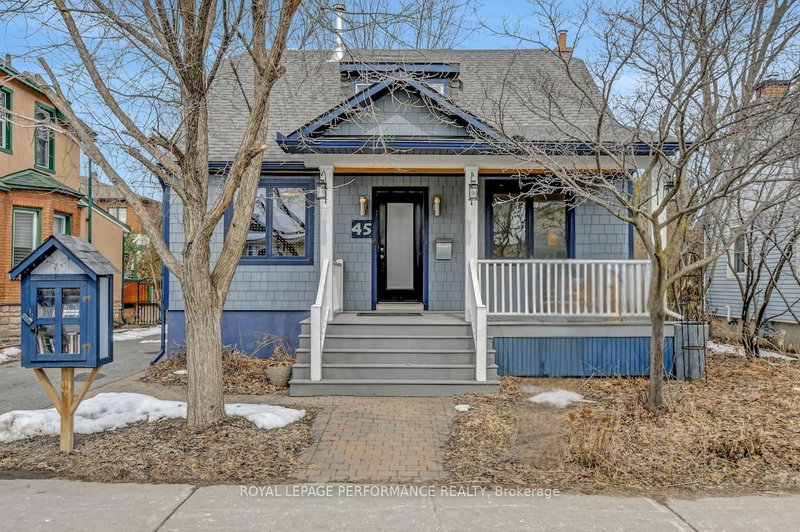
Local real estate rules require that you sign in to view sold property information.
Listed by Power Marketing Real Estate Inc..
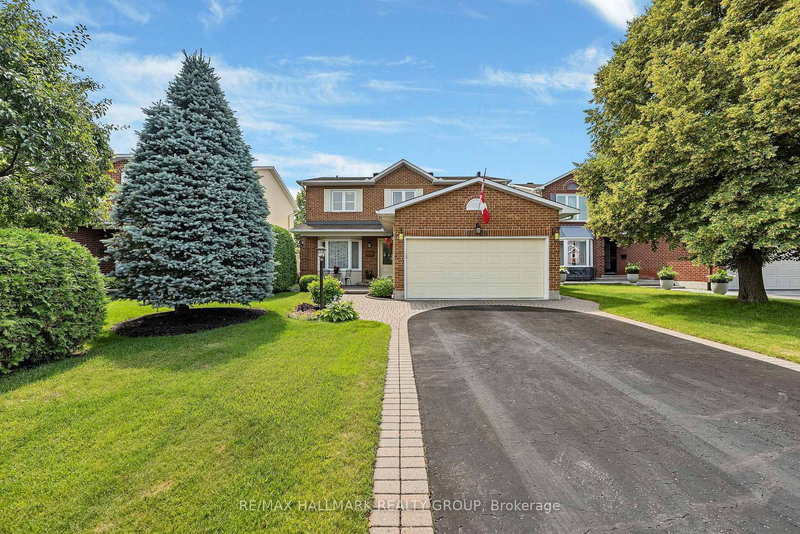
6451 VISENEAU Drive is a Detached, 2-Storey and is currently for Sale @ $775,000. Taxes in 2025 were $5,300.00.
More homes for sale under 800k in Orleans
Simply the Best! Welcome to this great 4-bedroom 3-bathroom home with main floor family room with fireplace, large eat-in kitchen, Main floor laundry room, Create living room and formal dining room, Large mean bedroom with 4-piece ensuite bathroom, mostly lower level with the large recreational room, great potential for your In-law suit, newer roof (2020), gutters(2023) , Stove (2023), Furnace (2007), C/air & C/Vac system , beautifully landscaped lot and gardener's dream with many perennials and shrubs and much more! Walk to the shopping centers, schools and all amenities! A must see today!. The 2-Storey on 6451 VISENEAU Drive has 4 bedrooms, 3 bathrooms, and is located on a 101.87 x 39.12 ft lot in the community of Chateauneuf
The address 6451 VISENEAU Drive was listed for sale (MLS# X13246502) on Wednesday, June 03, 2026.




 Share
Share


 4
4 4
4 2
2 39.12 x 101.87 ft lot