Local real estate rules require that you sign in to view sold property information.
Listed by Royal Lepage Performance Marland Realty.
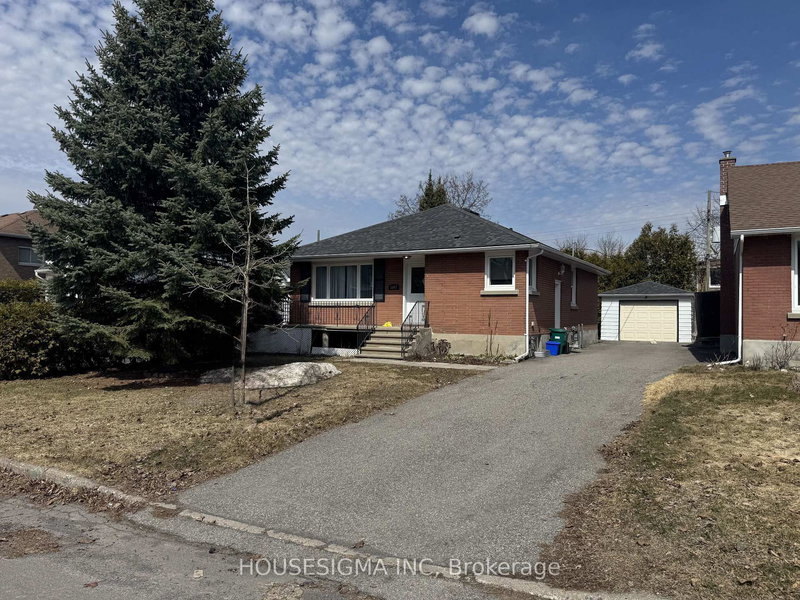
118 Aylmer Avenue is a Detached, 2-Storey and is currently for Sale @ $1,045,000. Taxes in 2025 were $8,218.06.
More homes for sale under 1M in Ottawa
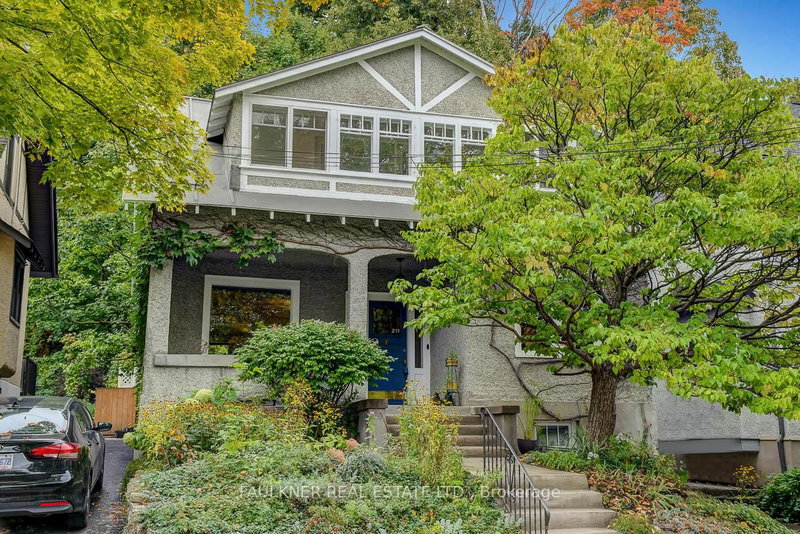
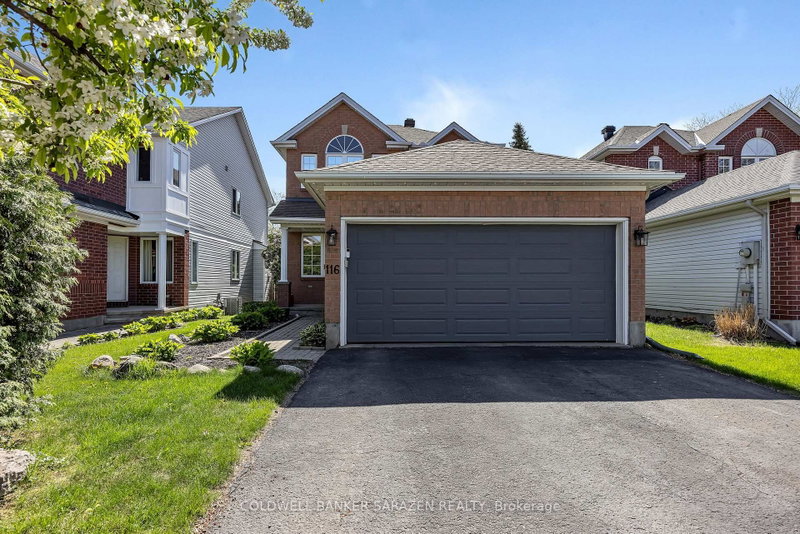
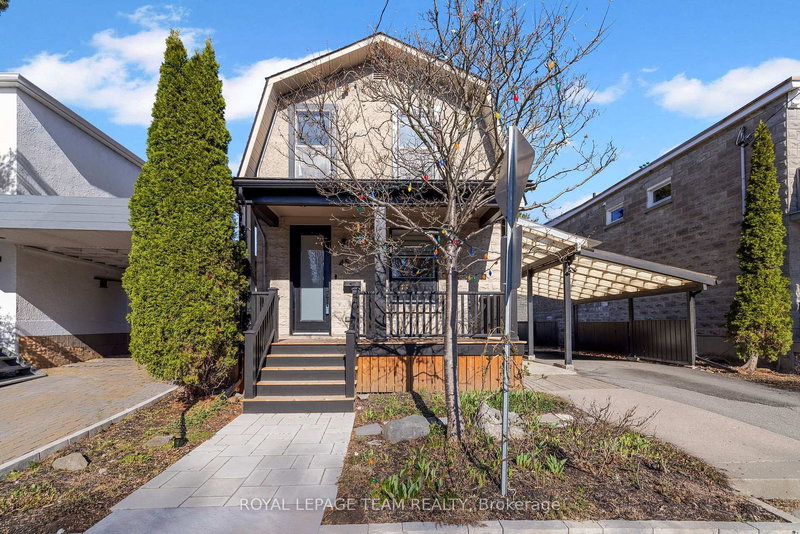
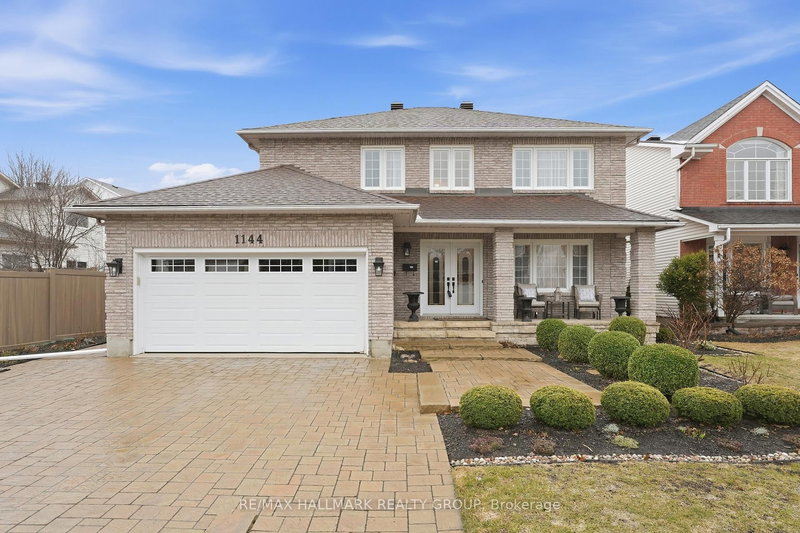
Welcomed by a classic Old Ottawa South front porch, this charming home features a two-story addition across the rear. The 2-Storey on 118 Aylmer Avenue has 3 bedrooms, 2 bathrooms, and is located on a 87.12 x 33 ft lot in the community of Old Ottawa South . The kitchen opens to the family room, while the original living and dining rooms retain their classic character. A partial bath is also conveniently located on the main level. The second floor boasts a large primary bedroom spanning the back of the house, along with two additional bedrooms and a flexible "swing space" perfect for a home office or nursery. There is tons of space to work with here! Outside, you'll find a generous driveway, a great storage shed, a brand-new deck, and a private backyard.
Stove, Fridge, Dishwasher, Washer, Dryer
The address 118 Aylmer Avenue was listed for sale (MLS# X13242970) on Thursday, June 04, 2026.


 Share
Share


 3
3 3
3 33 x 87.12 ft lot