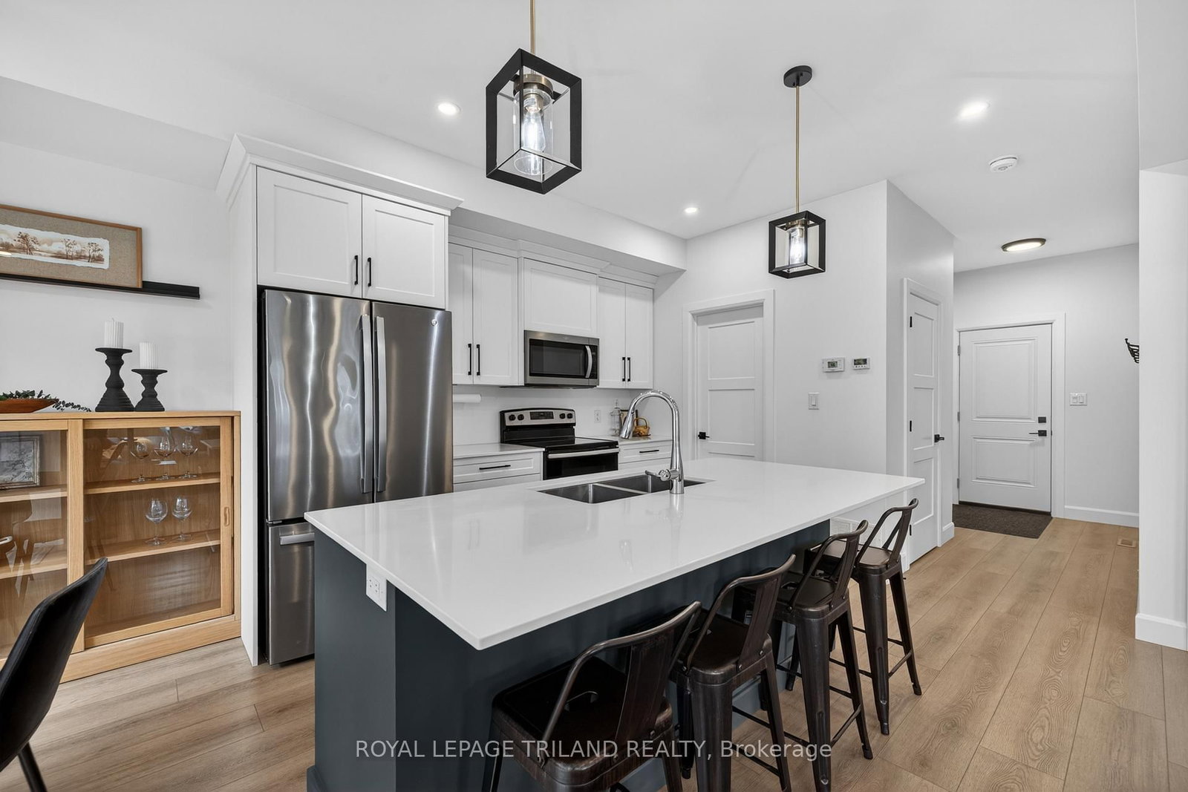
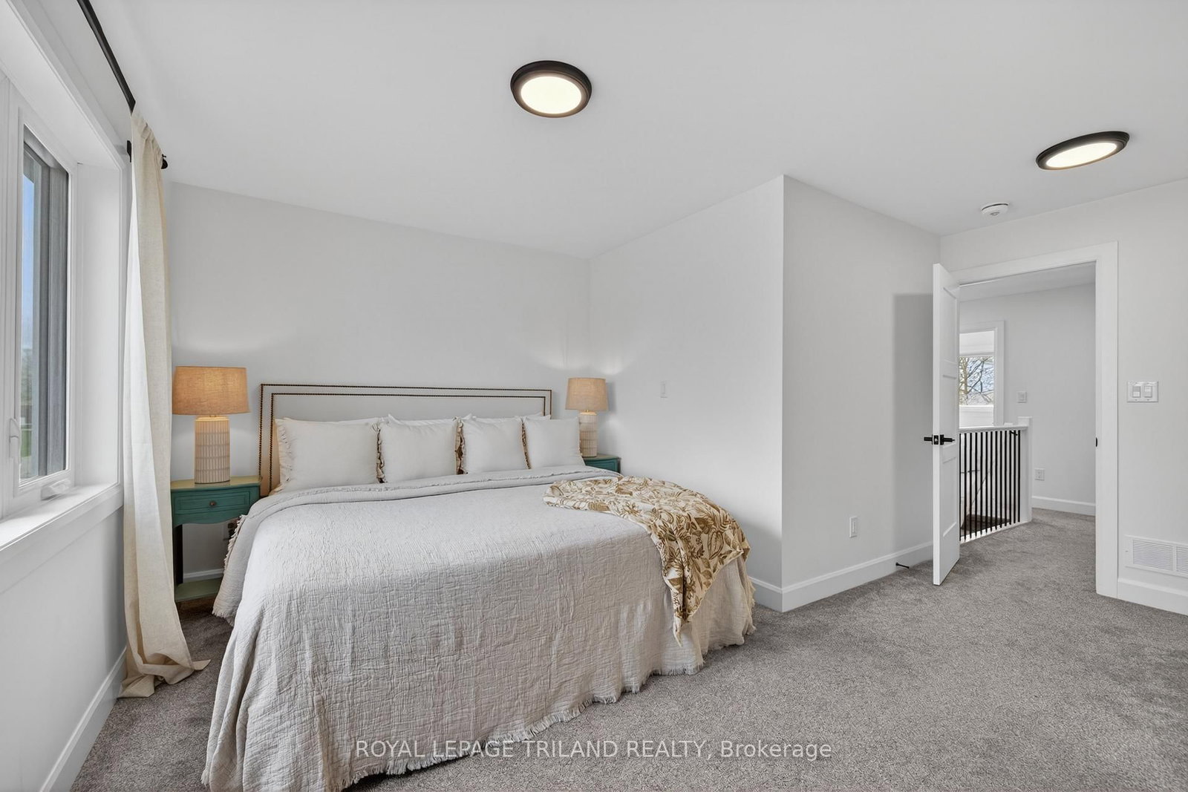
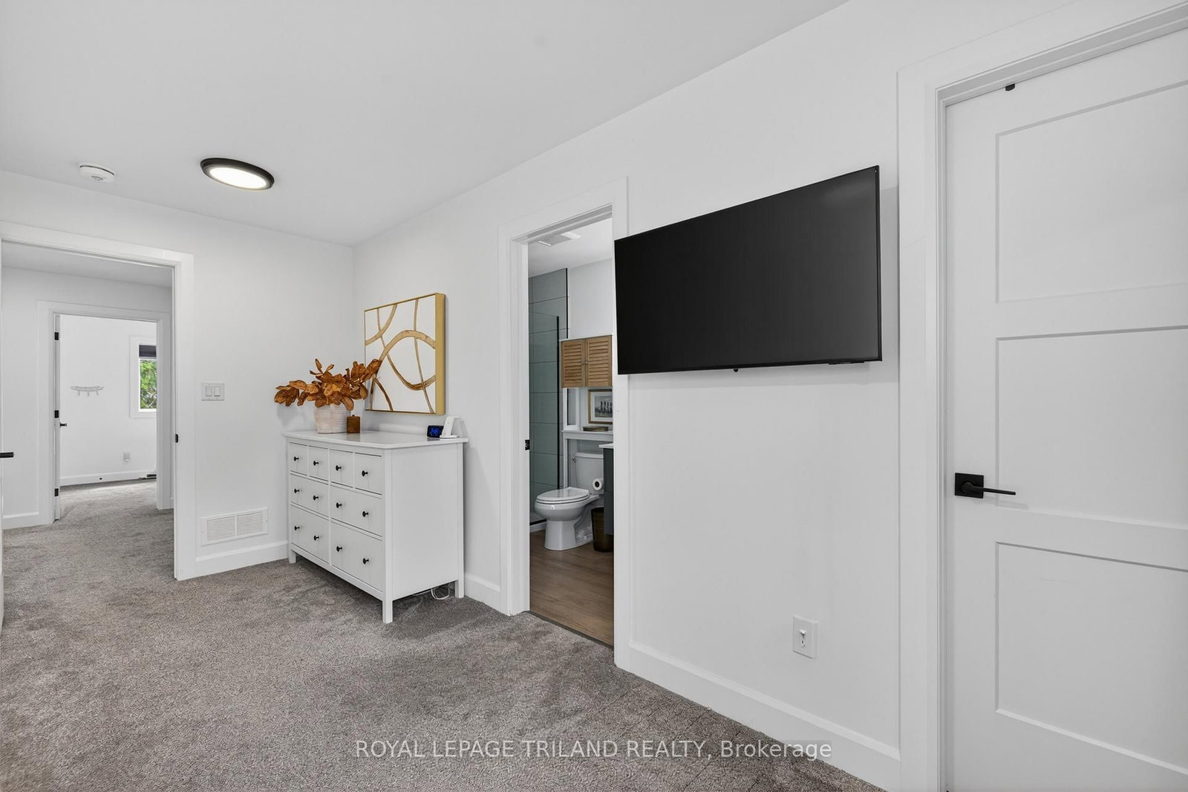
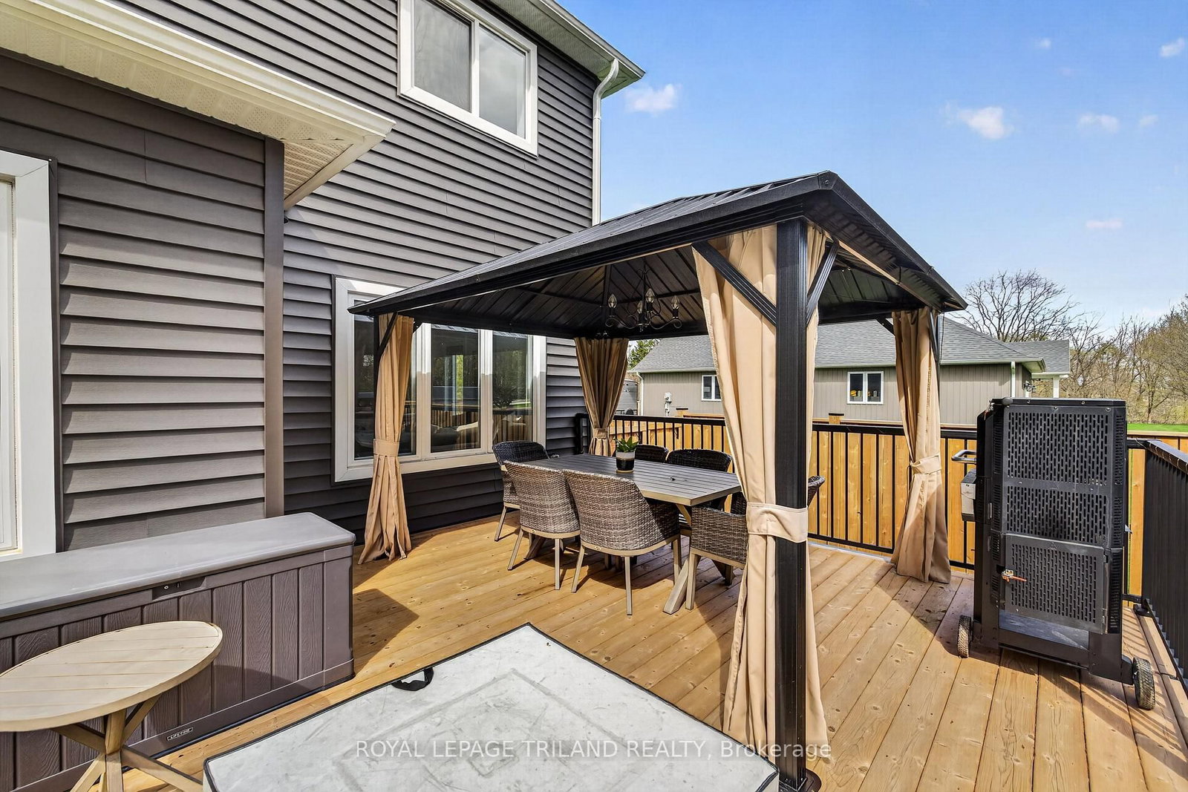
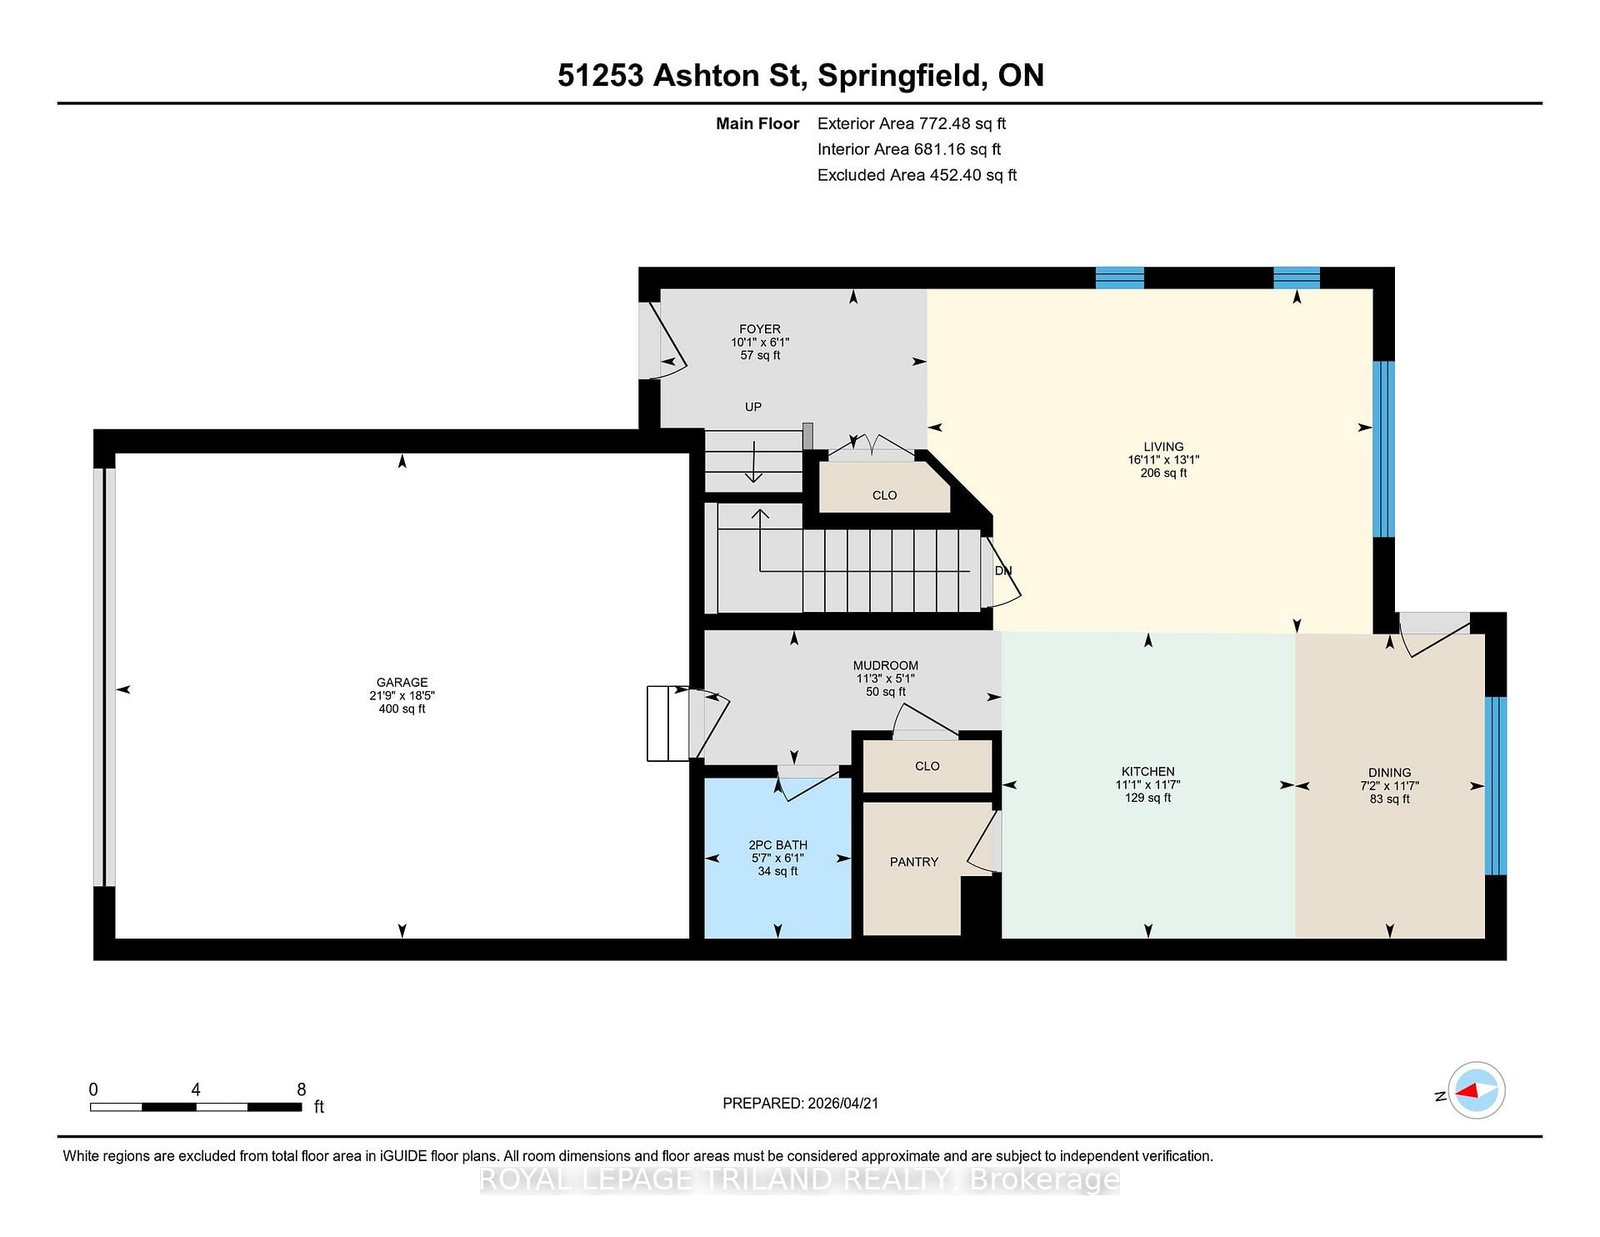
Welcome to this stunning 2 year old semi-detached home in the charming community of Springfield! Offering 4 spacious bedrooms and 4 bathrooms, this modern home is perfect for growing families or those looking for extra space to live, work, and entertain. Step inside to a bright and functional open concept layout that features a beautiful kitchen with an oversized walk in pantry. The finished basement adds valuable living space ideal for a rec room, home office, or guest suite. Outside, you'll love the convenience of the 2-car garage and an oversized double-wide driveway with parking for up to 6 vehicles, perfect for families and entertaining guests. With its newer construction, generous layout, and unbeatable parking, this home checks all the boxes. Don't miss your opportunity to own a move in ready property in a welcoming small town setting!
Listing Brokerage: Royal Lepage Triland Realty - Disclaimer: The information contained in this listing has not been verified by Royal Lepage Triland Realty and should be verified by the buyer.





 Share
Share










 4
4 4
4 2
2 33 x 132.81 ft lot