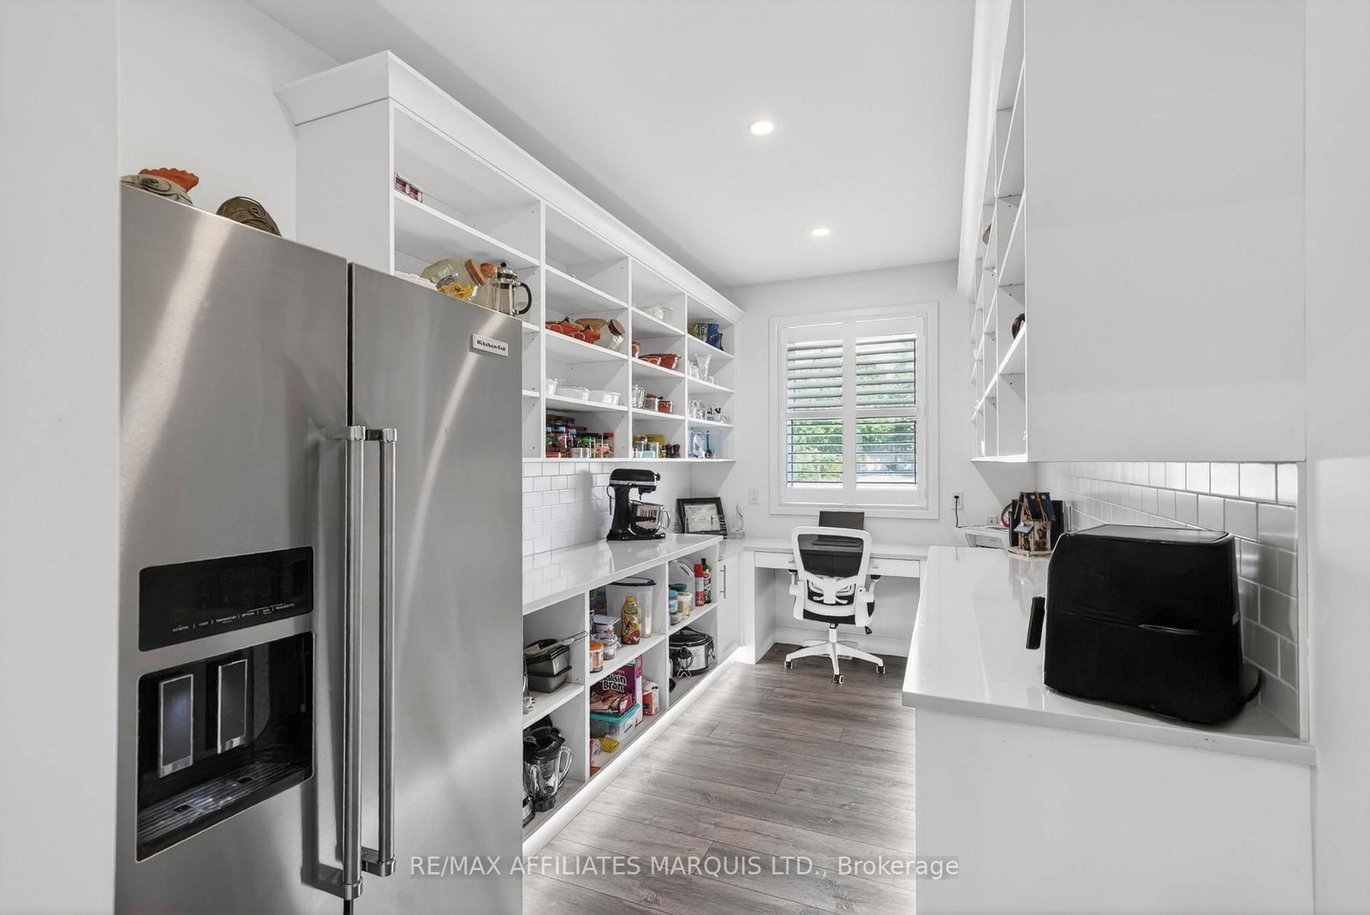
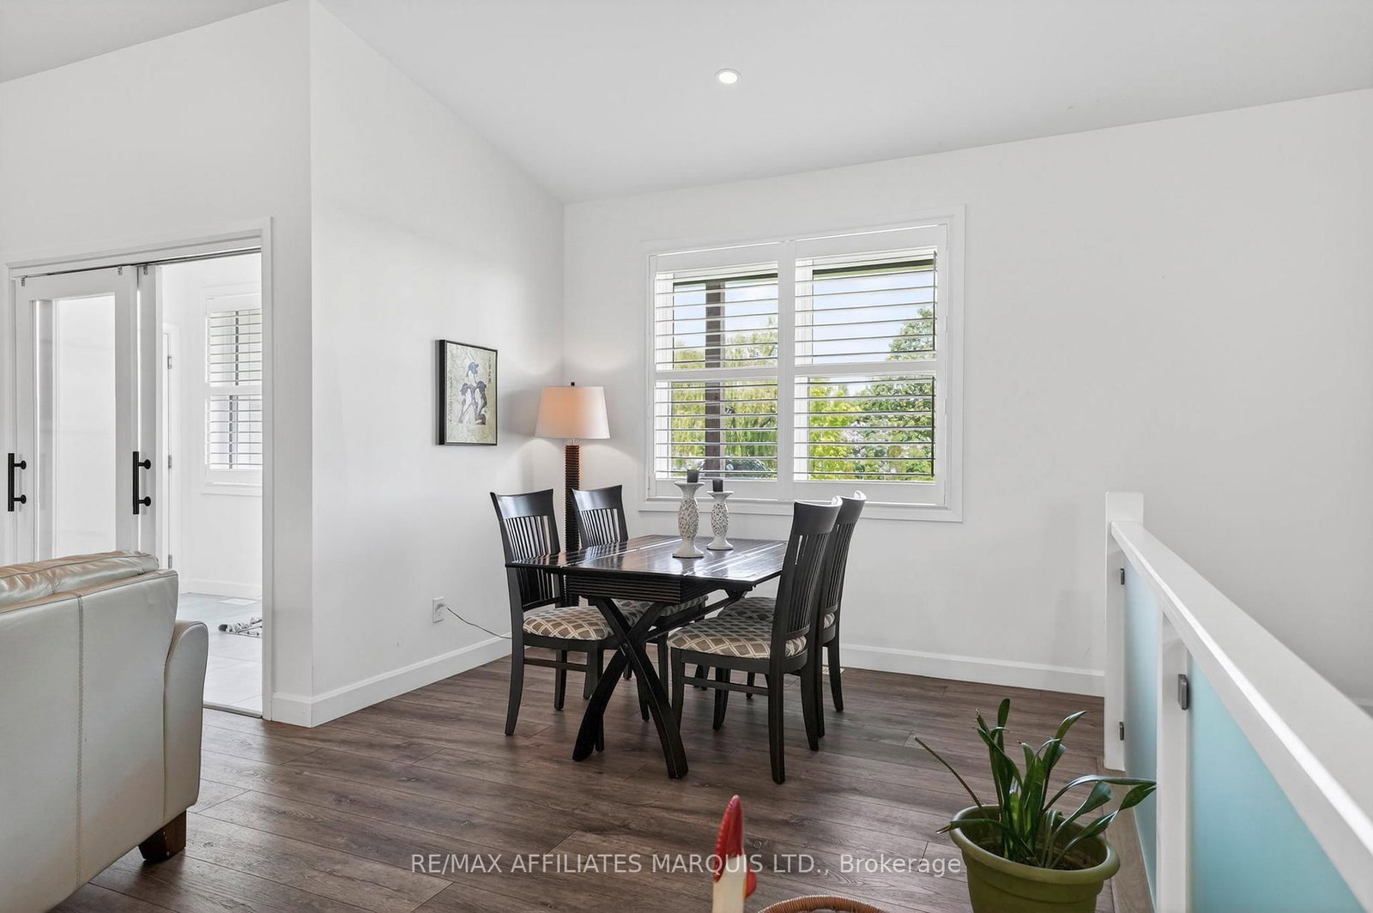
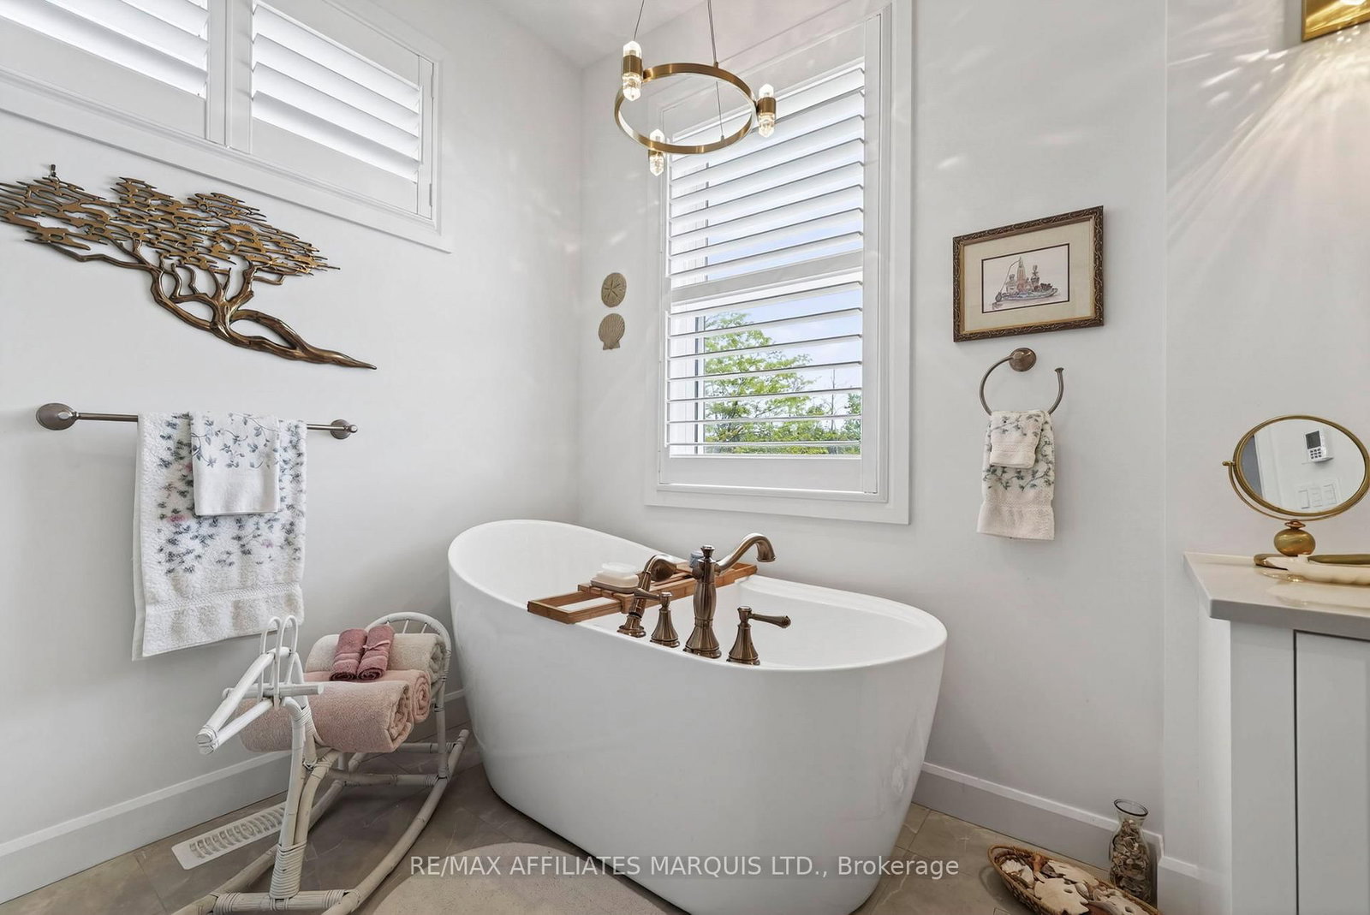
Rarely do you find a home that offers dual primary suites, luxury finishes, and resort-style outdoor living all in one package. Designed for both everyday comfort and exceptional entertaining, this stunning custom bungalow showcases an impressive blend of style, functionality, and thoughtful design. The bright open-concept main level features soaring ceilings, expansive windows, a beautiful fireplace, and a showpiece kitchen complete with quartz countertops, under-cabinet lighting, quality cabinetry, built-in appliances, a large centre island, and an extremely impressive walk-in butler's pantry. The thoughtfully designed layout offers three spacious bedrooms, including two exceptional primary suites, each featuring a walk-in closet and private ensuite with heated floors and heated towel racks. A third bedroom and a beautifully finished 3-piece bathroom with a tiled glass shower provide comfortable accommodations for family and guests alike. Step outside and discover your own private retreat. Double doors lead to a spacious screened-in porch, accessible from both primary suites and finished with low-maintenance composite decking, creating the perfect space to enjoy morning coffee, entertain guests, or unwind at the end of the day. From there, stamped concrete walkways guide you through the fully fenced backyard to a sun deck and saltwater on-ground pool area designed for endless summer enjoyment. A separately fenced garden area complements the beautifully landscaped grounds, where fruit trees, oak, birch, and red maple trees add privacy, shade, and natural beauty to this exceptional outdoor setting. This is more than a home-it's a lifestyle. Thoughtfully crafted, beautifully finished, and designed to be enjoyed both inside and out.
Listing Brokerage: Re/Max Affiliates Marquis Ltd. - Disclaimer: The information contained in this listing has not been verified by Re/Max Affiliates Marquis Ltd. and should be verified by the buyer.





 Share
Share







 3
3 3
3 2
2 162 x 270.43 ft lot