MLS #: X13239826Type: Detached, SidesplitApprox. SQFT: 1100-1500Basement: Part Fin
33
55.77 x 113.29 ft lot
PROPERTY HISTORY
List Date
List Price
Last Status
Sold Date
Sold Price
Days On Market
0000-00-00
$00000
Ter
N/A
N/A
N/A
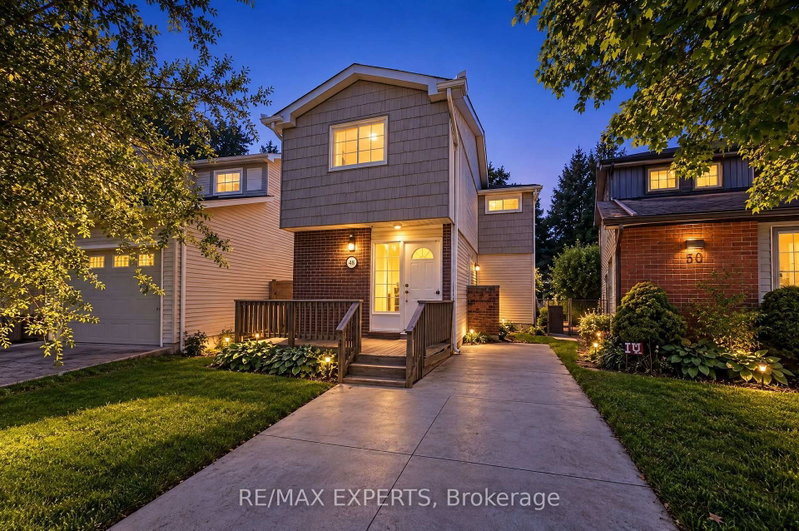
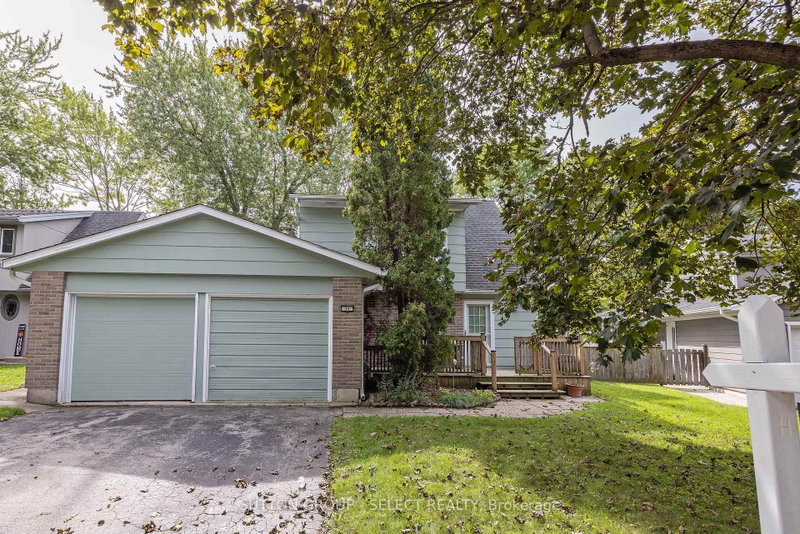
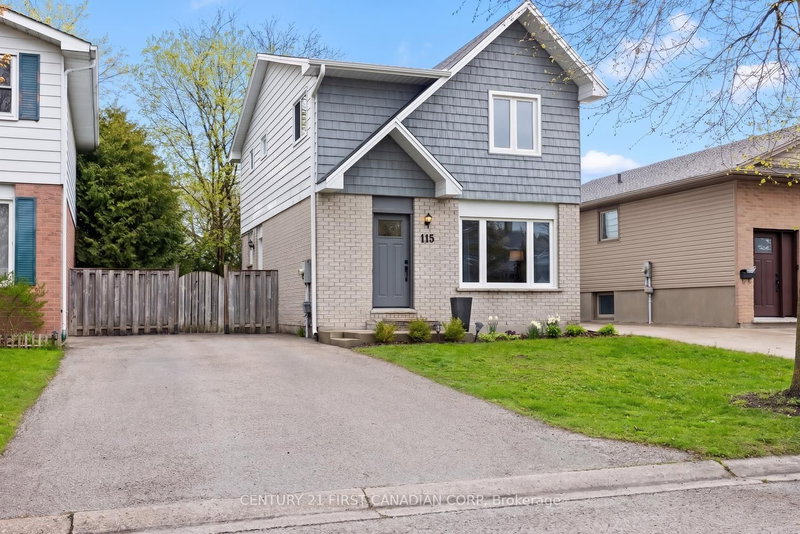
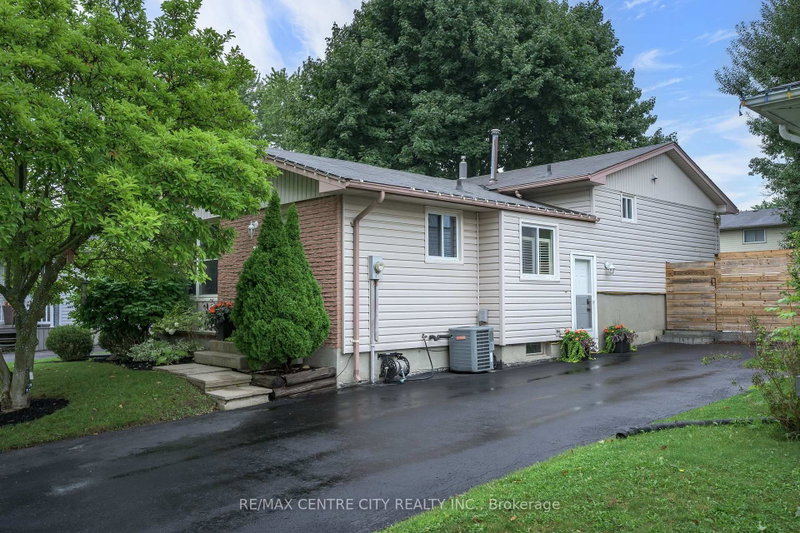
Backing directly onto Nor'west Optimist Park, this beautifully maintained and fully updated home offers an exceptional blend of lifestyle and location with a large deck, private hot tub, and peaceful park views with no rear neighbours. Renovations throughout the home have been thoughtfully completed and it has been extremely well cared for over the years, making it truly move-in ready. Inside features 3 bedrooms, a modern 5-piece bathroom, and a primary bedroom with his and her closets. Two separate family rooms provide outstanding flexibility for everyday living, entertaining, or work-from-home setups, along with a bonus kids room or ideal future gym space. The layout offers versatility for a wide range of lifestyles. Ideally located between Emily Carr Public School and Saint Marguerite d'Youville Catholic School, in a highly convenient area close to parks, shopping, and transit. Book your private showing today and experience the space, privacy, and lifestyle this home delivers.
Listing Brokerage: Maverick Real Estate Inc. - Disclaimer: The information contained in this listing has not been verified by Maverick Real Estate Inc. and should be verified by the buyer.





 Share
Share


 3
3 3
3 55.77 x 113.29 ft lot