Local real estate rules require that you sign in to view sold property information.
| List Date | List Price | Last Status | Sold Date | Sold Price | Days On Market |
|---|---|---|---|---|---|
| 0000-00-00 | $00000 | Sld | Jun 27, 2025 | $1,480,000 | |
| 0000-00-00 | $00000 | Ter | N/A | N/A | N/A |
Listed by Remax Boardwalk Realty.
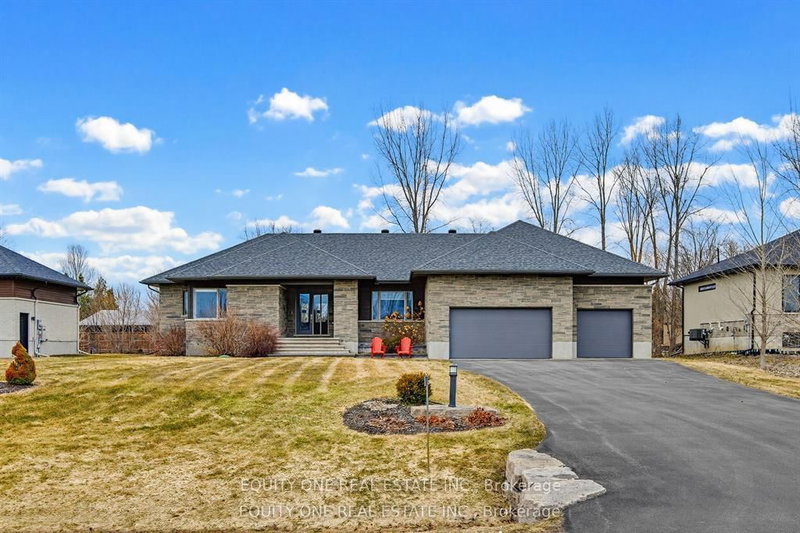
7412 Blue Water Crescent is a Detached, Bungalow and is currently for Sale @ $1,499,900. Taxes in 2026 were $7,268.50.
More homes for sale under 1.5M in Ottawa
Welcome to this exceptional bungalow in Greely's prestigious Waters Edge community, set on a premium 0. The Bungalow on 7412 Blue Water Crescent has 4 bedrooms, 4 bathrooms, and is located on a 215 x 99.96 ft lot in the community of Greely .49-acre lot backing onto tranquil green space with NO REAR NEIGHBOURS. Nestled on a quiet crescent, this beautifully appointed home offers a rare combination of luxury, privacy, and lifestyle, with access to walking trails, parks, lakes, and a vibrant waterfront recreation area featuring beach volleyball, paddle boating, canoeeing, kayaking, and winter skating. Inside, the thoughtfully designed open-concept layout is ideal for both everyday living and entertaining. The stunning kitchen is the heart of the home, featuring a massive centre island with breakfast bar seating, side-by-side refrigerator/freezer, built-in wine fridge, gas stove, and abundant cabinetry. The kitchen flows seamlessly into the bright eating area and inviting living room, where rich hardwood flooring and a cozy gas fireplace create a warm and welcoming atmosphere. A formal dining room showcases a striking ceiling detail that adds elegance and character. The main level offers four spacious bedrooms, including a luxurious primary suite complete with a walk-in closet and spa-inspired ensuite featuring heated floors, a soaker tub, and separate shower. A practical laundry room, pantry, and mudroom combination adds convenience to everyday living. The fully finished lower level extends the home's living space with a large recreation room, two additional bedrooms, a full bathroom, workshop area, and ample storage. Outside, the beautifully landscaped grounds are highlighted by mature perennials and a covered rear patio, creating the perfect setting for relaxing or entertaining. An oversized triple-car garage offers exceptional storage and convenience with direct interior access. Annual community association fee of $268 (2026). A rare opportunity to enjoy an active, upscale lifestyle in one of Greely's most desirable communities.
Fridge / Freezer Combination in Kitchen, Wine Fridge, Microwave, Gas Stove, Hood Fan, Dishwasher, Washer, Dryer, TV Bracket in Living Room, Rec Room and Primary Bedroom, Central Vacuum, Reverse Osmosis System, Water Softener System, Window Coverings
The address 7412 Blue Water Crescent was listed for sale (MLS# X13238930) on Thursday, June 04, 2026.




 Share
Share


 4+2
4+2 4+2
4+2 3
3 99.96 x 215 ft lot