Local real estate rules require that you sign in to view sold property information.
| List Date | List Price | Last Status | Sold Date | Sold Price | Days On Market |
|---|---|---|---|---|---|
| 0000-00-00 | $00000 | Exp | N/A | N/A | N/A |
| 0000-00-00 | $00000 | Ter | N/A | N/A | N/A |
Listed by Engel & Volkers Ottawa.
6005 Earlscourt Crescent is a Detached, 2-Storey and is currently for Sale @ $2,175,000. Taxes in 2026 were $9,259.28.
More homes for sale under 2.2M in Ottawa
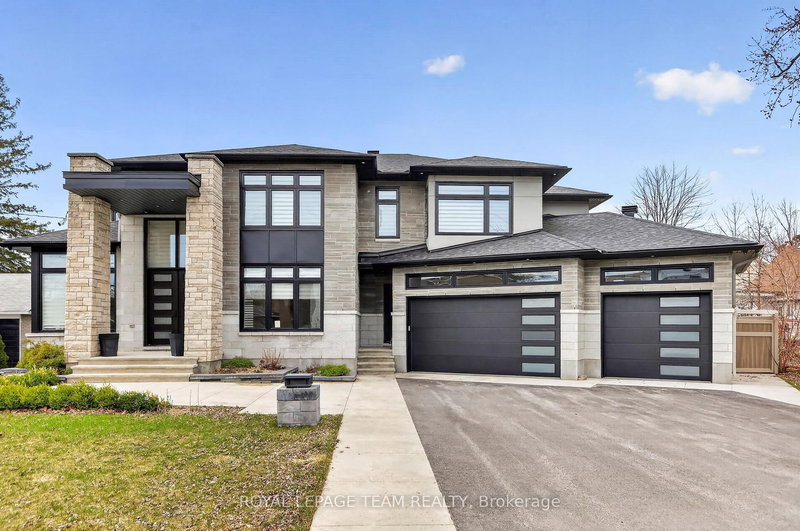
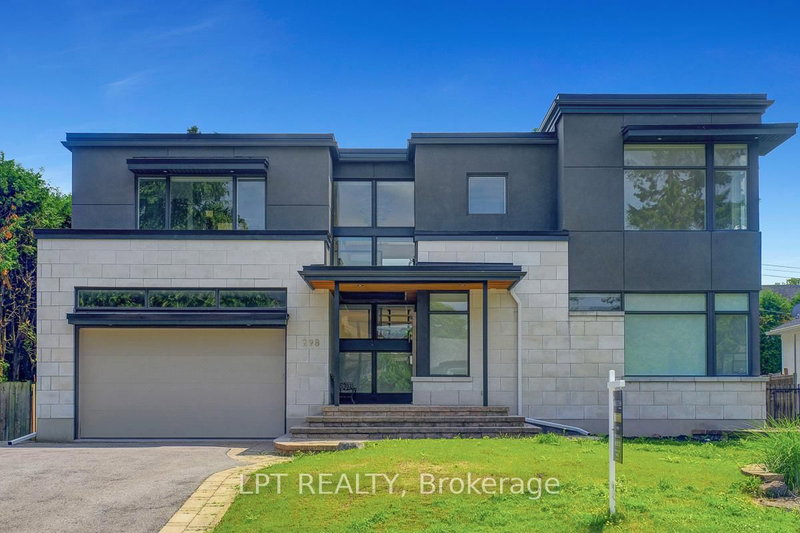
Discover ROCKCREST MANOR, a distinguished estate in Manotick's coveted Rideau Forest. The 2-Storey on 6005 Earlscourt Crescent has 4 bedrooms, 6 bathrooms, and is located on a 327.75 x 383.2 ft loton 2-4.99 acres in the community of Manotick East to Manotick Station . Behind majestic iron gates, this classic 2-storey home built in 2003 sits on 2.11 acres of serene privacy with mature trees and beautifully landscaped grounds. The immaculate interior features timeless architecture, soaring ceilings, clerestory windows, hardwood and tile floors, crown mouldings and tasteful, neutral décor. The main level's flowing layout is ideal for both family living and elegant entertaining: a grand foyer, living room, dining room, kitchen w/ centre island, Miele appliances, walk-in pantry, butler's counter, breakfast nook, great room, sunroom, access to garage/mudrm. Upstairs offers 4 bedrms - a primary suite with dual walk-in closets, a 6-pc ensuite with twin vanities, shower, soaker tub, and separate water closet; the remaining bedrooms all enjoy ensuite access. The finished lower level adds a rec room, games room, bathroom, and laundry room. The outside is a picturesque, peaceful retreat with interlock walkways and patios, meandering paths through lush natural gardens, a rippling waterfall, koi pond, a wishing well, numerous resting/reflecting areas and two cedar gazebos. Vegetable gardens and a fully equipped greenhouse make this a true Gardener's Paradise. A sapphire-blue 'endless pool' is housed in an addition that perfectly complements the main home and is separated by a sealed, steel door, with its own ventilation system to prevent pool odour or humidity from entering the house, a change room and shower. Accessible from the either a basement walk-up or exterior patio, it provides year-round enjoyment for adults and children for lap-swimming, hydrotherapy, body surfing, underwater games, and hot-tub-style relaxation on cold winter days. The home also includes an attached 3-car garage/mudrm, a detached oversized garage/workshop, and large storage shed. Minutes from Manotick's fine shops and restaurants, and easy access to downtown Ottawa and the airport.
Dacor microwave. Dacor oven. Dacor warming drawer. Miele dishwasher. Miele cooktop. Built-in hood fan. GE fridge/freezer. 17KW Generac generator. Central vacuum. HRV. HWT. Softener. Iron and sulphur filter.
The address 6005 Earlscourt Crescent was listed for sale (MLS# X13238170) on Wednesday, June 03, 2026.




 Share
Share


 4
4 4
4 3
3 383.2 x 327.75 ft lot