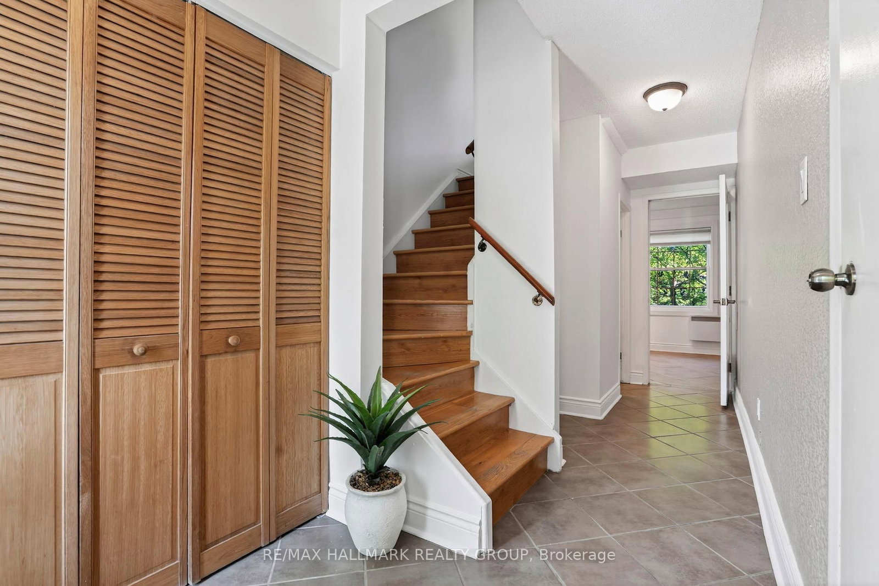
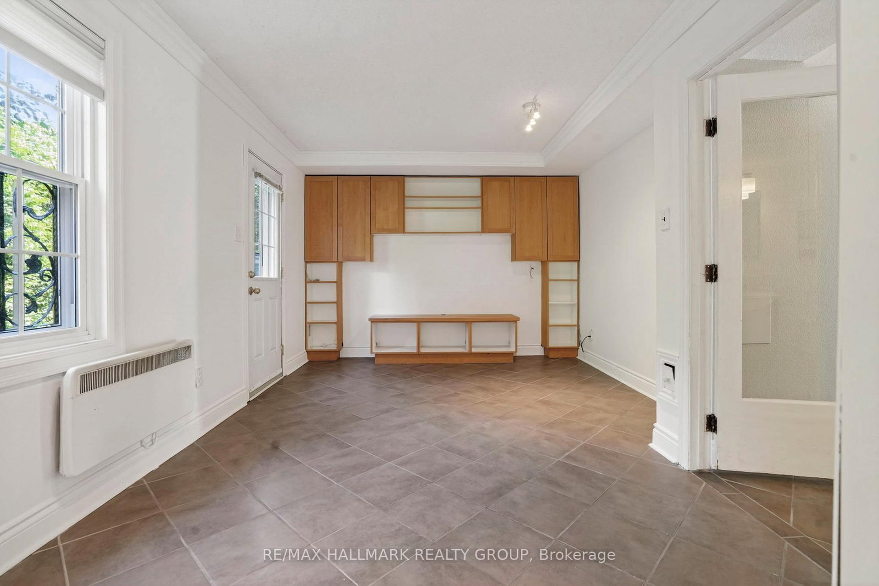
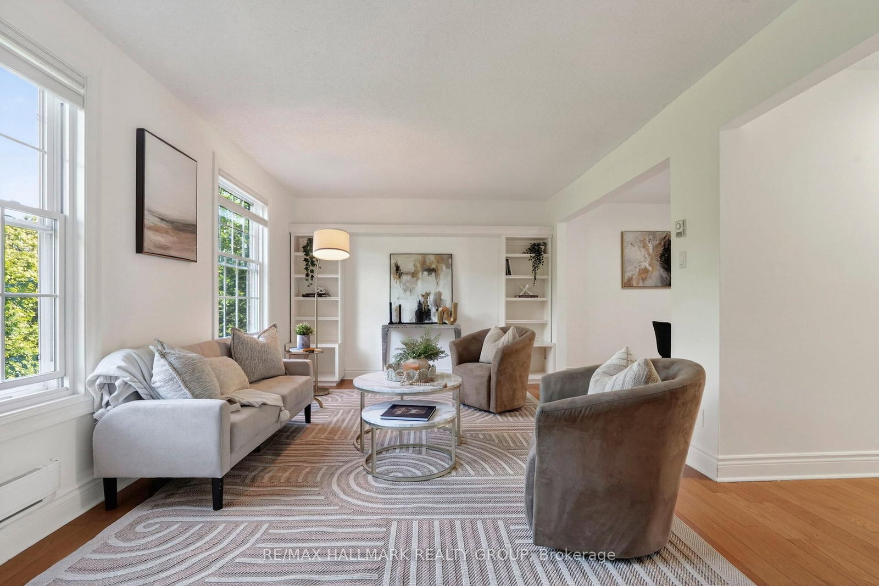
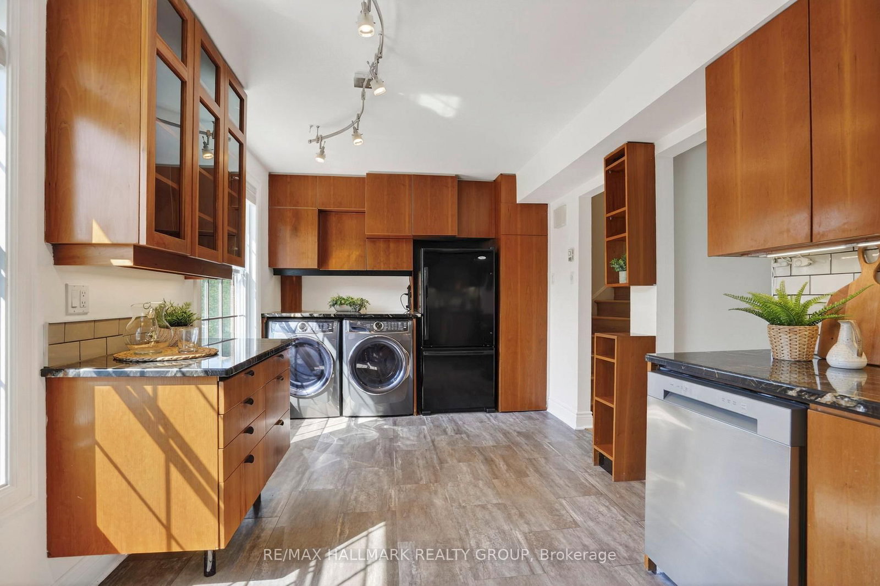
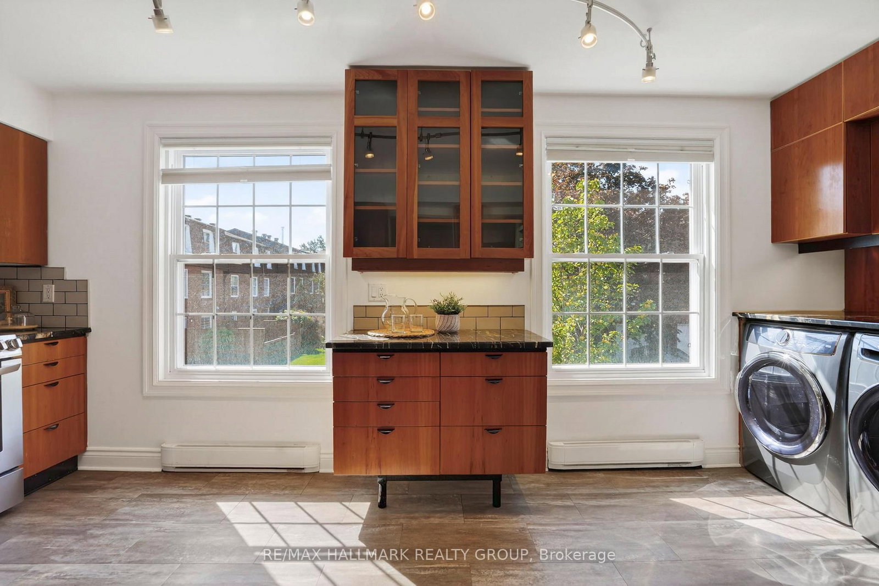
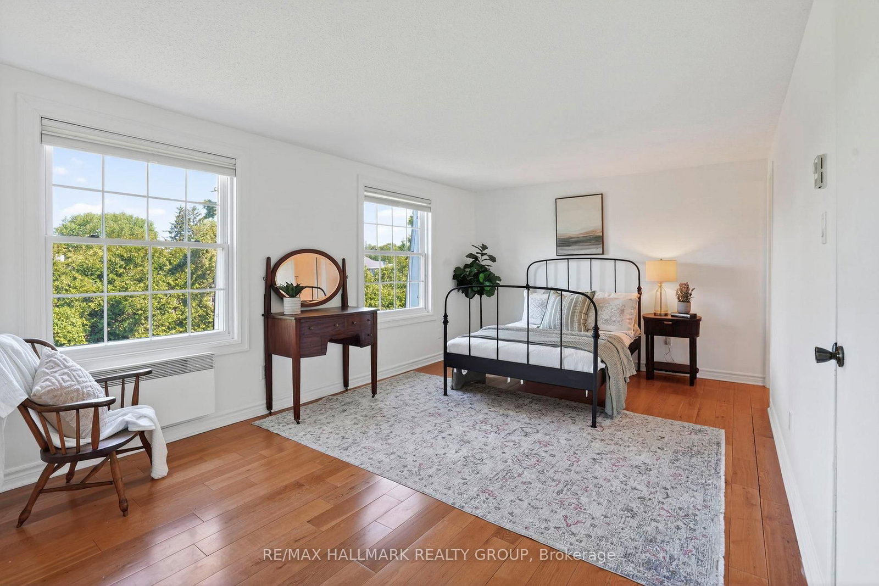
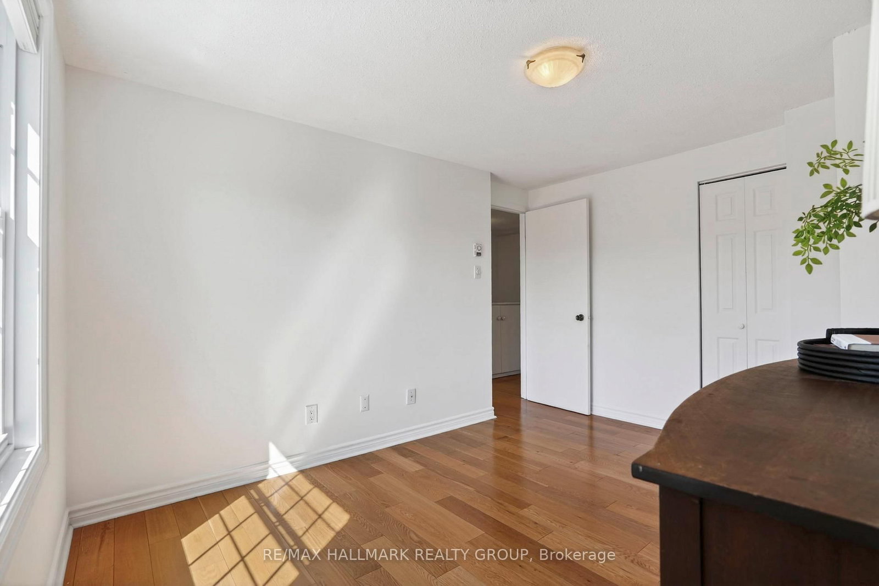
Freshly painted and move in ready, this welcoming 3 bedroom home offers the perfect blend of comfort, functionality, and lifestyle. The bright main floor features upgraded hardwood flooring through the living and dining areas, while hardwood continues throughout the upper level bedrooms for a warm and seamless feel. The spacious primary bedroom includes its own ensuite. Thoughtful built ins throughout the home provide extra storage and character, while the walk out lower level offers flexible space with direct access to the outdoors. Enjoy the convenience of an attached garage with inside entry, especially during Ottawa's winter months. In the summer, take advantage of the community outdoor pool just steps away. Ideally located close to parks, schools, shopping, transit, and everyday amenities, 83 Appleby Private is a home that's easy to settle into and enjoy from day one. Verdun Windows 2018, Washer/Dryer 2025, electric fireplace 2022
Listing Brokerage: Re/Max Hallmark Realty Group - Disclaimer: The information contained in this listing has not been verified by Re/Max Hallmark Realty Group and should be verified by the buyer.





 Share
Share














 3
3 3
3 1
1