Local real estate rules require that you sign in to view sold property information.
| List Date | List Price | Last Status | Sold Date | Sold Price | Days On Market |
|---|---|---|---|---|---|
| 0000-00-00 | $00000 | Exp | N/A | N/A | N/A |
| 0000-00-00 | $00000 | Sld | May 22, 2019 | $560,000 | |
| 0000-00-00 | $00000 | Sld | Jun 12, 2019 | $560,000 | |
| 0000-00-00 | $00000 | Exp | N/A | N/A | N/A |
| 0000-00-00 | $00000 | Ter | N/A | N/A | N/A |
| 0000-00-00 | $00000 | Exp | N/A | N/A | N/A |
| 0000-00-00 | $00000 | Exp | N/A | N/A | N/A |
| 0000-00-00 | $00000 | Exp | N/A | N/A | N/A |
| 0000-00-00 | $00000 | Exp | N/A | N/A | N/A |
| 0000-00-00 | $00000 | Exp | N/A | N/A | N/A |
Listed by Re/Max All-Stars Realty Inc..
14 Albert Street is a Detached, 2-Storey and is currently for Sale @ $799,000. Taxes in 2025 were $3,774.00.
More homes for sale under 800k in Kawartha Lakes
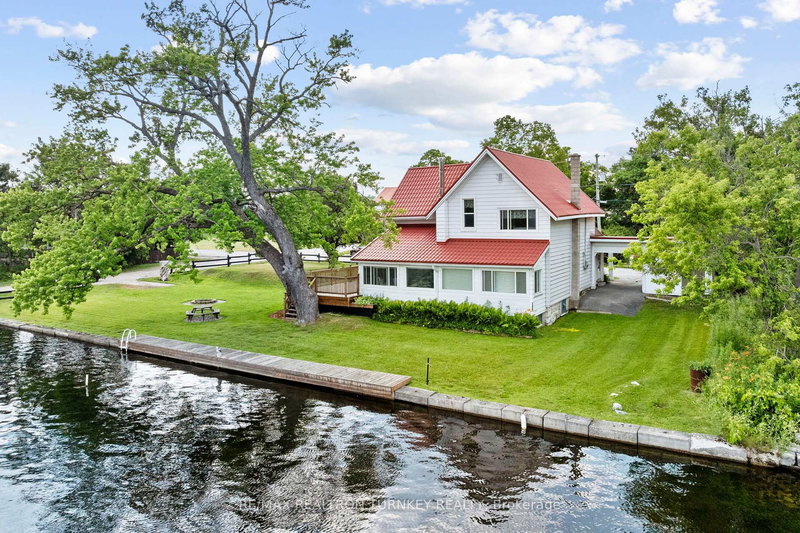
Step into a piece of Kawartha Lakes history with this majestic Victorian residence, proudly standing since 1885 and beautifully preserved to showcase the craftsmanship, grace, and character of a bygone era. The 2-Storey on 14 Albert Street has 4 bedrooms, 2 bathrooms, and is located on a 142.72 x 200.98 ft loton .50-1.99 acres in the community of Bexley . Nestled on just under 3/4 acre along a tranquil stretch of the Gull River, this remarkable waterfront property offers the rare combination of historic charm, modern conveniences, and a walkable village lifestyle. From the moment you arrive, the home's striking architecture, welcoming wraparound porch, and stately presence set the tone for what awaits inside. Rich hardwood floors, soaring ceilings, original woodwork, and elegant details have been meticulously maintained, creating a home that feels as though you've stepped back in time-without sacrificing today's comforts. The updated kitchen blends seamlessly with the home's heritage-character, while spacious principal rooms provide the perfect setting for both entertaining and everyday living. Outside, expansive decks overlook the water and beautifully landscaped grounds, inviting you to enjoy peaceful mornings with a coffee, afternoons watching the boats drift by, and evenings spent under the stars. Launch a small boat from your own shoreline and explore the scenic Gull River waterways with access to Silver Lake & Shadow Lake, embracing the very best of the Kawartha lifestyle. Adding to the appeal, this exceptional property is connected to municipal water and sewer services and is within walking distance to grocery stores, the library, shops, restaurants, parks, and local amenities. Boat launches and recreational opportunities are all close at hand, making this an ideal year-round residence or weekend escape. A home of this caliber is more than a place to live-it's a legacy. Rich in history, filled with character, and graced with timeless beauty, this extraordinary Coboconk waterfront residence is a rare offering that must be experienced to be truly appreciated
Security- As is, Fridge, Stove, Washer, Dryer, Piano, Dock, Trellis for Vines
The address 14 Albert Street was listed for sale (MLS# X13232264) on Wednesday, June 03, 2026.




 Share
Share


 4
4 4
4 2
2 200.98 x 142.72 ft lot