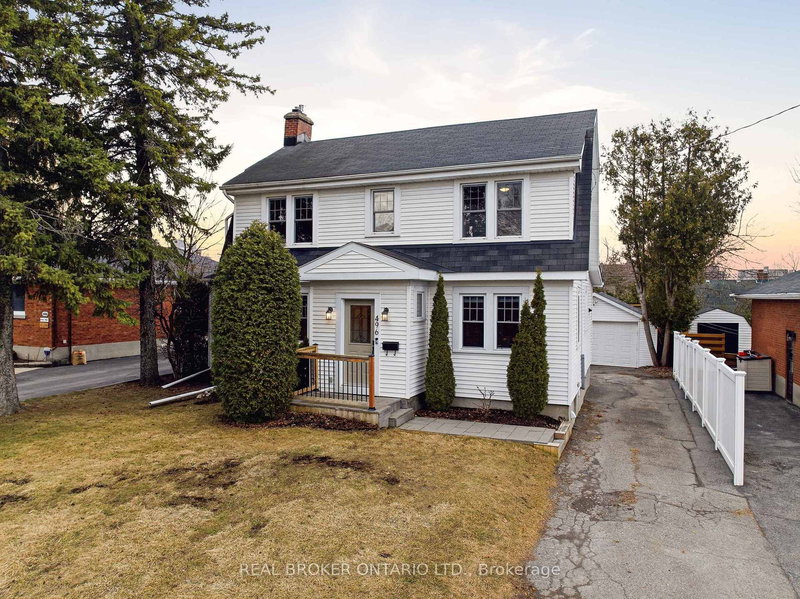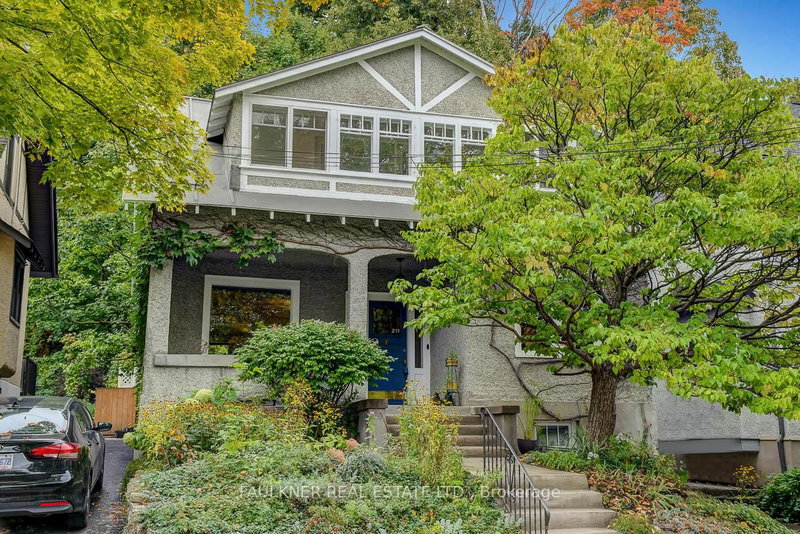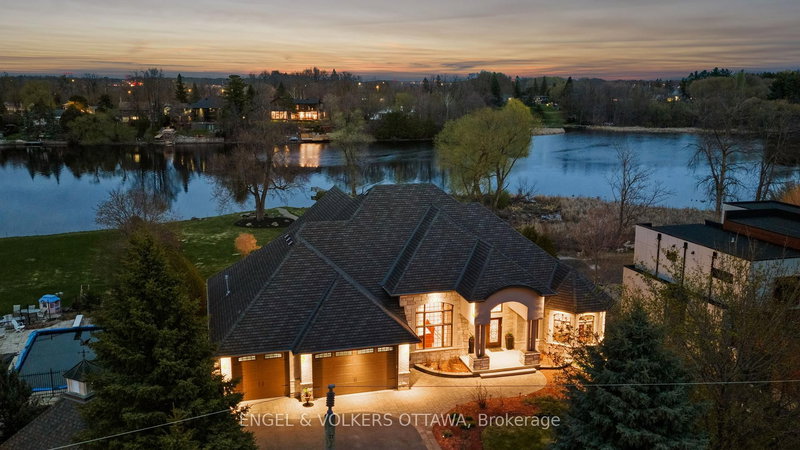
Local real estate rules require that you sign in to view sold property information.
| List Date | List Price | Last Status | Sold Date | Sold Price | Days On Market |
|---|---|---|---|---|---|
| 0000-00-00 | $00000 | Ter | N/A | N/A | N/A |
| 0000-00-00 | $00000 | Ter | N/A | N/A | N/A |
Listed by Royal Lepage Integrity Realty.
1067 Rocky Harbour Crescent is a Detached, 2-Storey and is currently for Sale @ $969,000. Taxes in 2025 were $5,429.00.
More homes for sale under 1M in Ottawa
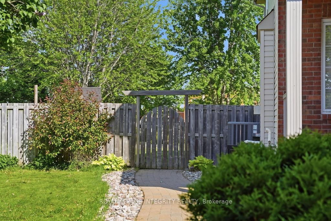
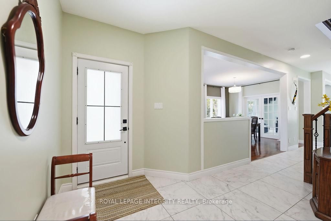
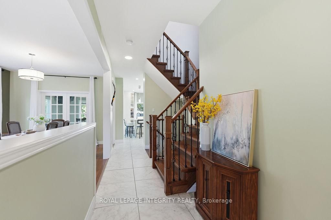
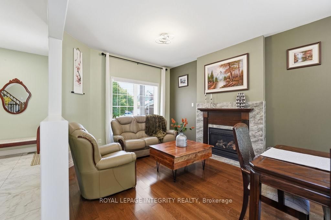
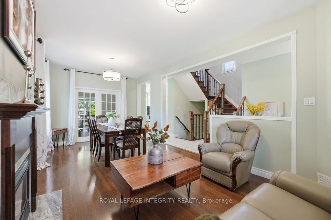
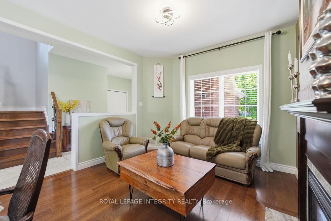
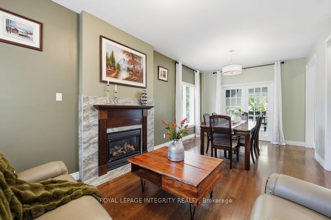
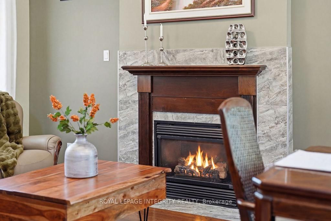
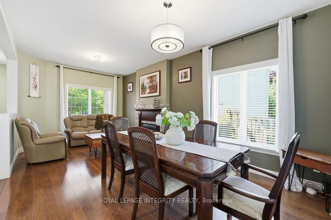
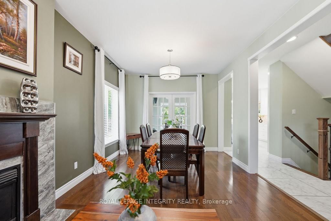
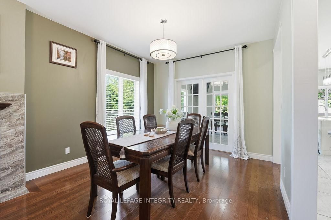
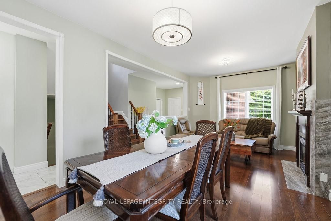
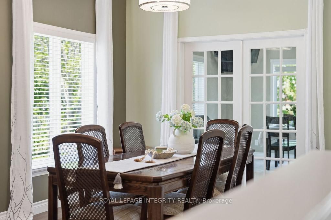
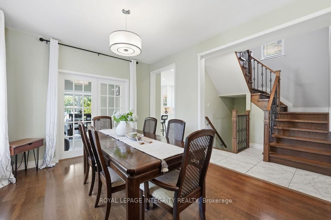
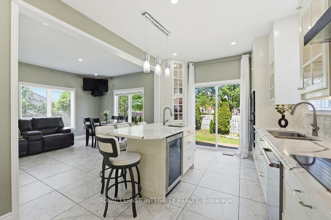
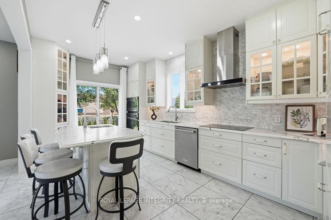
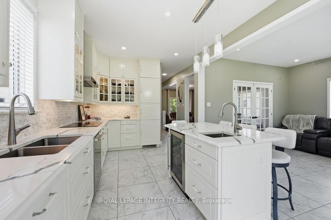
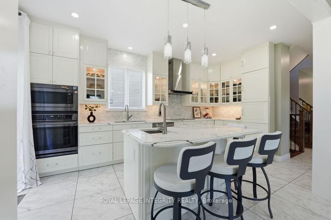
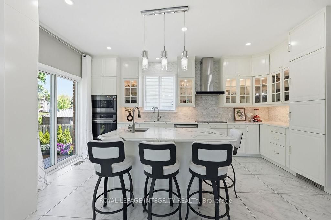
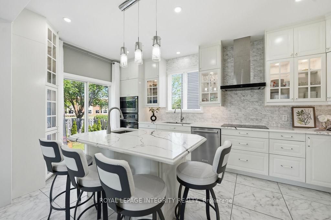
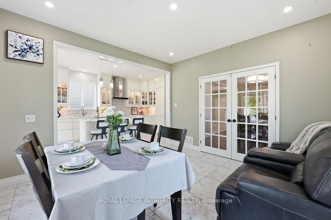
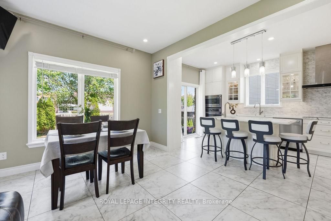
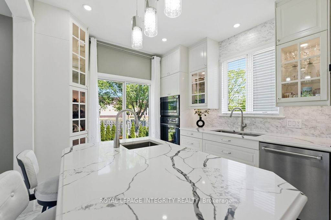
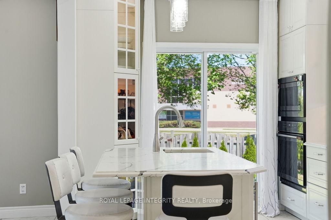
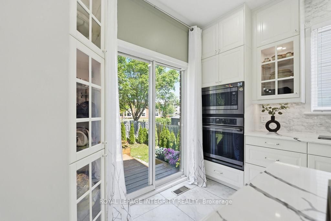
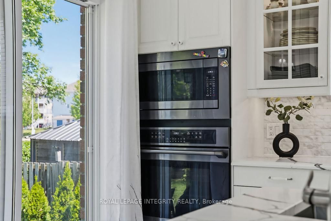
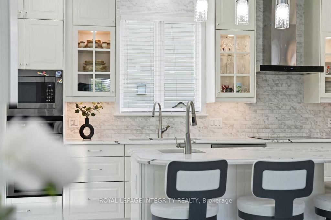
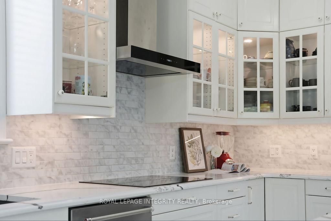
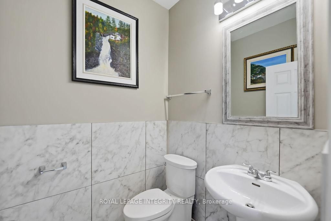
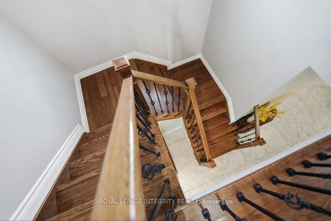
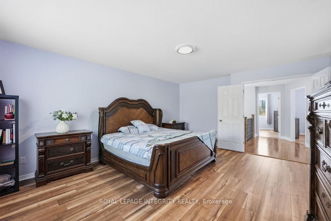
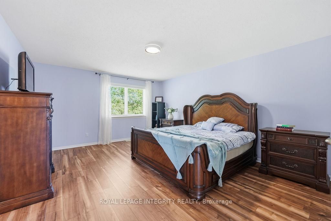
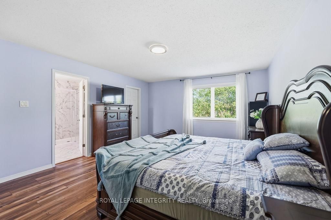
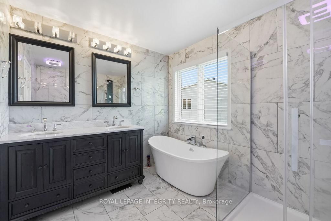
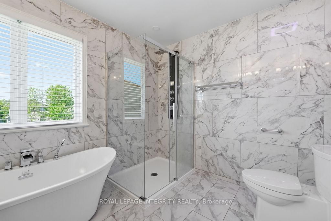
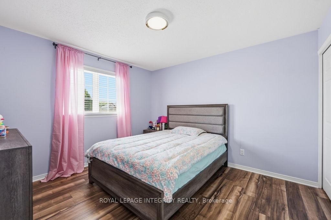
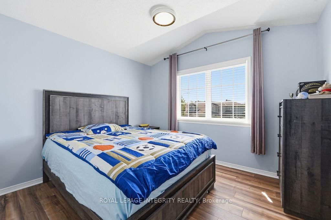
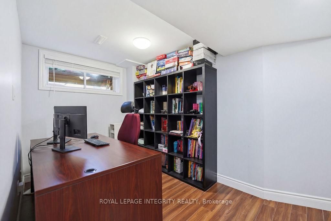
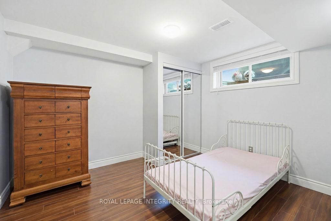
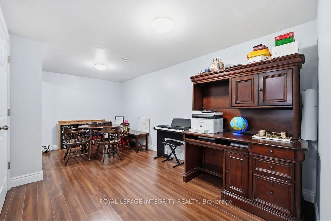
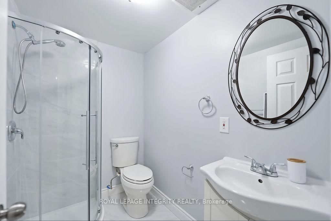
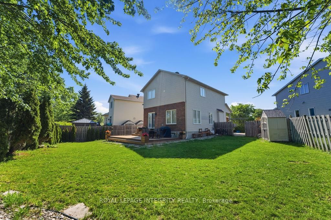
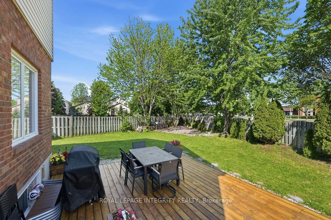
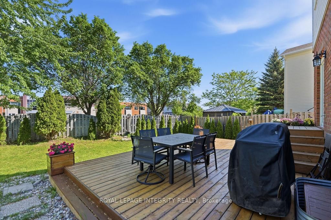
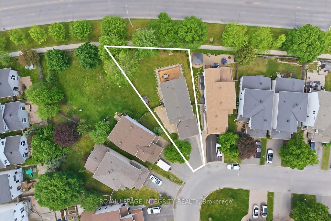
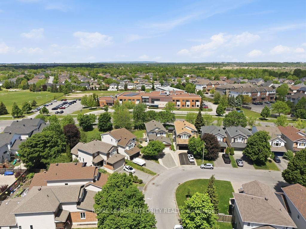
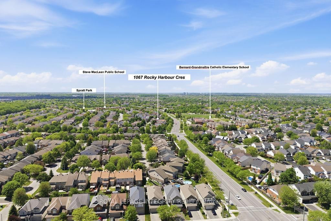
Welcome to this spectacularly updated, completely carpet-free home, perfectly situated on a premium pie-shaped lot with No Rear Neighbors, in the well-established Riverside South. The 2-Storey on 1067 Rocky Harbour Crescent has 3 bedrooms, 4 bathrooms, and is located on a 109.2 x 26.31 ft lot in the community of Riverside South/Gloucester Glen . Offering an unparalleled blend of exceptional indoor living space and a massive outdoor oasis. The classic main level welcomes you with gorgeous hardwood flooring throughout, seamlessly extending up the staircase to add a sophisticated, elegant finish.The main level features a formal living room centered around a cozy gas fireplace, an elegant dining room perfect for hosting, with french doors connect with the sun-filled family room. The heart of the home is the fully renovated gourmet kitchen, boasting sleek ceramic flooring, premium quartz counter tops and massive island, high end stainless steel appliances, a built-in wine cooler, a spacious eating area, and large windows overlooking the expansive backyard. The upper level continues to impress with a spacious primary retreat, complete with an upgraded luxurious 5-piece ensuite bathroom featuring a relaxing Roman tub and a separate walk-in shower. Two additional generously sized bedrooms and another pristine full bathroom complete this floor. The fully finished lower level adds incredible value, offering a massive recreation room ideal for movie nights or a home gym, a private 4th bedroom, a full bathroom, a laundry room, and abundant storage. Step outside into a beautifully landscaped, fully fenced backyard sanctuary featuring a large deck and a storage shed. This impressive outdoor space makes it exceptionally easy to install a large swimming pool, perfect for family entertaining. Enjoy the convenience of walking distance schools and parks, minutes from shopping, transit, and amenities. Major updates including: roof (2018), high-efficiency furnace (2017), and A/C (2017). This move-in-ready masterpiece truly has it all -- ideal for a vibrant family raising children, or a serene retreat for retirement.
stove, washer, dryer, dishwasher. auto qarage door opener, hot water heater, cook top
The address 1067 Rocky Harbour Crescent was listed for sale (MLS# X13232068) on Wednesday, June 03, 2026.




 Share
Share

 3+1
3+1 3+1
3+1 2
2 26.31 x 109.2 ft lot