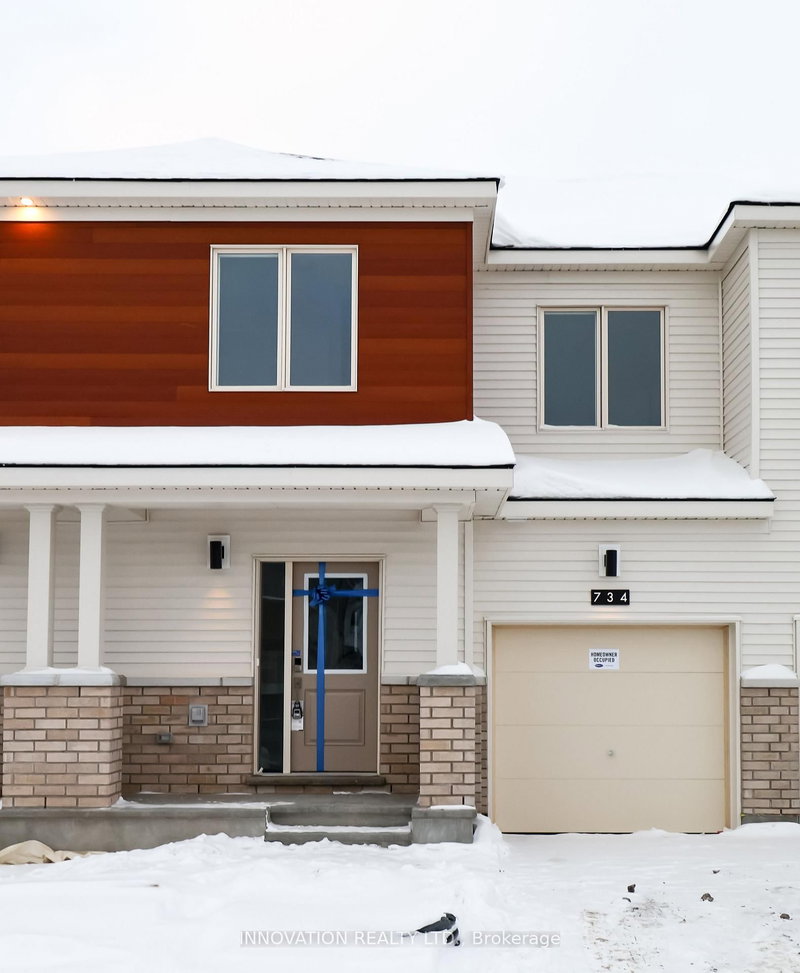
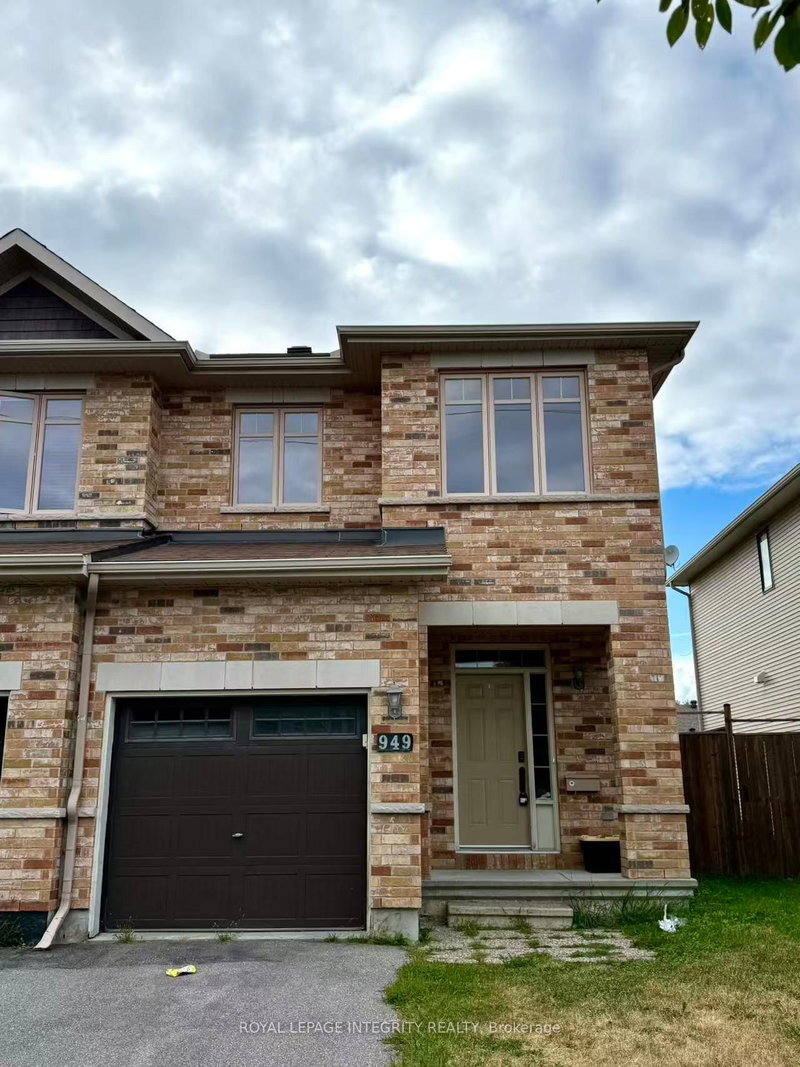
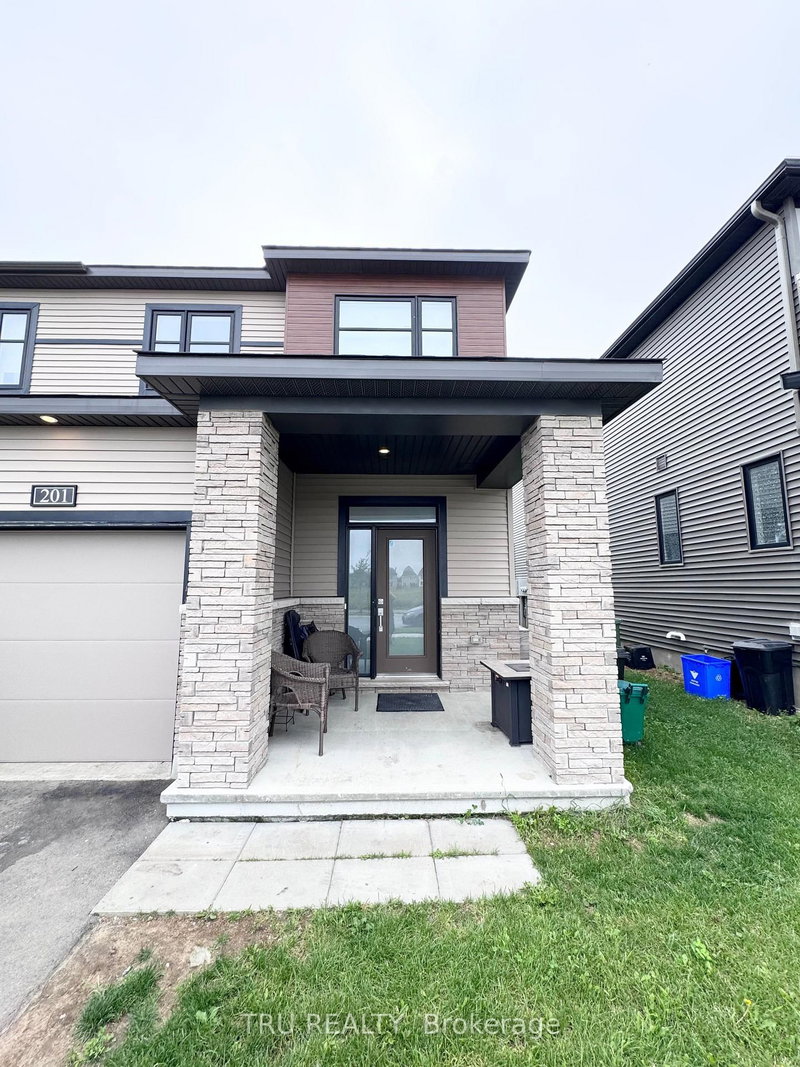
Better than new and meticulously maintained, this exceptional townhome at 96 Osler Street is located in the sought-after, family-friendly community of Morgan's Grant. Offering 3 spacious bedrooms, 3 bathrooms, and a fully finished basement, this bright and modern home features a thoughtfully designed layout ideal for families and professionals alike. The main floor showcases 9-foot ceilings, elegant hardwood flooring, and a contemporary kitchen equipped with quartz countertops and upgraded stainless steel appliances. Upstairs, you'll find generously sized bedrooms filled with natural light, along with the convenience of a second-floor laundry area. The finished basement provides additional living space perfect for a family room, home office, or recreation area. Enjoy parking for two vehicles and an unbeatable location within walking distance of parks, highly rated schools, grocery stores, cafés, restaurants, and everyday amenities. Available August 1st.
Listing Brokerage: Royal Lepage Integrity Realty - Disclaimer: The information contained in this listing has not been verified by Royal Lepage Integrity Realty and should be verified by the buyer.





 Share
Share


 3
3 3
3 1
1 Ottawa