Local real estate rules require that you sign in to view sold property information.
Listed by Realty Network.
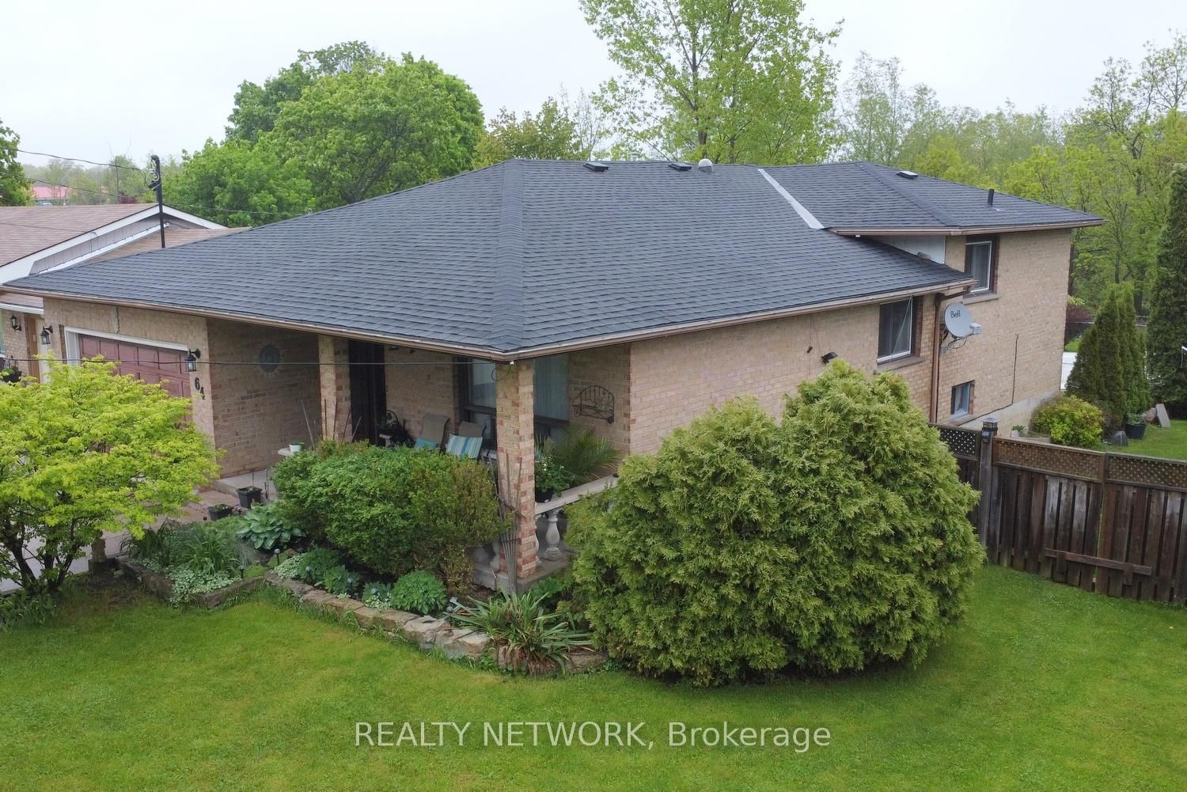
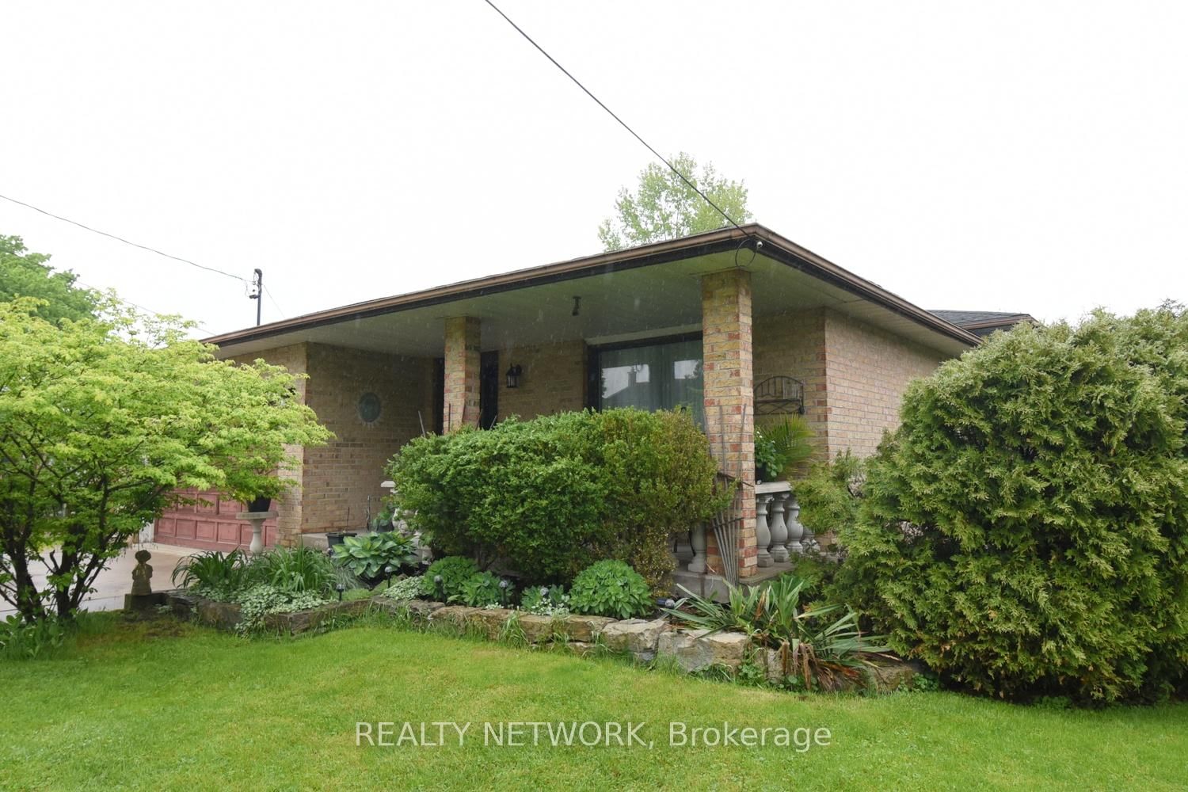
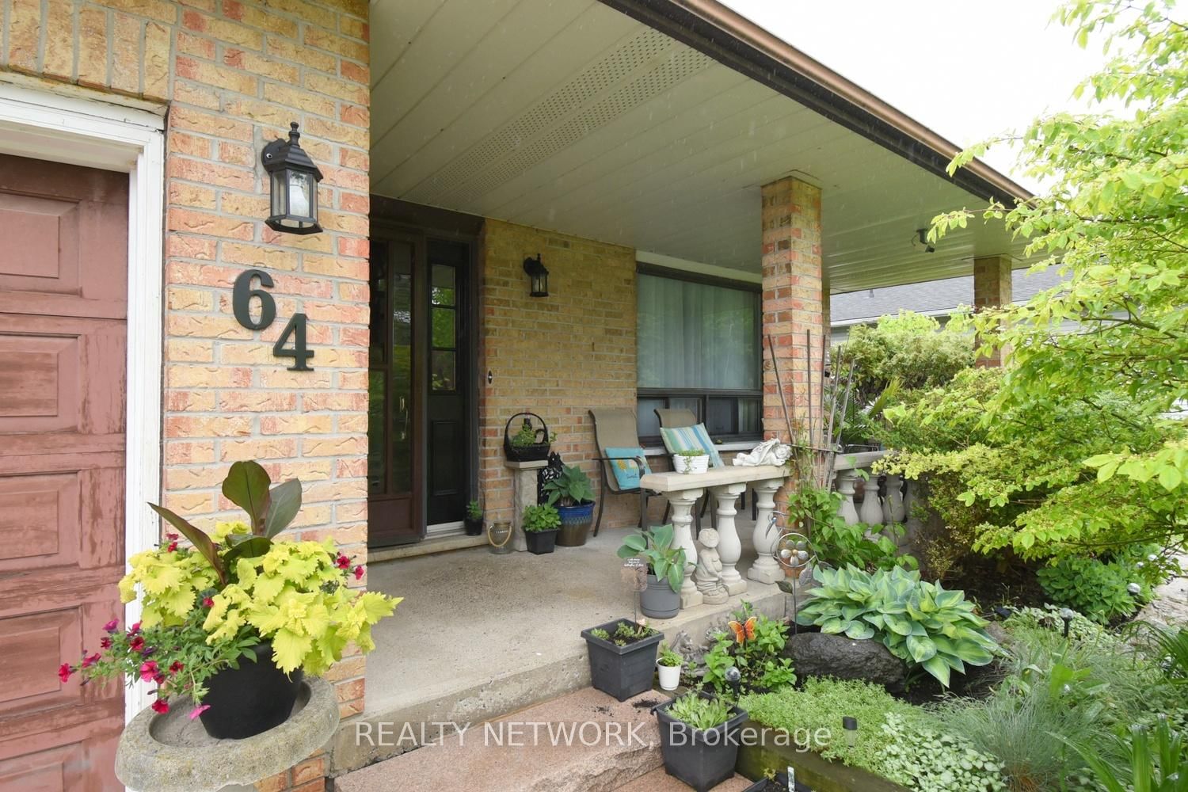
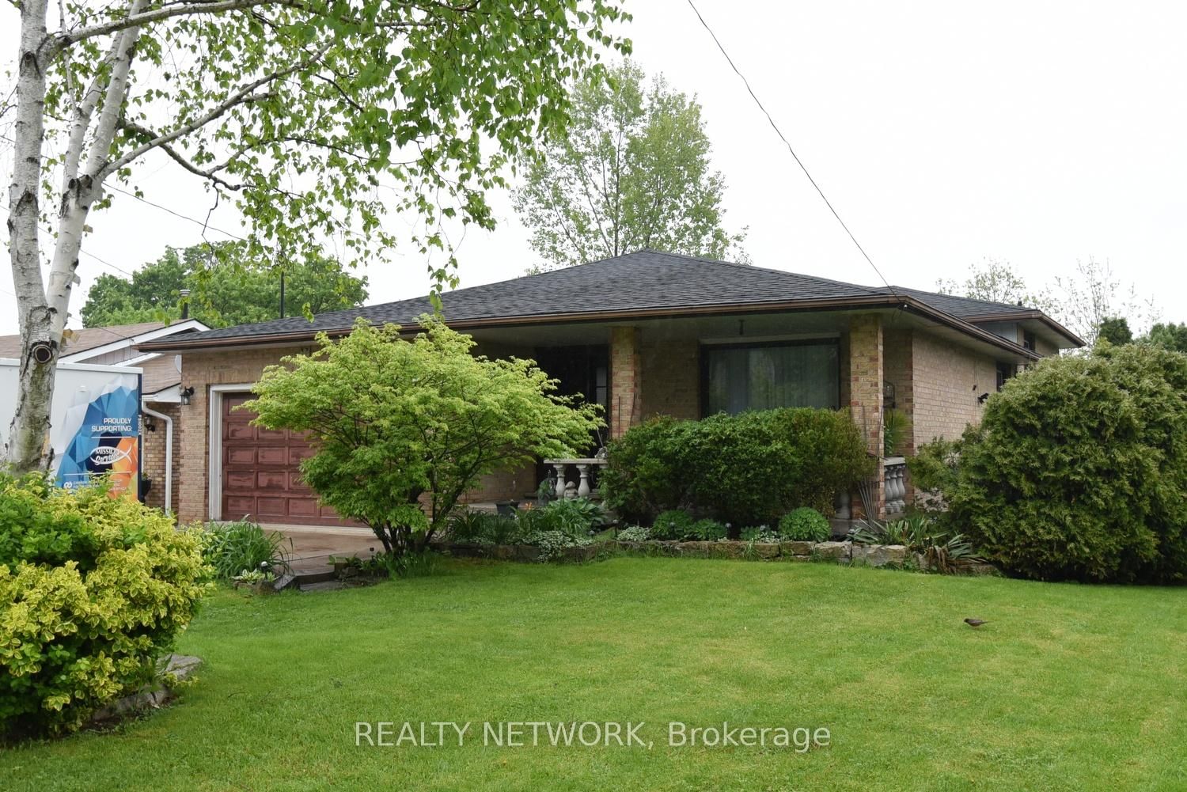
64 Winnett Street N is a Detached, Backsplit 3 and is currently for Sale @ $799,000. Taxes in 2025 were $5,030.99.
More homes for sale under 800k in Haldimand
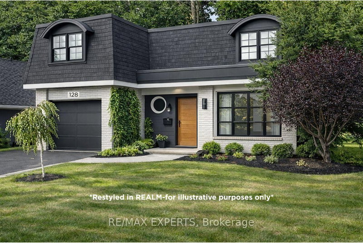
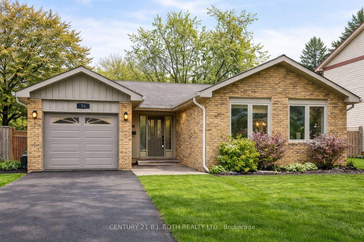
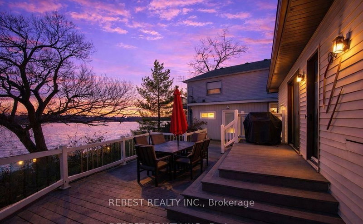
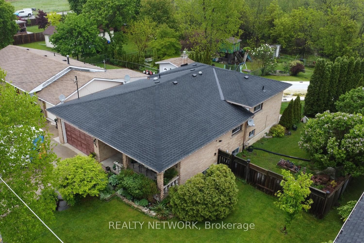
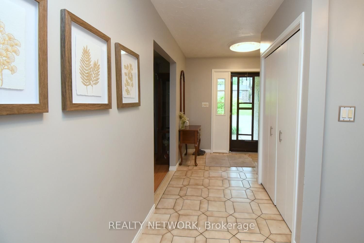
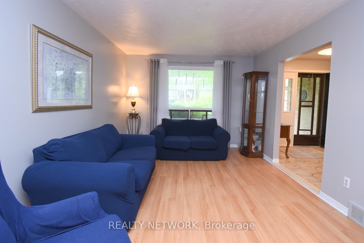
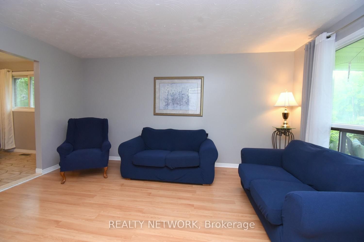
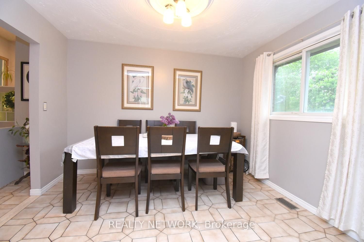
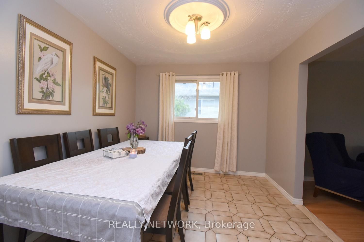
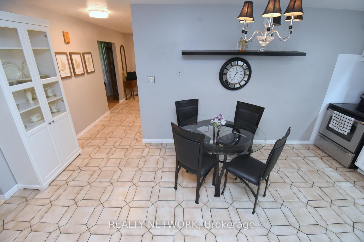
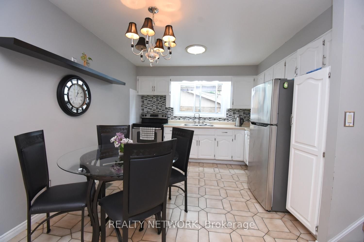
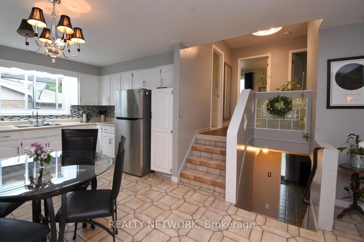
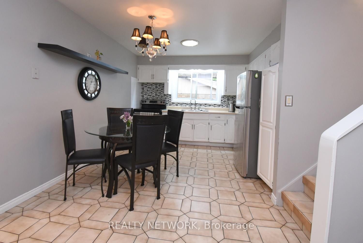
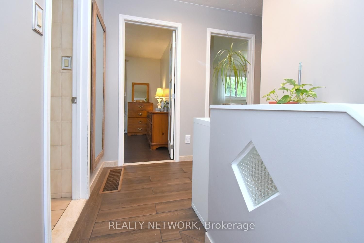
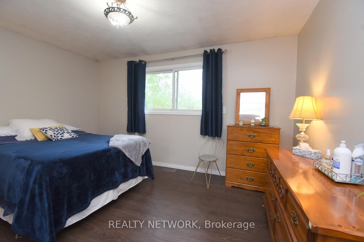
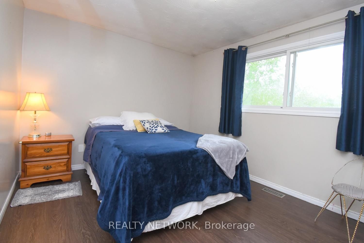
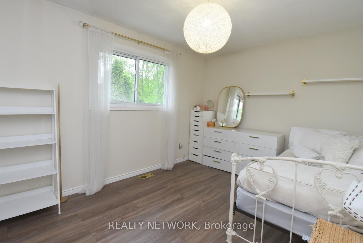
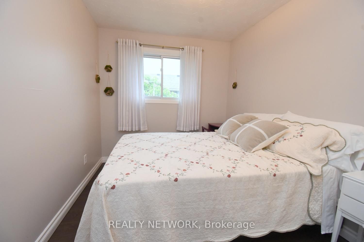
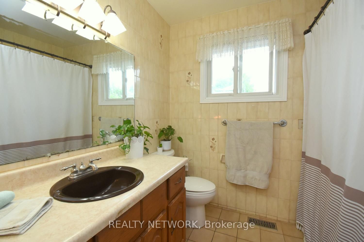
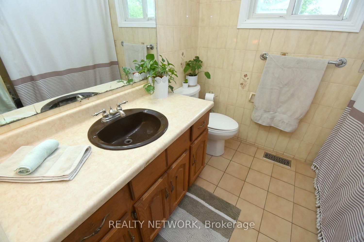
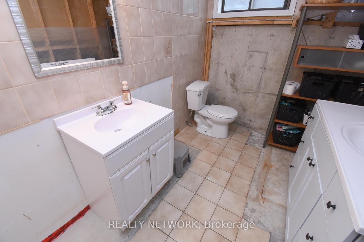
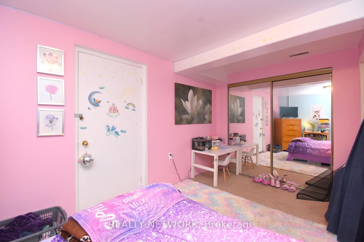
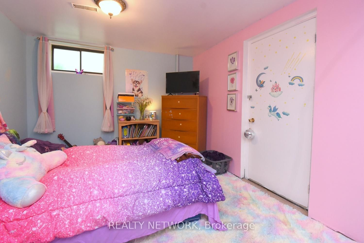
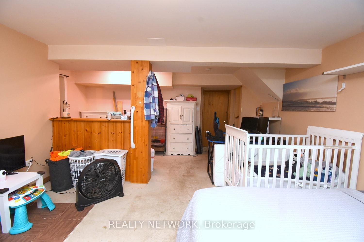
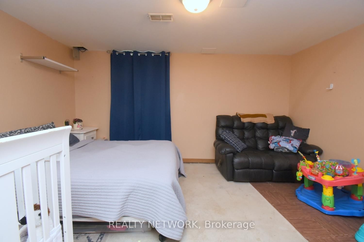
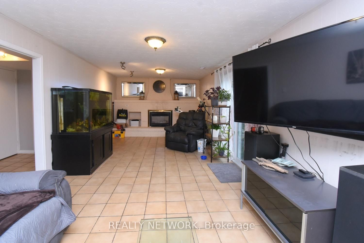
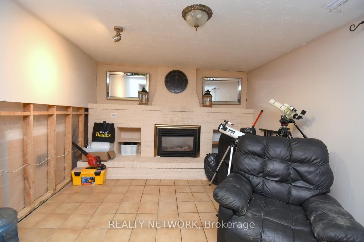
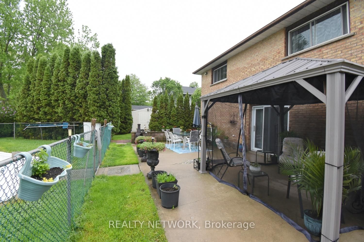
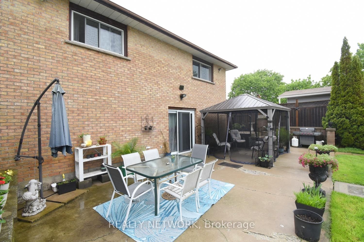
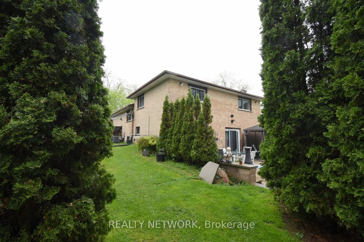
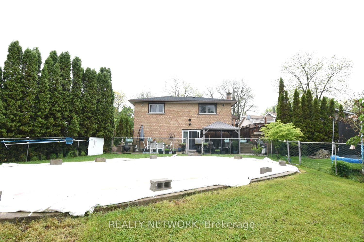
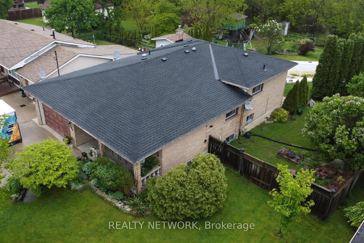
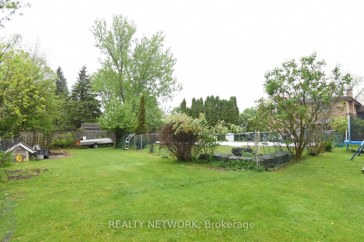
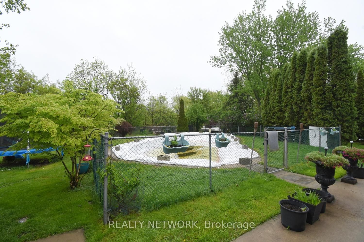
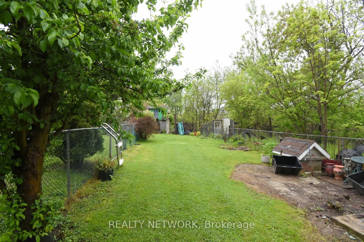
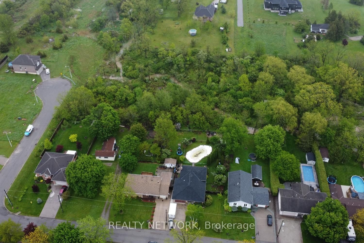
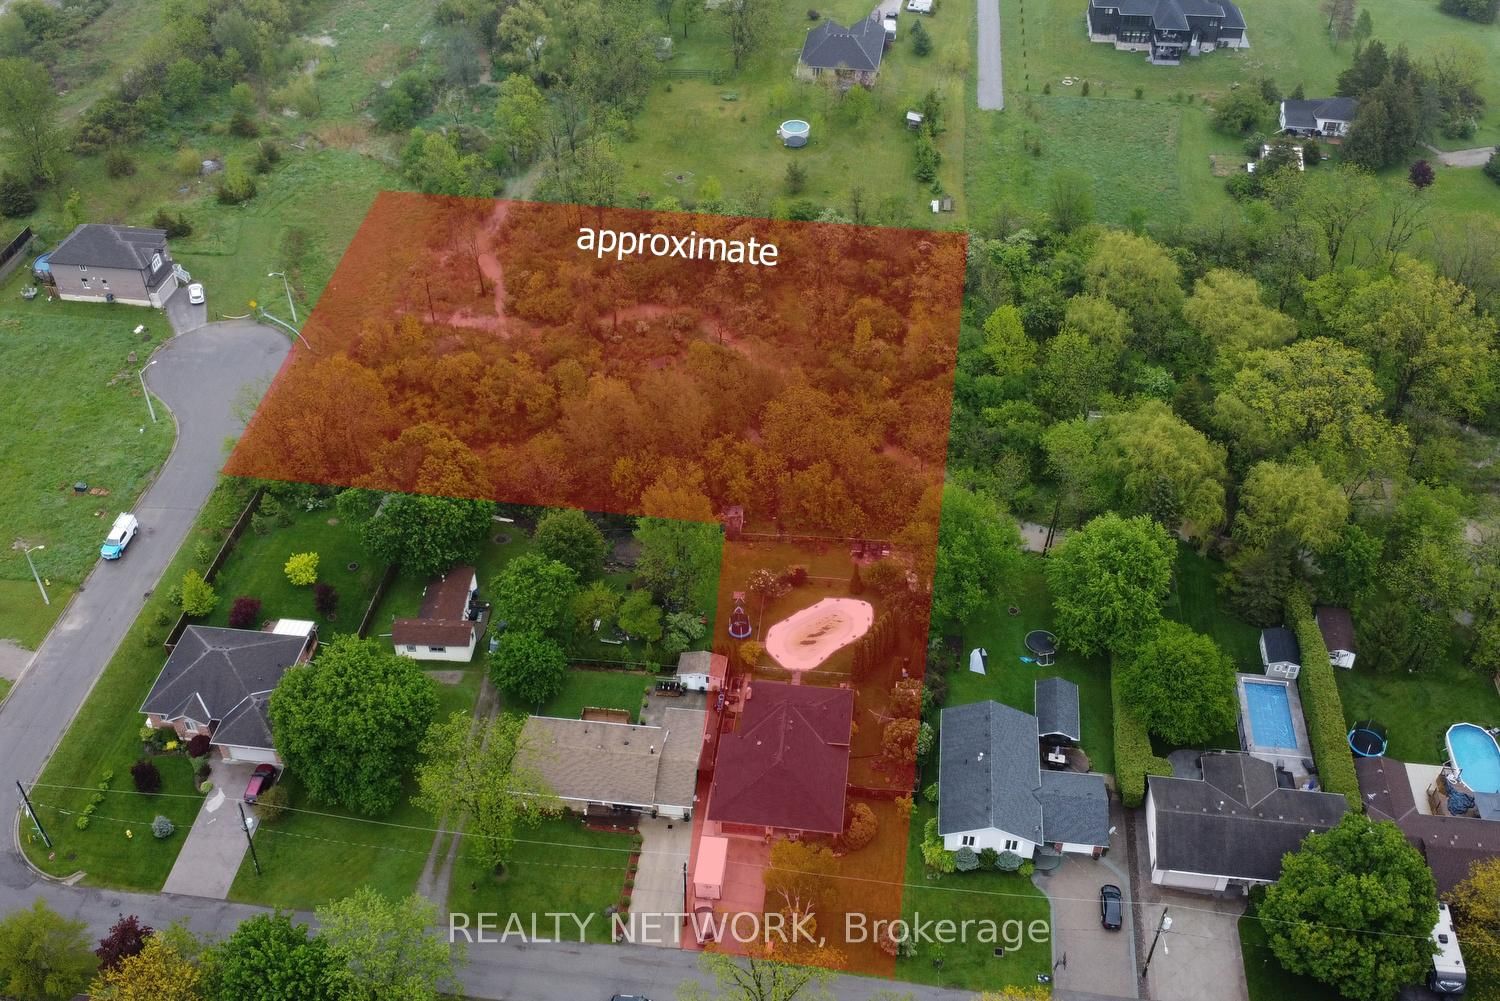
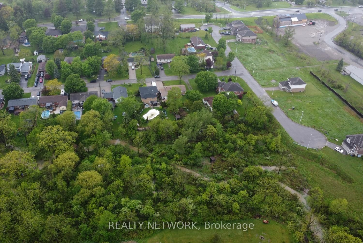
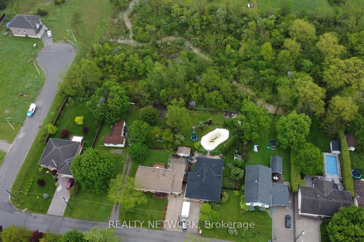
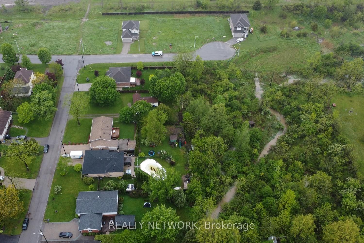
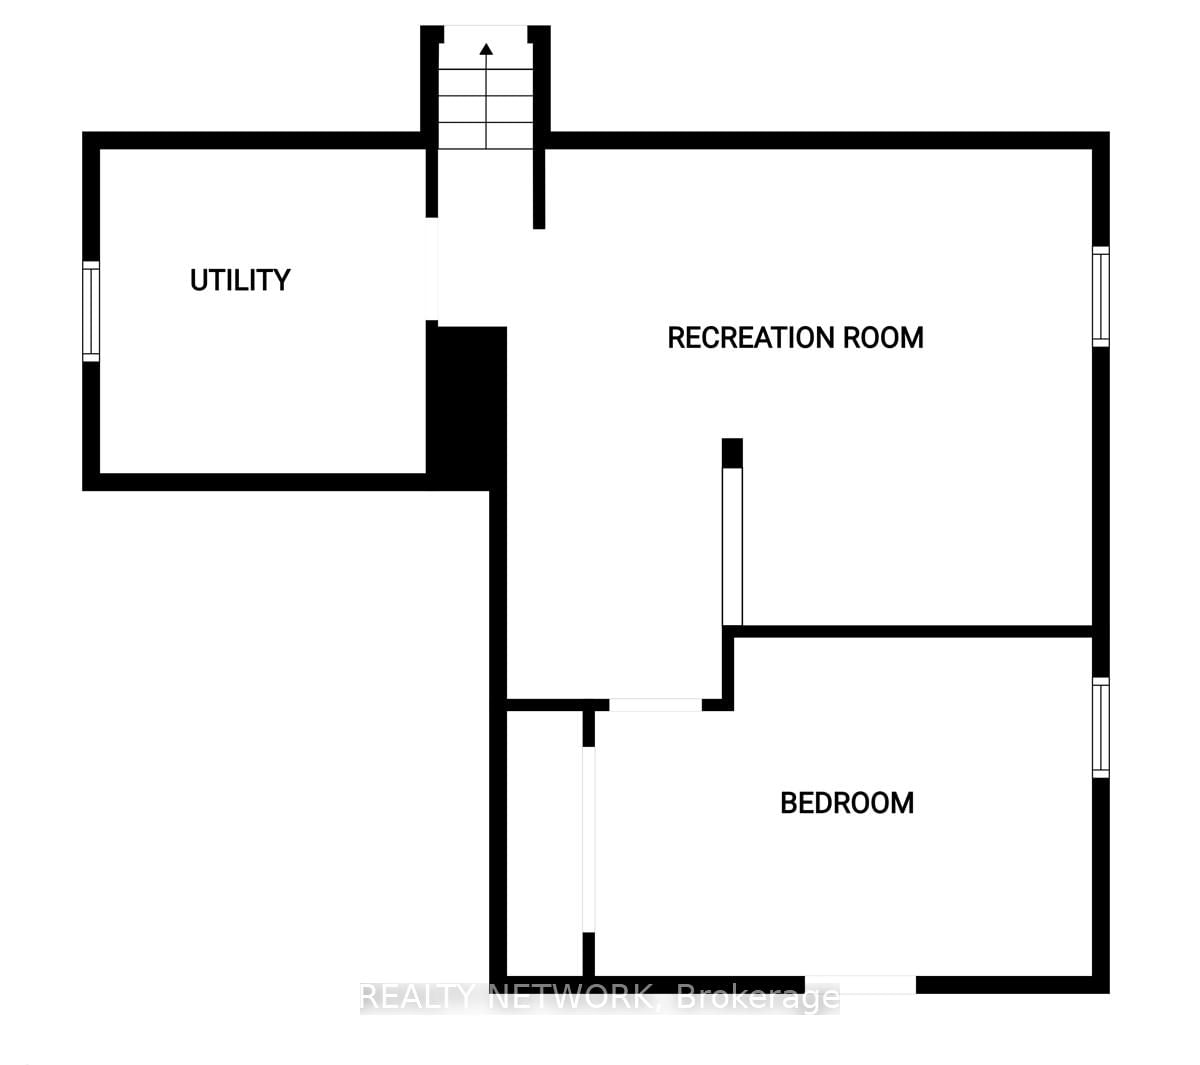
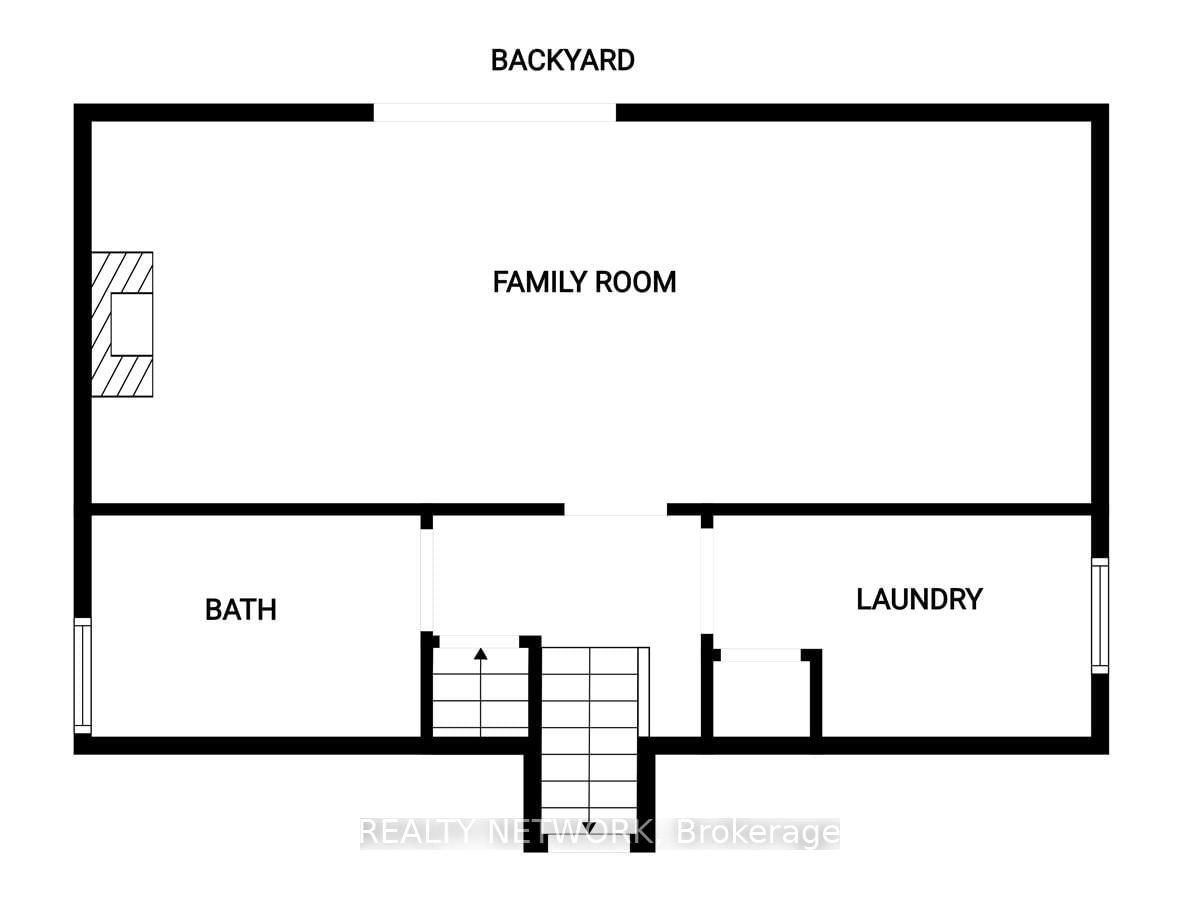
The choices are all yours! Enjoy spending time with your family around a dining room table and then followed by a movie in the family room? Prefer to barbeque out back, poolside and then go for a hike without leaving your own property? Is sitting on the front porch and watching the kids play on the ample sized front yard while breathing a sigh that your living on a quiet street your preferred passtime? Then welcome home! 64 Winnett has all of this and more. The Backsplit 3 on 64 Winnett Street N has 3 bedrooms, 2 bathrooms, and is located on a 339.64 x 63.15 ft lot in the community of Haldimand . More? Investors and developers should also take note as this massive property may have the possibility of severances in the future. This home has been in the same family for 40 years and it's their time to move on. They are ready. What about you?
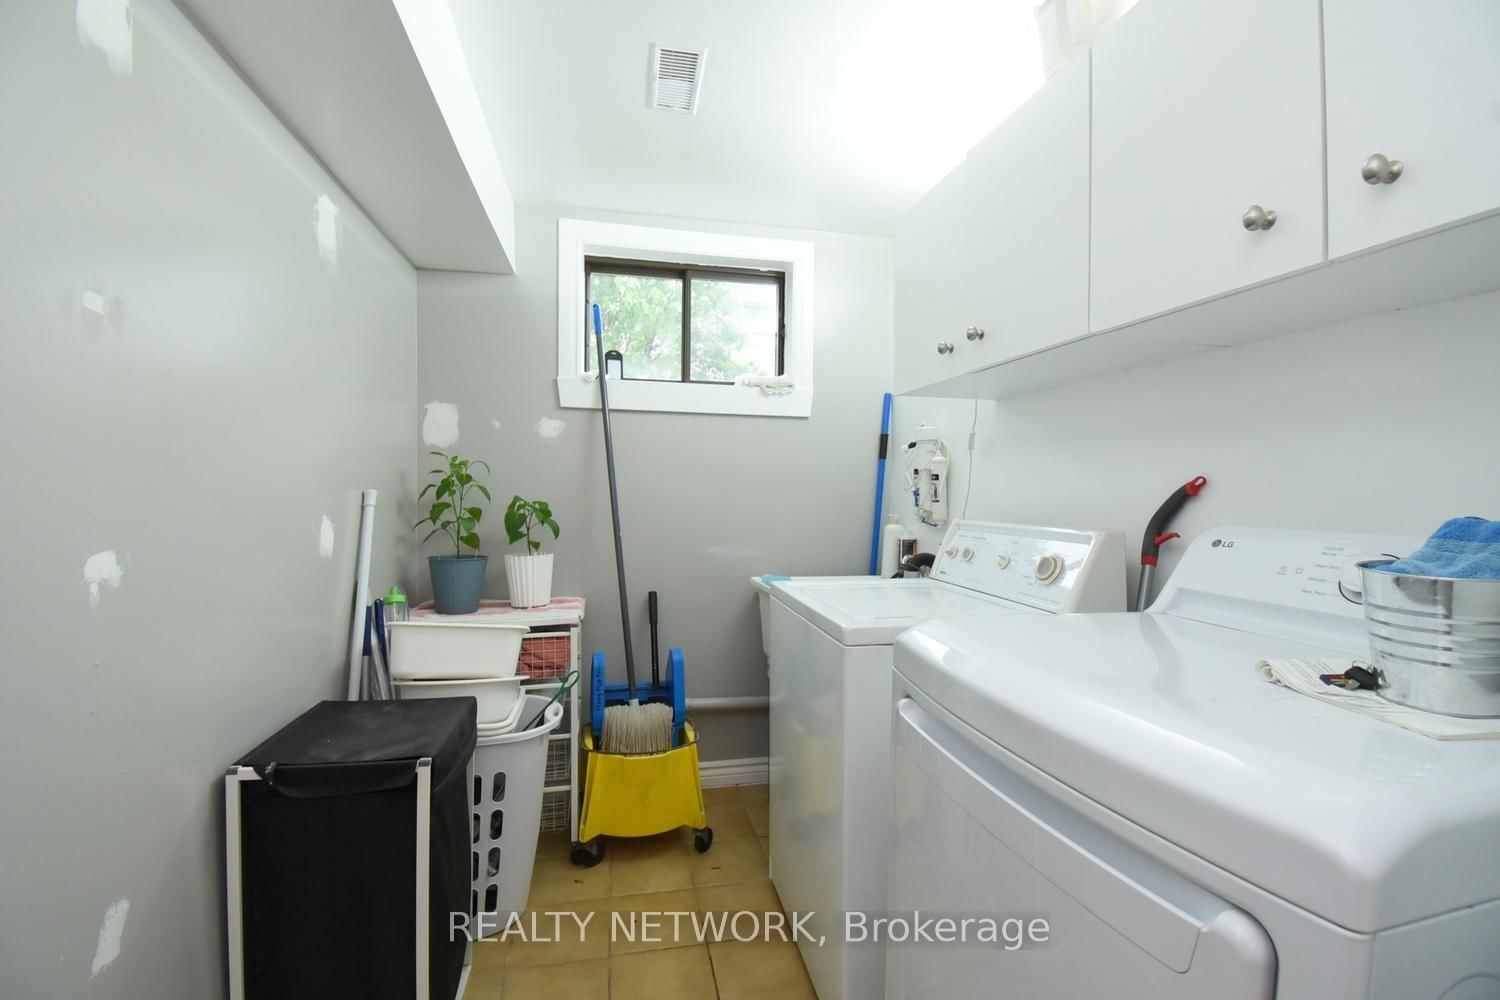
Dryer, Refrigerator, Stove, Washer, Water Heater is owned.
The address 64 Winnett Street N was listed for sale (MLS# X13227288) on Thursday, May 28, 2026.




 Share
Share

 3+1
3+1 3+1
3+1 1
1 63.15 x 339.64 ft lot