By

CALL
TOUR PROPERTY
×

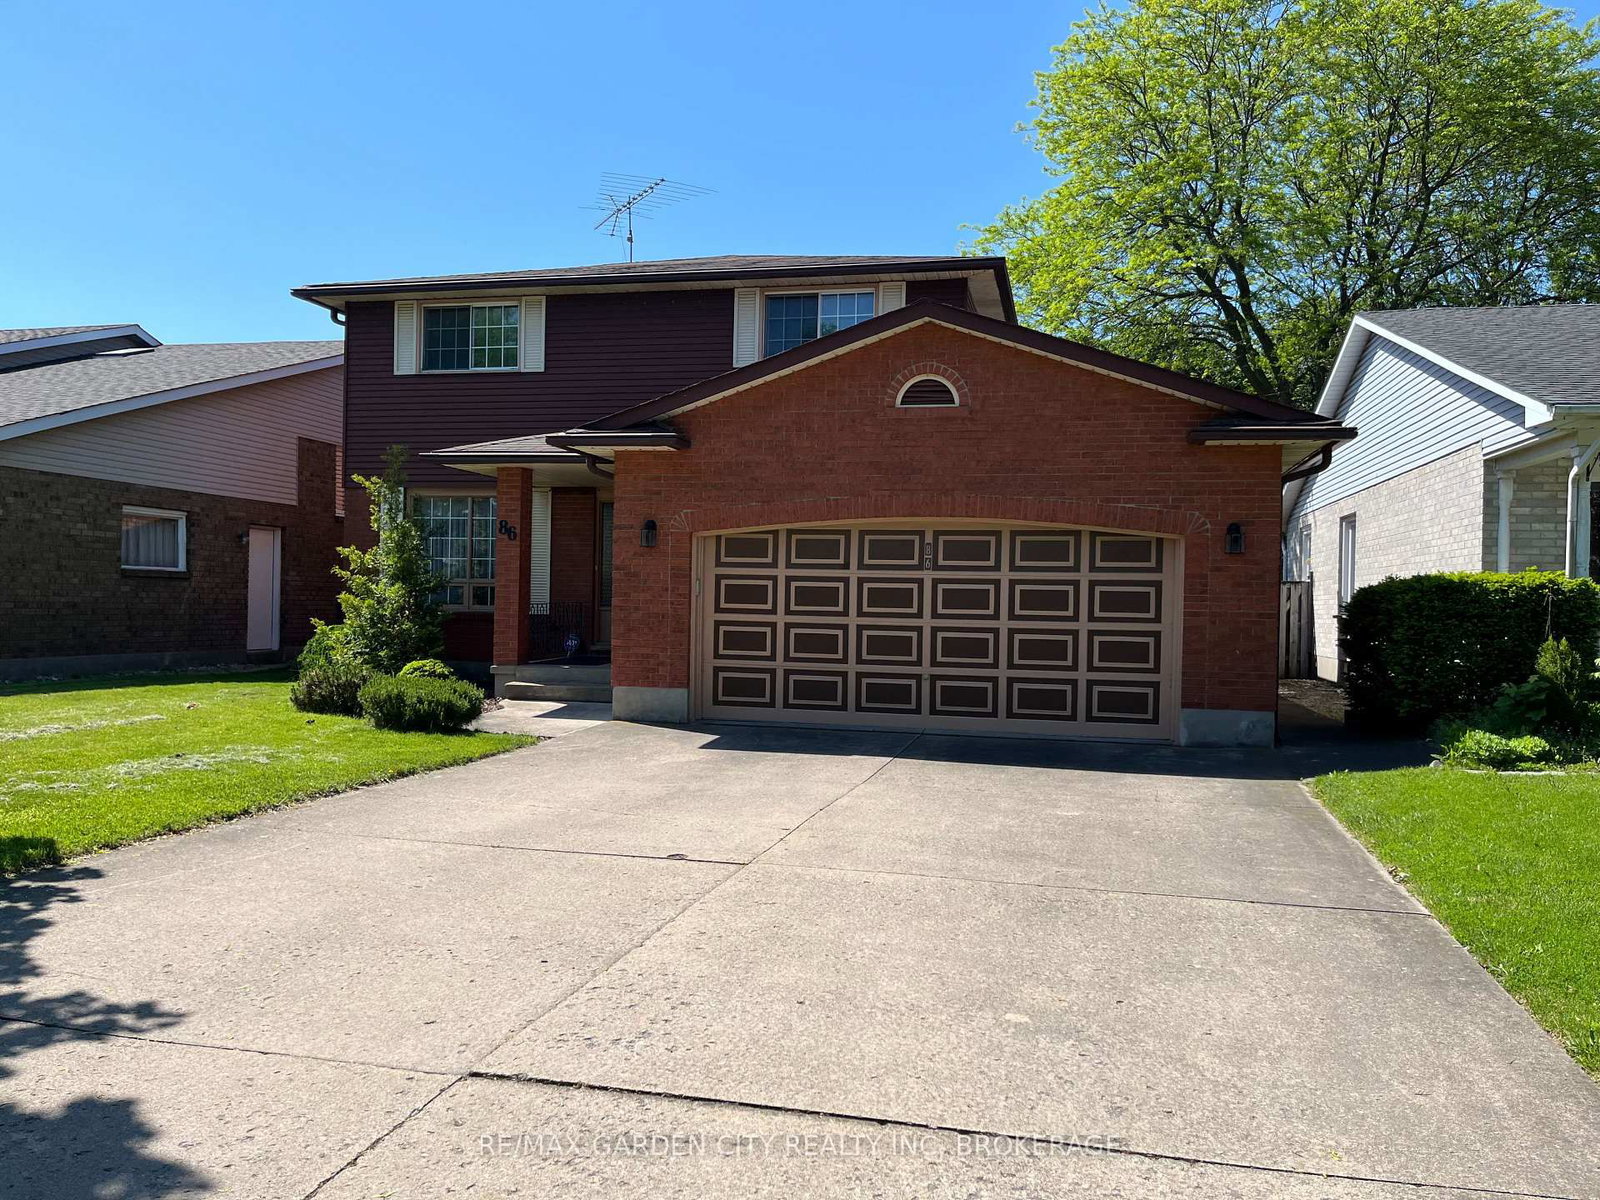
86 Sawmill Road in St. Catharines for sale

Asking price
$639,900
Estimate (Jun 01)
$637,736
MLS #:
X13223828
Type:
Detached, 2-Storey
Approx. SQFT:
2000-2500
Basement:
Unfinished
3 3
2 49.21 x 118.11 ft lot

Listed by Re/Max Garden City Realty Inc, Brokerage.

86 Sawmill Road is a Detached, 2-Storey and is currently for Sale @ $639,900. Taxes in 2026 were $6,535.00.

More homes for sale under 600k in St. Catharines

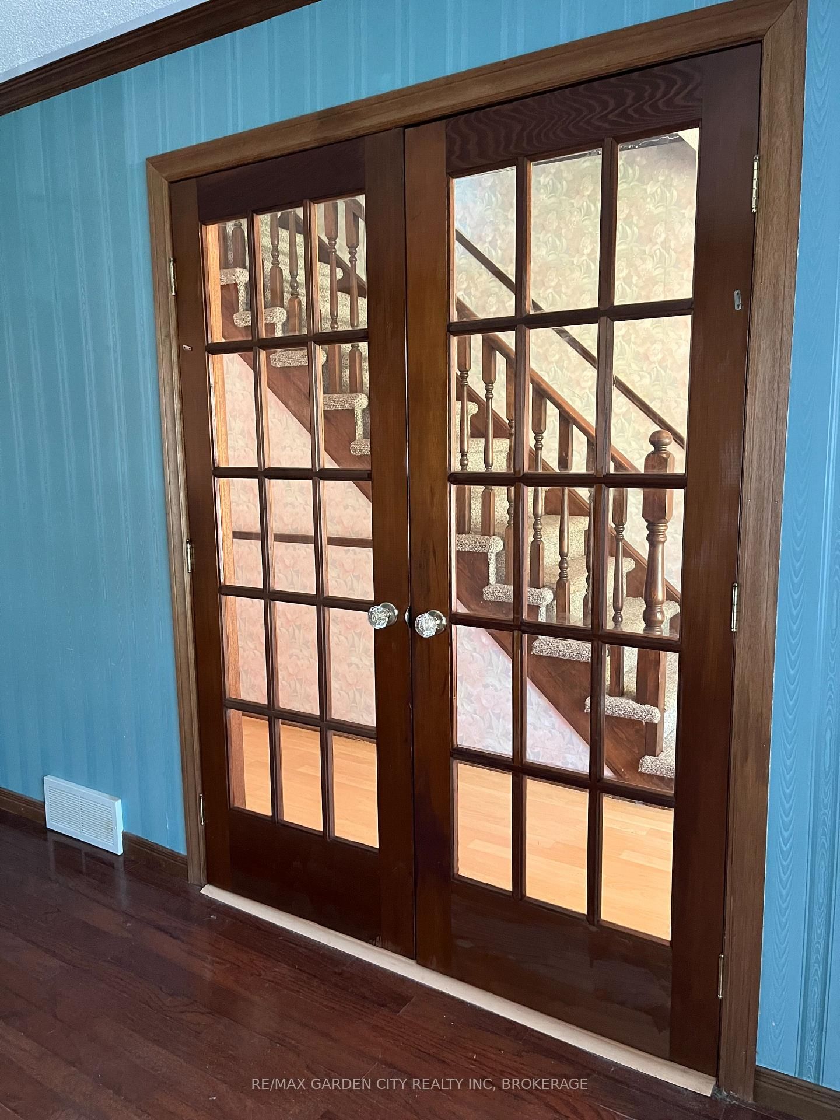
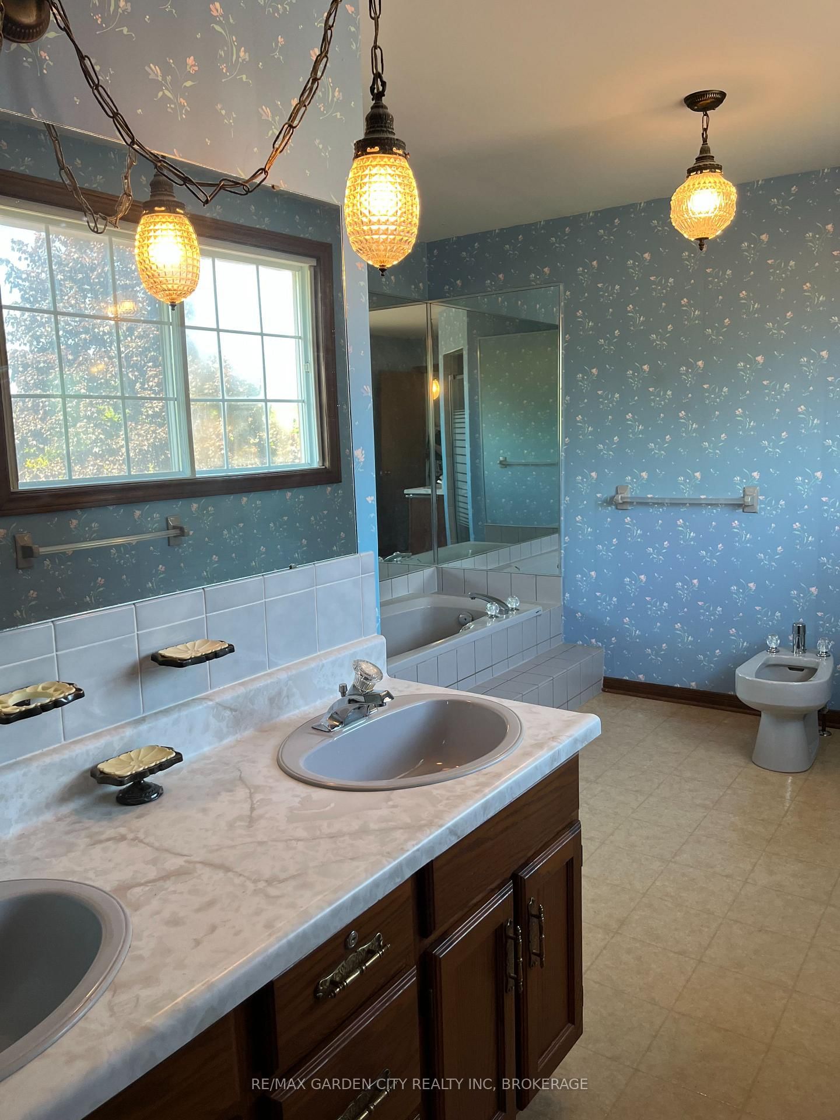
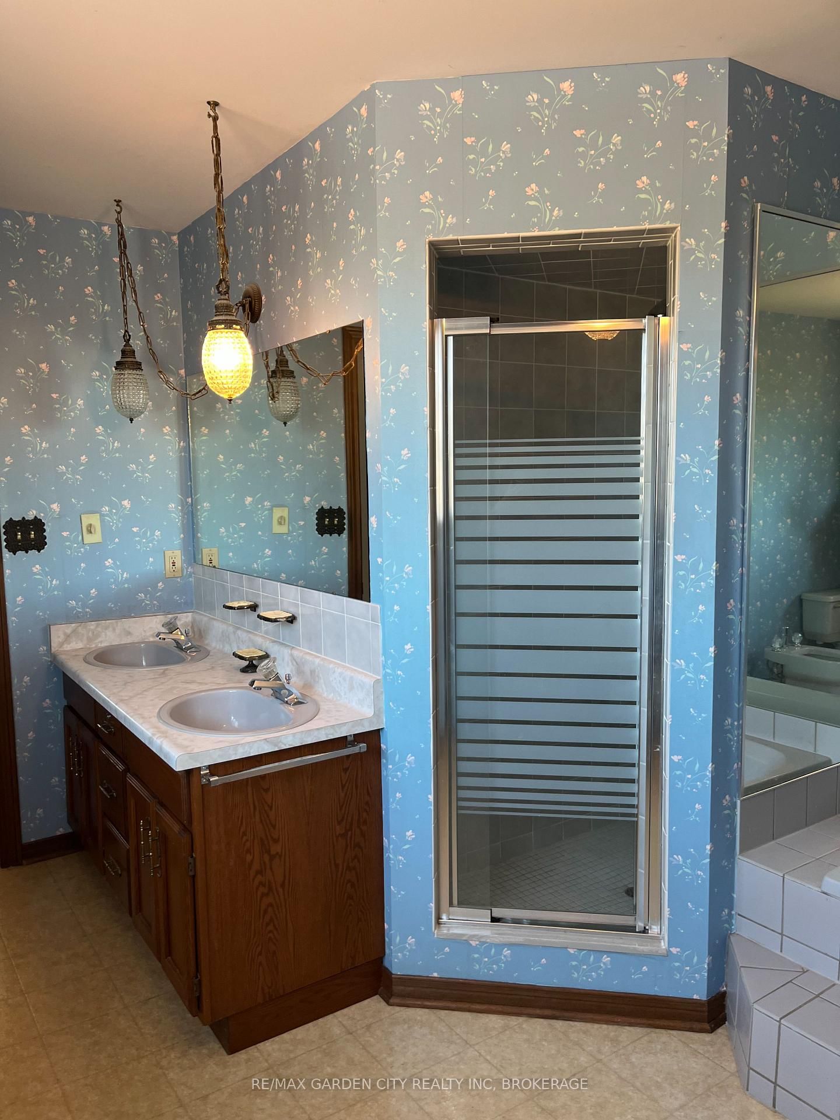
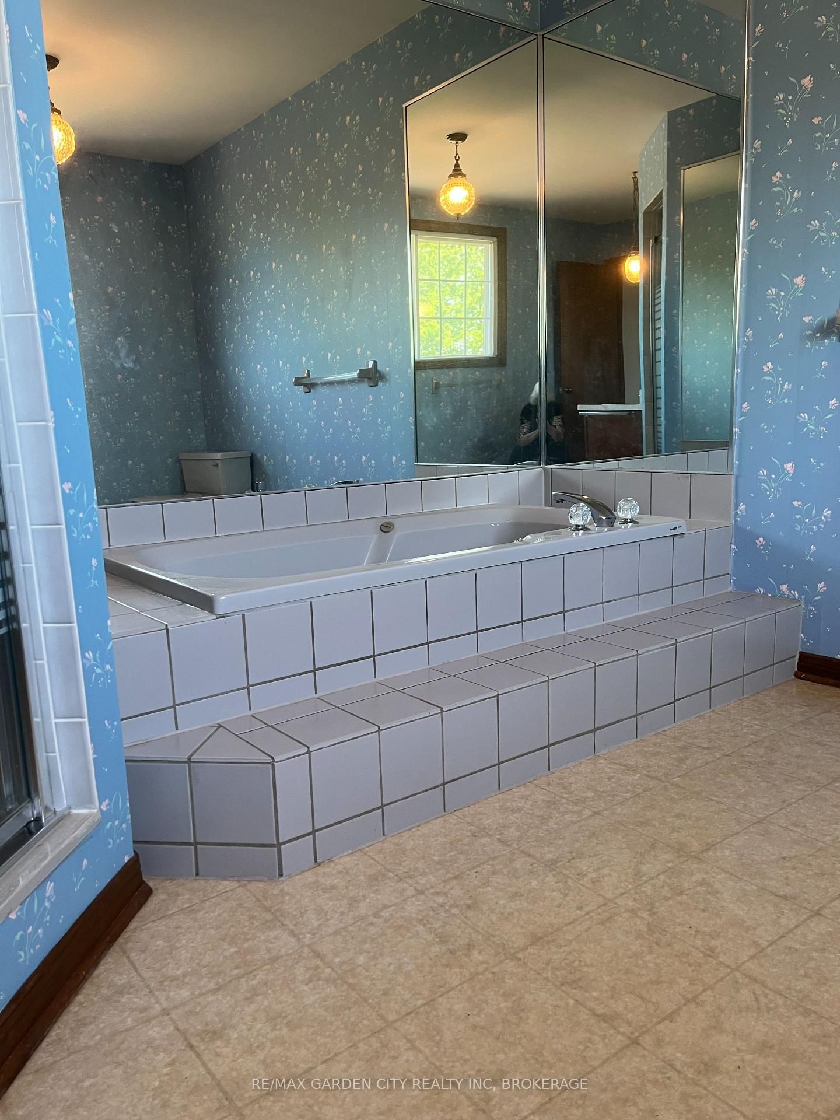
Here's your chance to move into a neighborhood of tree lined , winding streets and "Cul de Sacs" featuring upscale homes (and a few mini mansions along Twelve Mile Creek) all screaming pride of ownership! # 86 was built in the 70's and the owner is putting it on the market for the first time. The 2-Storey on 86 Sawmill Road has 3 bedrooms, 4 bathrooms, and is located on a 118.11 x 49.21 ft lot in the community of Grapeview . It's a well built 2400 sq. ft brick/vinyl home on a premium lot. The buyer who appreciates quality of workmanship and has an eye for renovating will appreciate all the potential that this home offers as an investment for future years.

WASHER, DRYER, FRIDGE & STOVE

The address 86 Sawmill Road was listed for sale (MLS# X13223828) on Monday, June 01, 2026.

WHAT'S YOUR HOME WORTH?

Click here to get an instant estimate and track its value over time.

  • Date Listed: Monday, June 01, 2026
  • Listing Brokerage: Re/Max Garden City Realty Inc, Brokerage - Disclaimer: The information contained in this listing has not been verified by Re/Max Garden City Realty Inc, Brokerage and should be verified by the buyer.
  • City: St. Catharines

    More 3 bedrooms homes for sale in St. Catharines

  • Neighbourhood: Grapeview
  • Major Intersection: Wellandvale
  • Full Address: 86 Sawmill Road, St. Catharines, L2S 3K5, Canada, ON, Canada
  • Kitchen:
  • Living Room:
  • Family Room:
  • Amenities:
  • Taxes: $6,535.00 (2026)
Kitchen16 x 14 ft224 sq ft
Dining14 x 11 ft154 sq ft
Living15 x 11 ft165 sq ft
Bathroom7 x 5 ft35 sq ft
Family16 x 13 ft208 sq ft
Primary15 x 14 ft210 sq ft
Bathroom14 x 10 ft140 sq ft
2nd Br14 x 11 ft154 sq ft
3rd Br13 x 12 ft156 sq ft
Bathroom10 x 8 ft80 sq ft
Laundry24 x 6 ft144 sq ft
Cold/Cant8 x 6 ft48 sq ft
Rec28 x 13 ft364 sq ft
Furnace27 x 22 ft594 sq ft
Bathroom7 x 6 ft42 sq ft

Recently sold comparables in Grapeview

Similar homes for sale

WHAT'S YOUR HOME WORTH?

Click here to get an instant estimate and track its value over time.