By

Sign In
Sign In to view listing's details
×

53-377 Glancaster Road in Hamilton has been leased

MLS #:
X13220528
Type:
Condo Townhouse, 3-Storey
Approx. SQFT:
900-999
Basement:
Finished, None
2 2
1
PROPERTY HISTORY
List Date List Price Last Status Sold Date Sold Price Days On Market
0000-00-00 $00000 Lsd Aug 25, 2025 $2,700
0000-00-00 $00000 Lsd May 07, 2024 $2,800
0000-00-00 $00000 Lsd Sep 07, 2023 $2,900
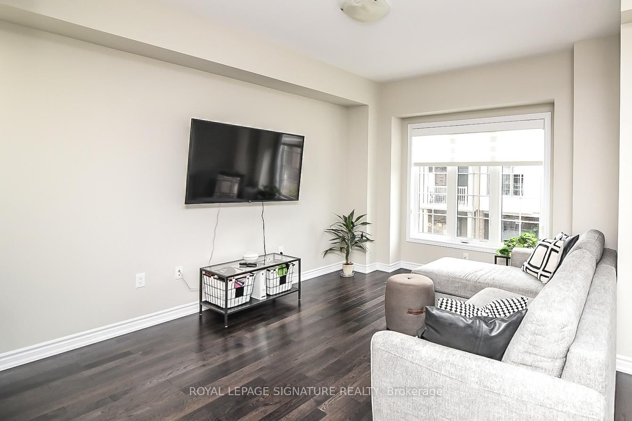
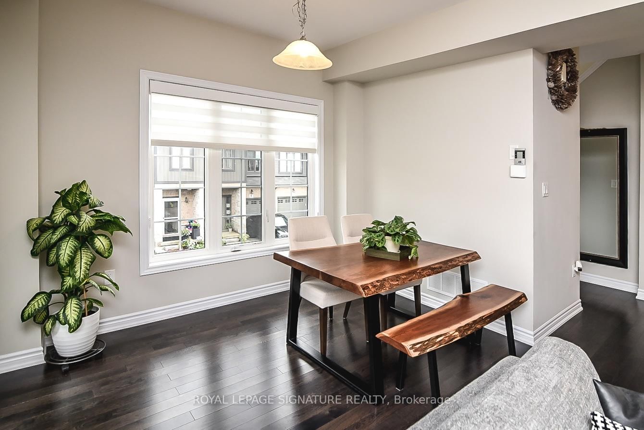
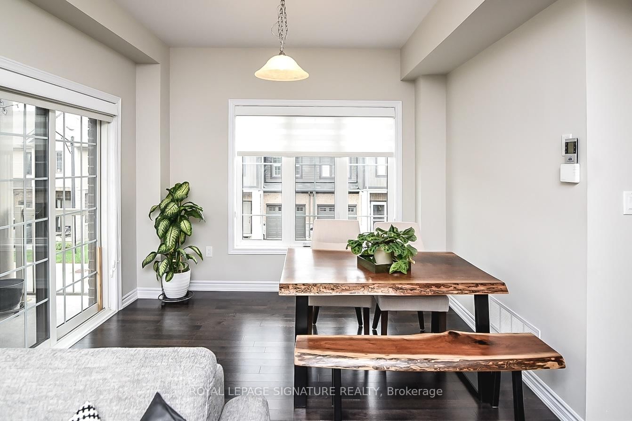
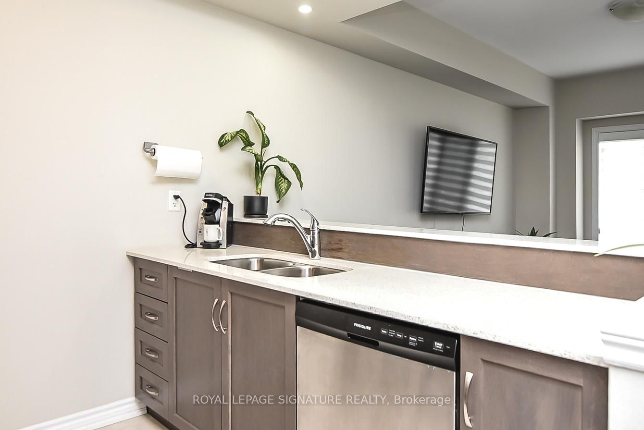
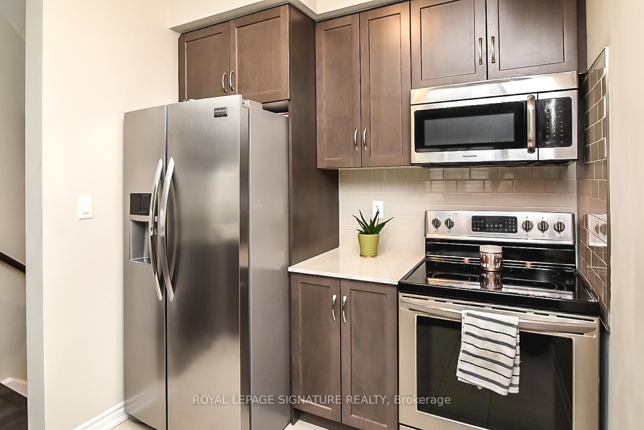
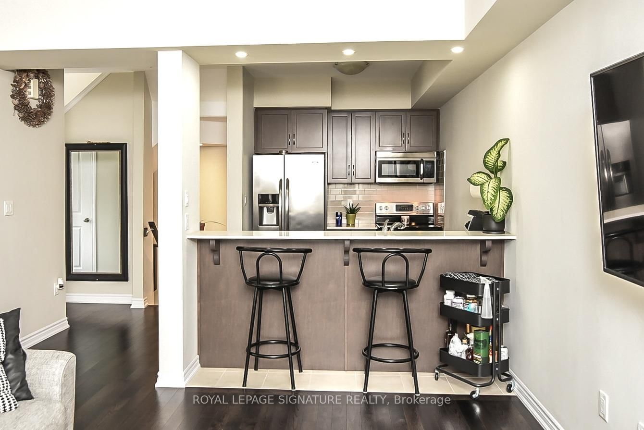
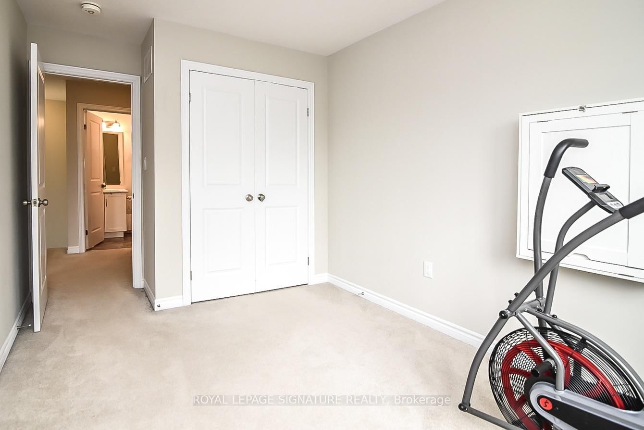
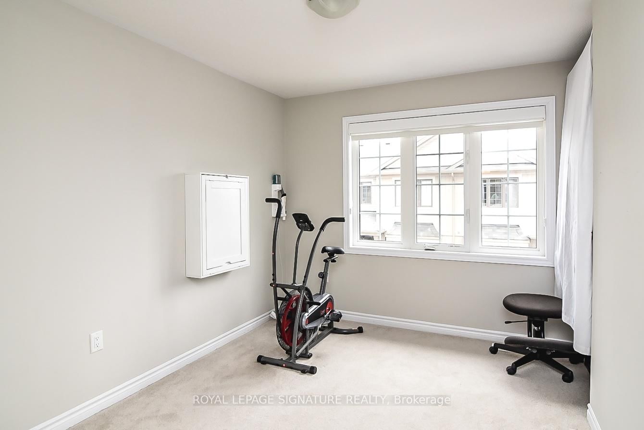
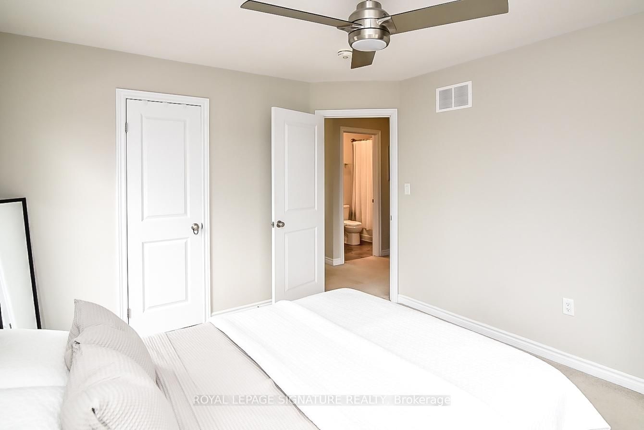
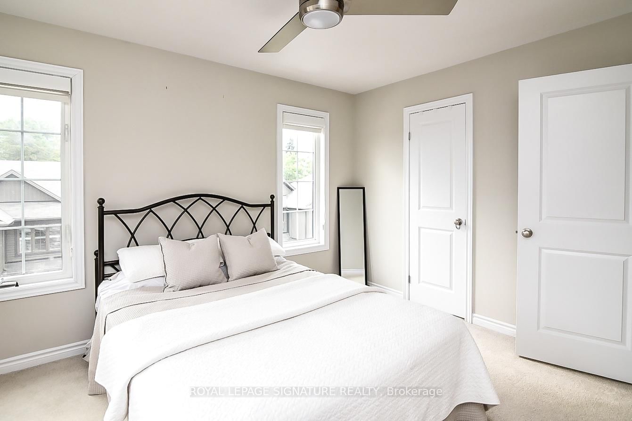
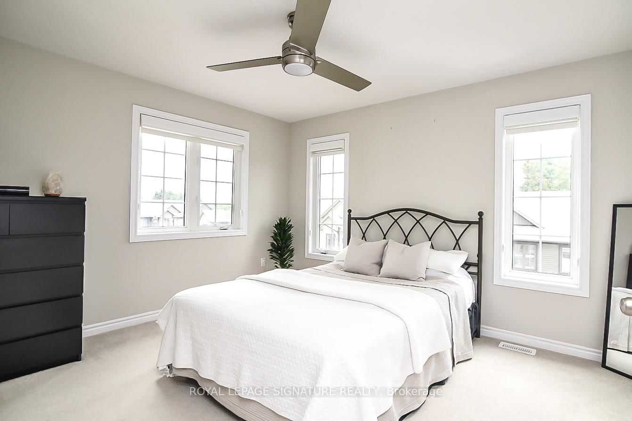
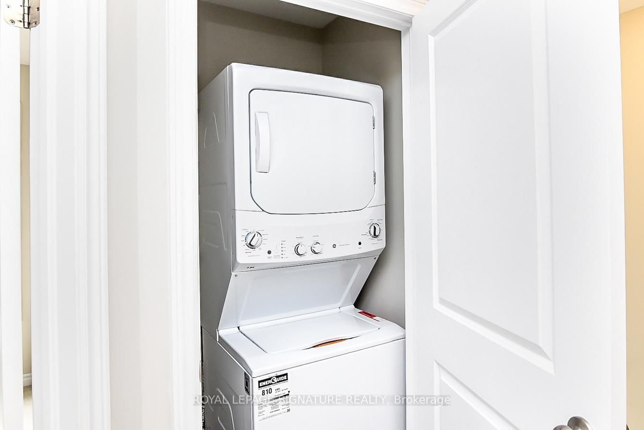
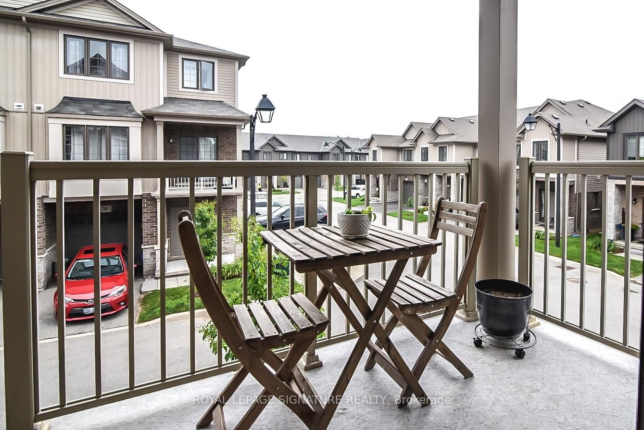
"Welcome to this stunning modern 3-level townhouse, perfectly situated as an end unit in the desirable community of Ancaster, ON. With an open concept layout, this home effortlessly blends living, dining, and kitchen areas, creating a spacious atmosphere ideal for entertaining. The balcony offers additional outdoor living space with beautiful views. The bedrooms are generously sized, providing ample space for comfort and relaxation. A convenient 3rd-floor laundry room adds functionality and ease to daily routines. Don't miss the opportunity to make this impressive townhouse your dream home

WHAT'S YOUR HOME WORTH?

Click here to get an instant estimate and track its value over time.

  • Date Listed: Monday, June 01, 2026
  • Listing Brokerage: Royal Lepage Signature Realty - Disclaimer: The information contained in this listing has not been verified by Royal Lepage Signature Realty and should be verified by the buyer.

  • City: Hamilton

    More 2 bedrooms condos for lease in Hamilton

  • Neighbourhood: Ancaster
  • Major Intersection: Glancaster/ 20 Rd W
  • Full Address: 53-377 Glancaster Road, Hamilton, L9G 0G4, ON, Canada
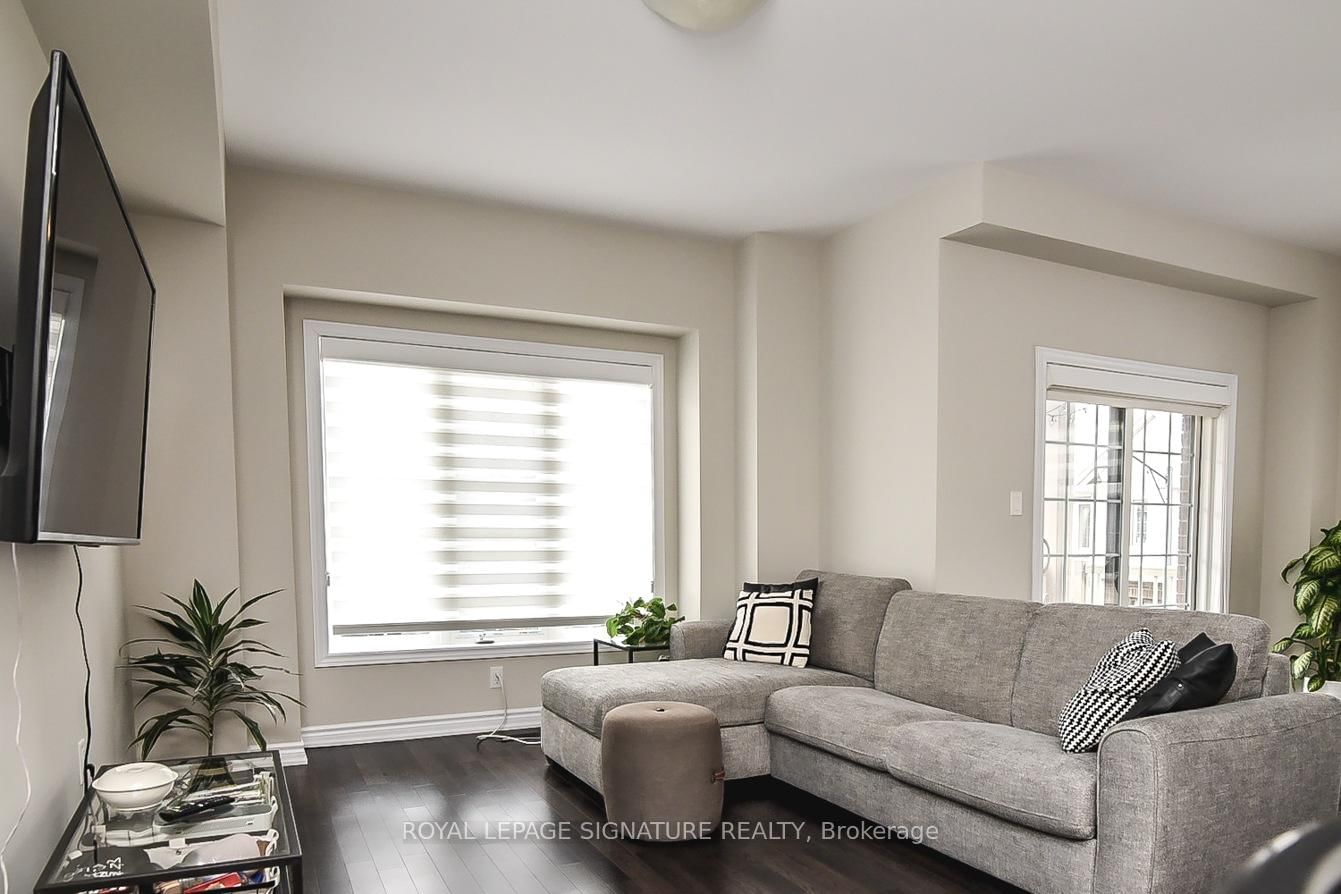
  • Living Room: hardwood floor, Open Concept, Window
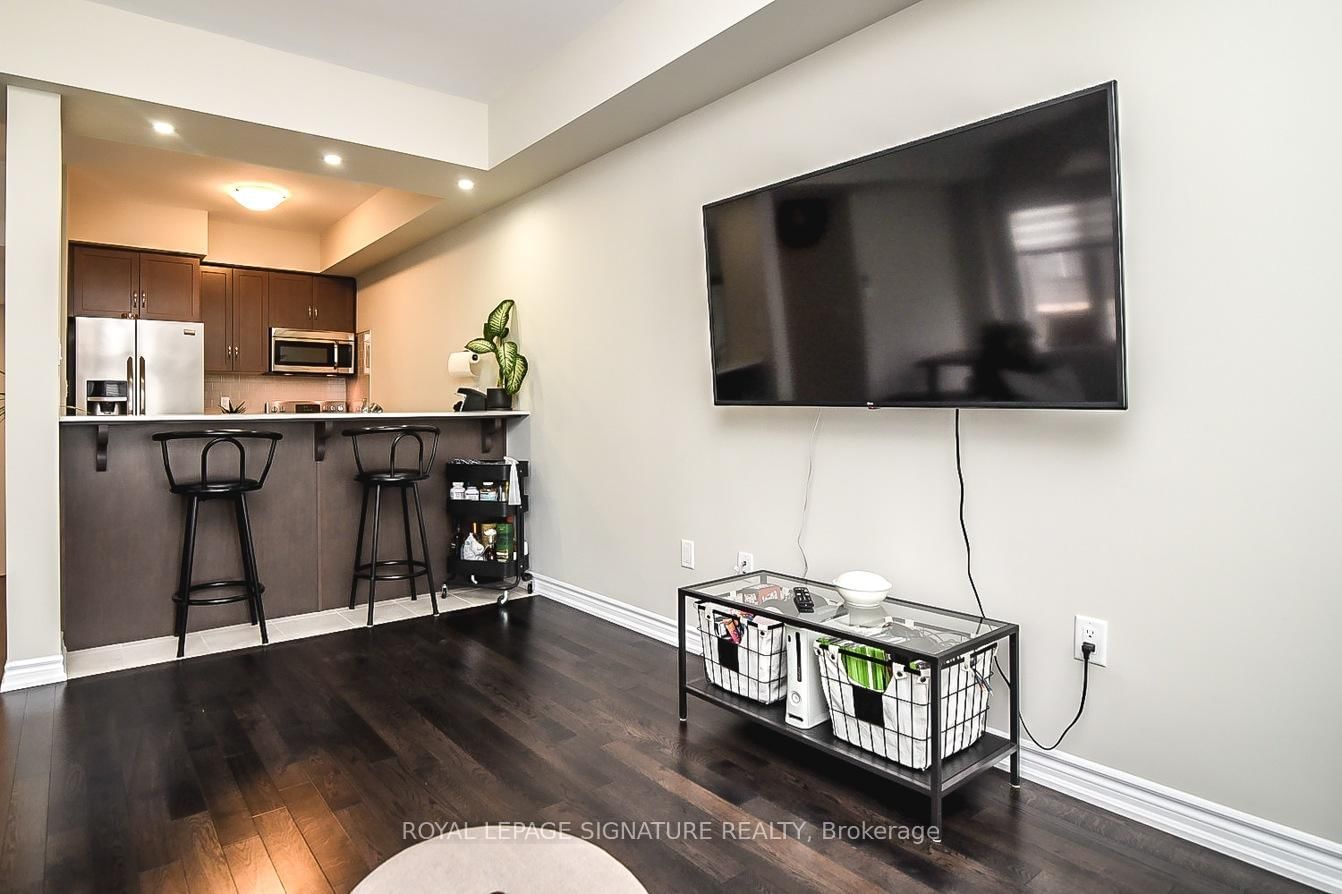
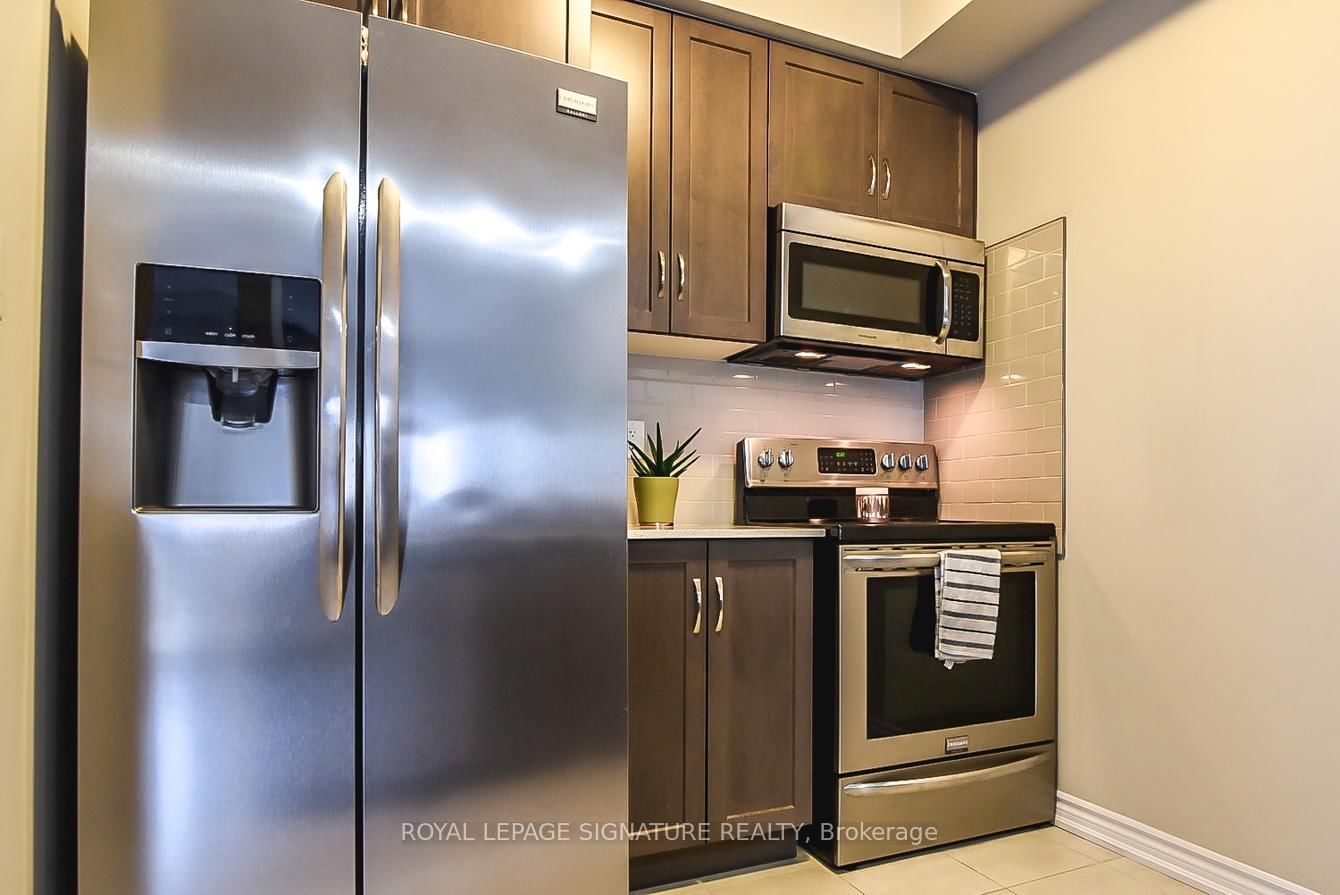
  • Kitchen: Ceramic Floor, Open Concept, Stainless Steel Appl
  • Amenities:
  • Taxes: $0.00 (null)
Living15 x 12 ft180 sq ft
Dining15 x 11 ft165 sq ft
Kitchen9 x 9 ft81 sq ft
Primary14 x 11 ft154 sq ft
2nd Br13 x 11 ft143 sq ft
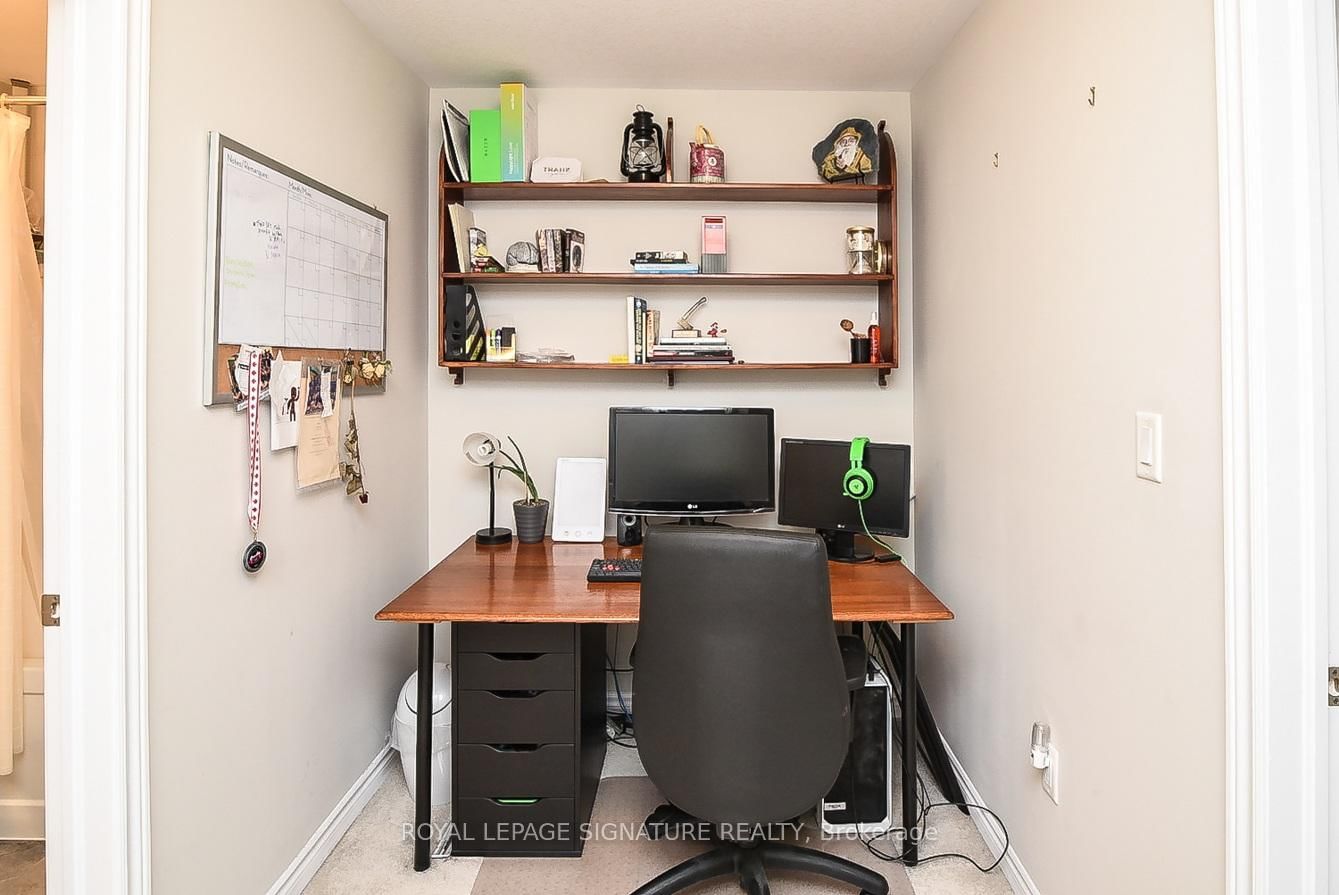
Den11 x 8 ft88 sq ft
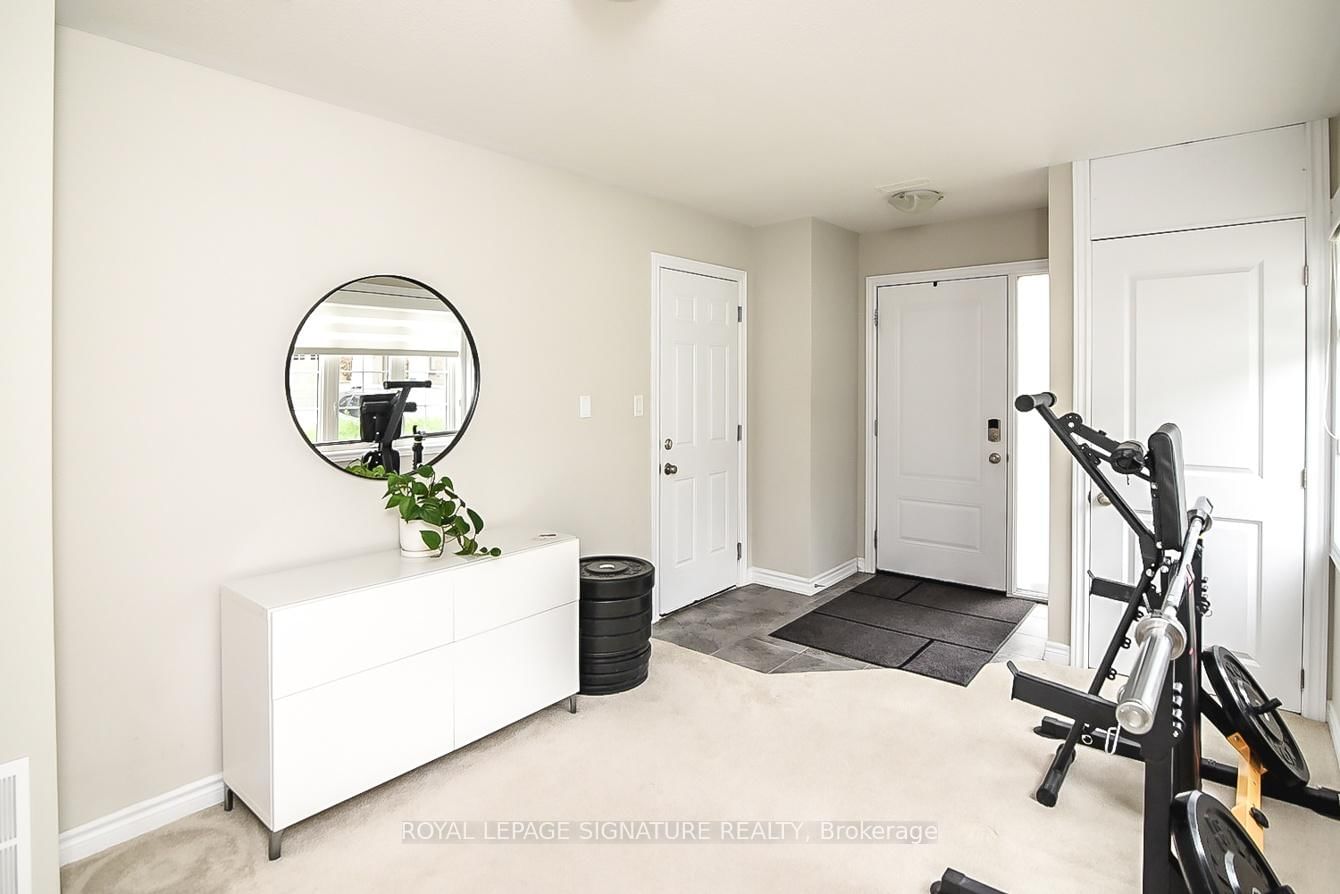
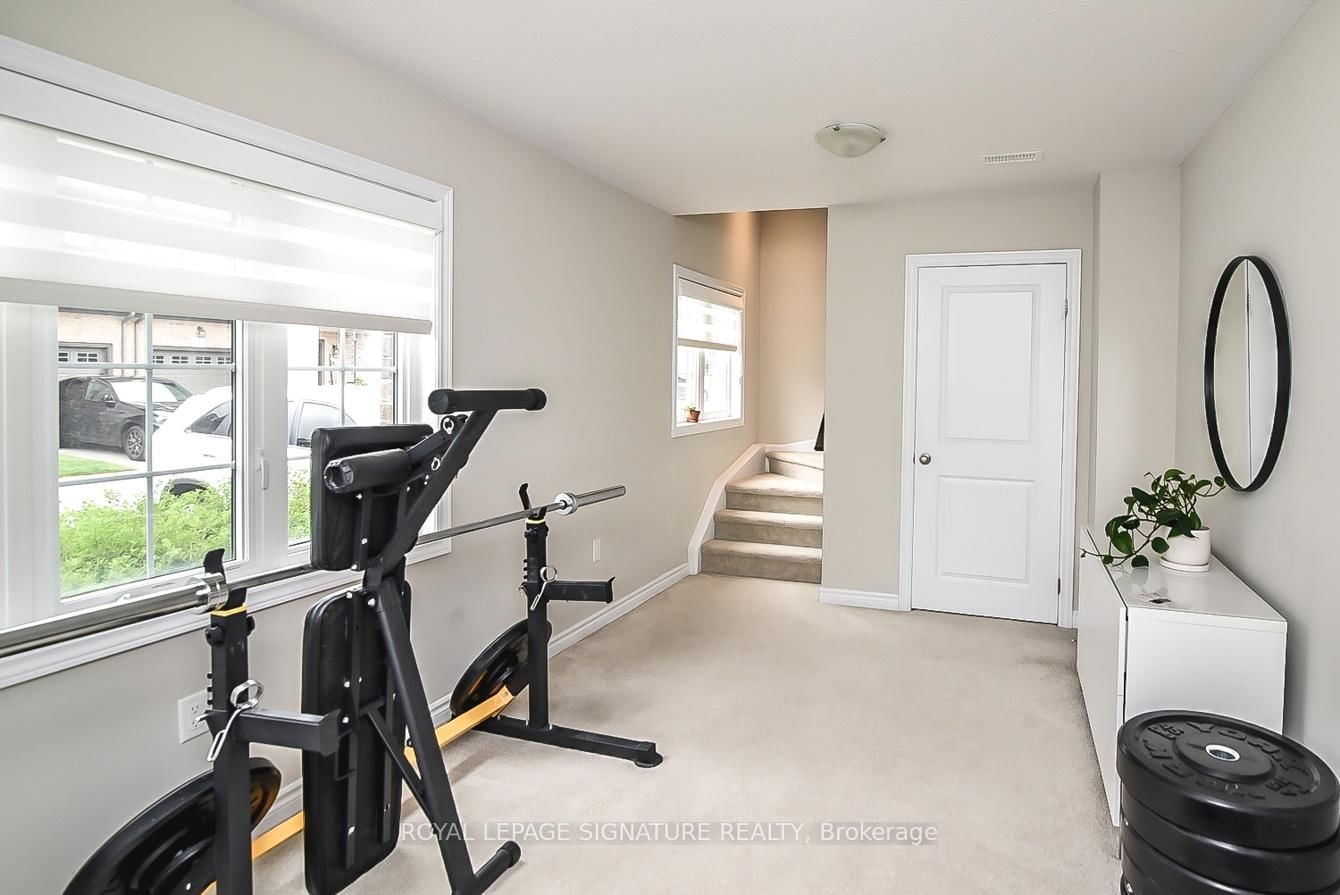
Mudroom16 x 9 ft144 sq ft

Similar condos for lease