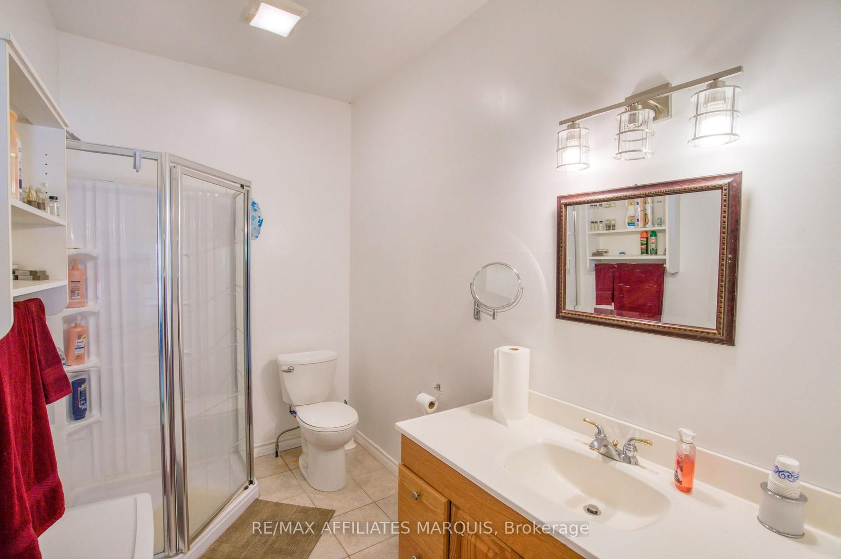
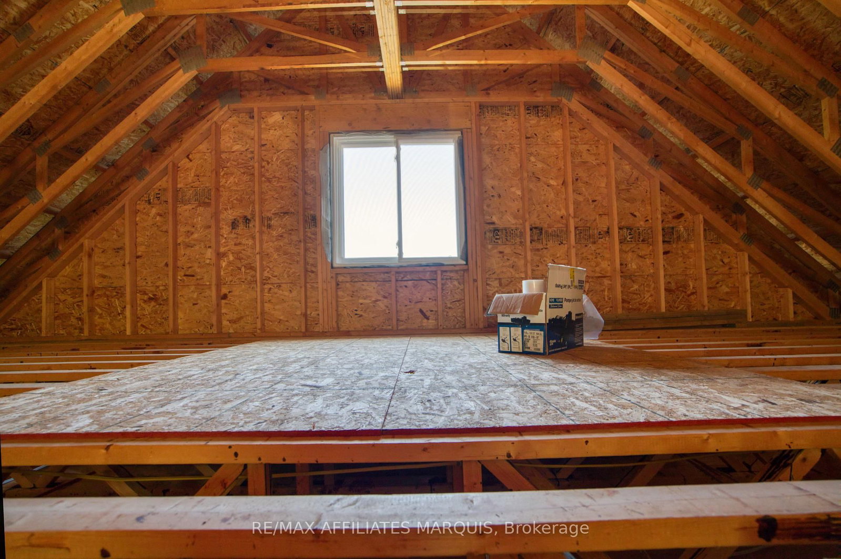
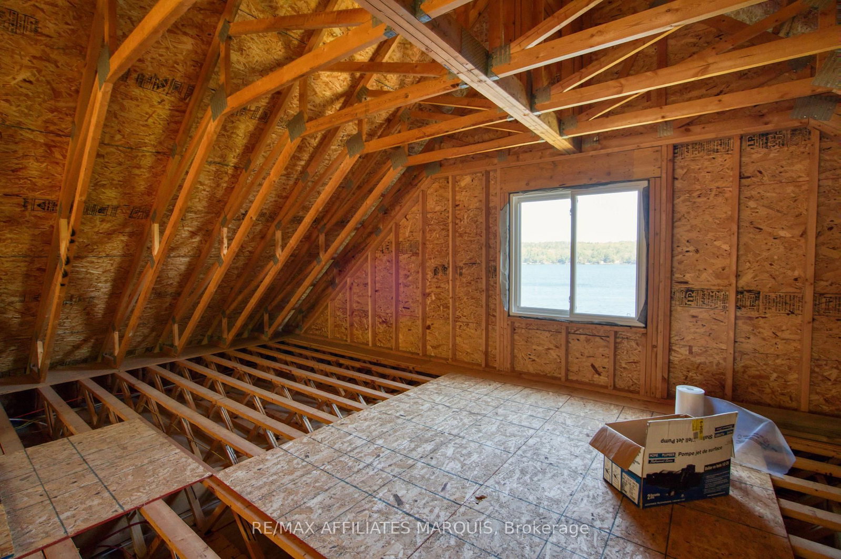
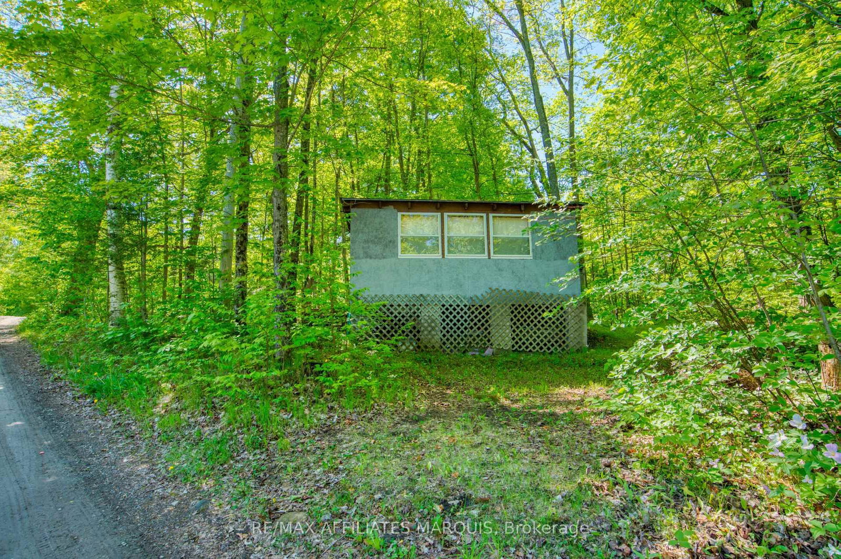
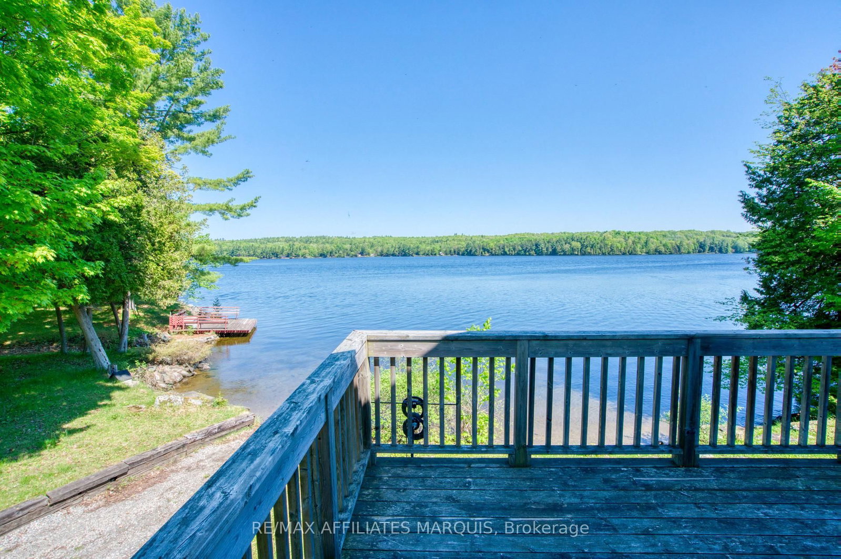
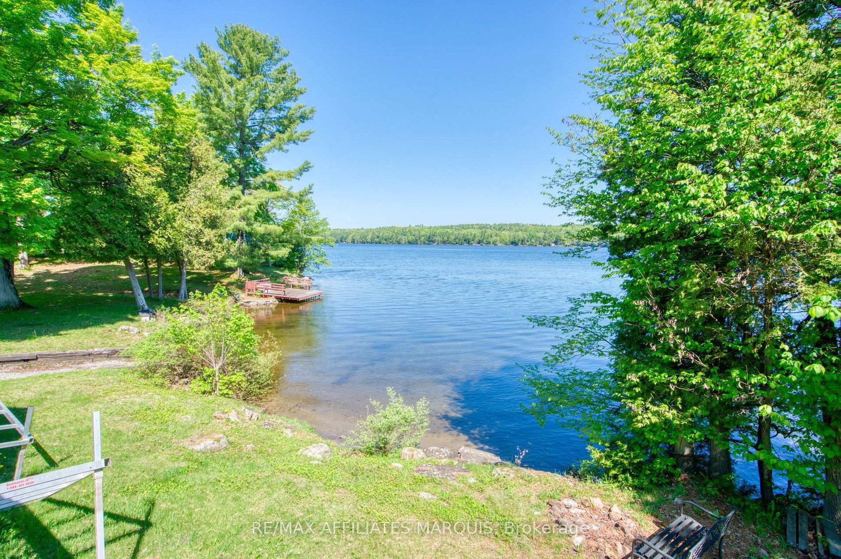
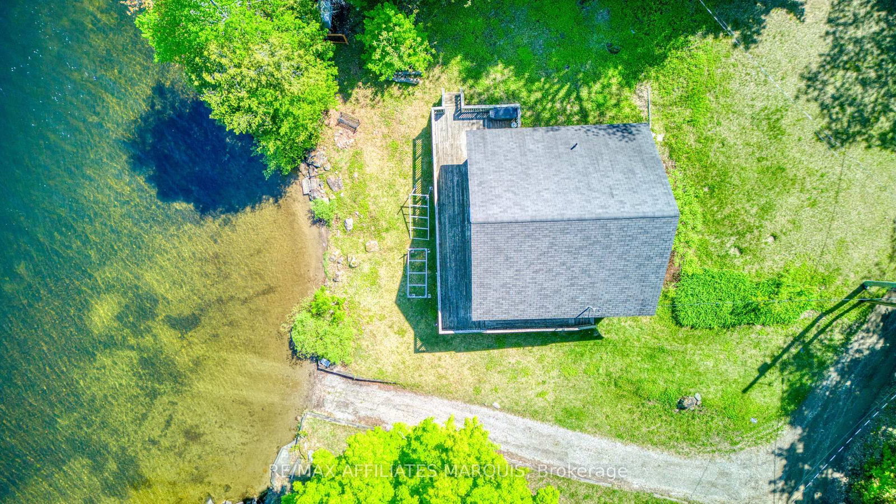
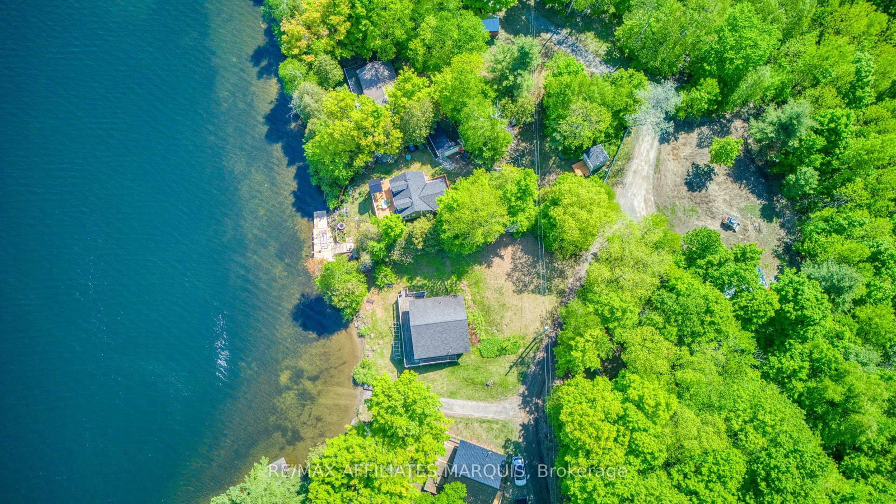
Nestled on the shores of beautiful Crosby Lake, this charming 2-bedroom, 1-bathroom cottage offers the perfect waterfront escape. Built in 2011, the open-concept design creates a bright and inviting atmosphere, ideal for relaxing or entertaining family and friends. Large bedrooms provide plenty of comfort, while the unfinished second story offers endless potential to customize into additional sleeping space, a half bath, a games room, or your own private retreat with the possibility of a balcony overlooking the lake . Step outside onto the expansive U-shaped deck and take in stunning lake views while enjoying the peaceful surroundings. The property also features a bunkie with power and an attached storage area, providing extra space for guests, hobbies, or waterfront toys. Conveniently located adjacent to an accessible boat launch, this property offers easy access to enjoy boating, fishing, and everything the lake lifestyle has to offer. Whether you're looking for a seasonal getaway or a place to create lasting family memories, this well-maintained cottage is ready to enjoy.
Listing Brokerage: Re/Max Affiliates Marquis - Disclaimer: The information contained in this listing has not been verified by Re/Max Affiliates Marquis and should be verified by the buyer.





 Share
Share









 2
2 2
2 75 x 208.76 ft lot