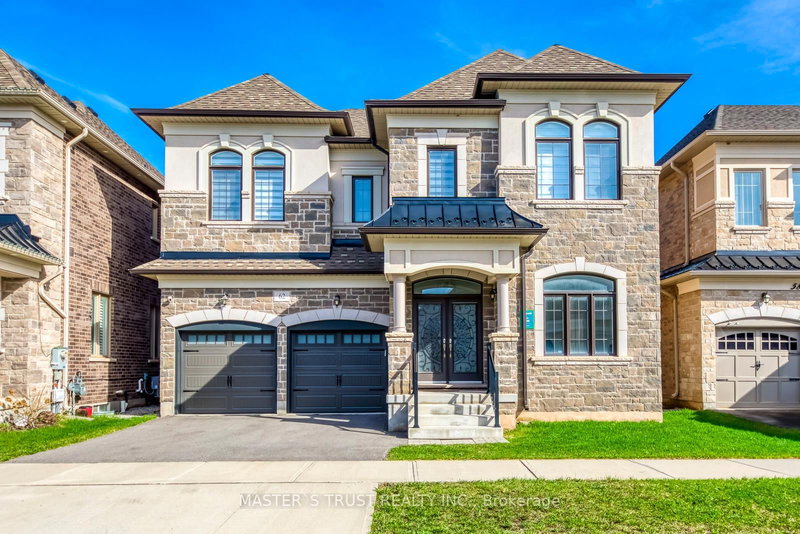
Local real estate rules require that you sign in to view sold property information.
| List Date | List Price | Last Status | Sold Date | Sold Price | Days On Market |
|---|---|---|---|---|---|
| 0000-00-00 | $00000 | Exp | N/A | N/A | N/A |
| 0000-00-00 | $00000 | Exp | N/A | N/A | N/A |
| 0000-00-00 | $00000 | Ter | N/A | N/A | N/A |
| 0000-00-00 | $00000 | Ter | N/A | N/A | N/A |
| 0000-00-00 | $00000 | Ter | N/A | N/A | N/A |
| 0000-00-00 | $00000 | Ter | N/A | N/A | N/A |
| 0000-00-00 | $00000 | Sld | Nov 23, 2018 | $1,175,000 |
Listed by Re/Max Escarpment Golfi Realty Inc..
149 Miller Drive is a Detached, 2-Storey and is currently for Sale @ $1,999,900. Taxes in 2026 were $13,641.00.
More homes for sale under 2M in Hamilton
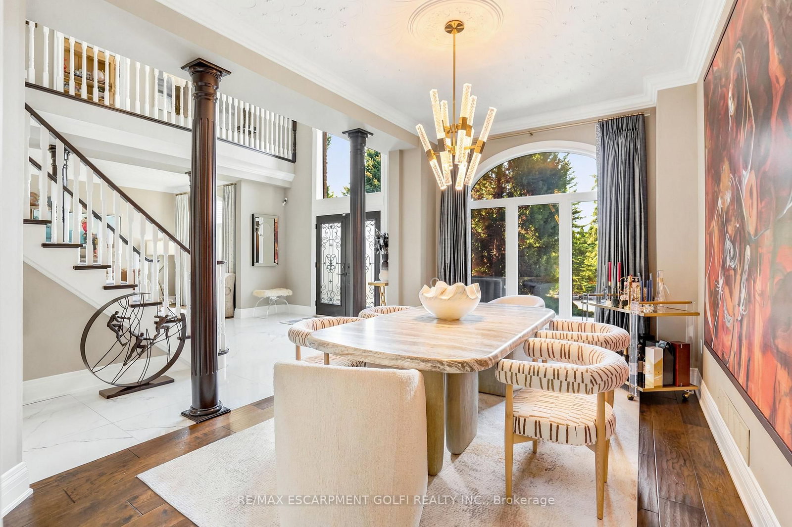
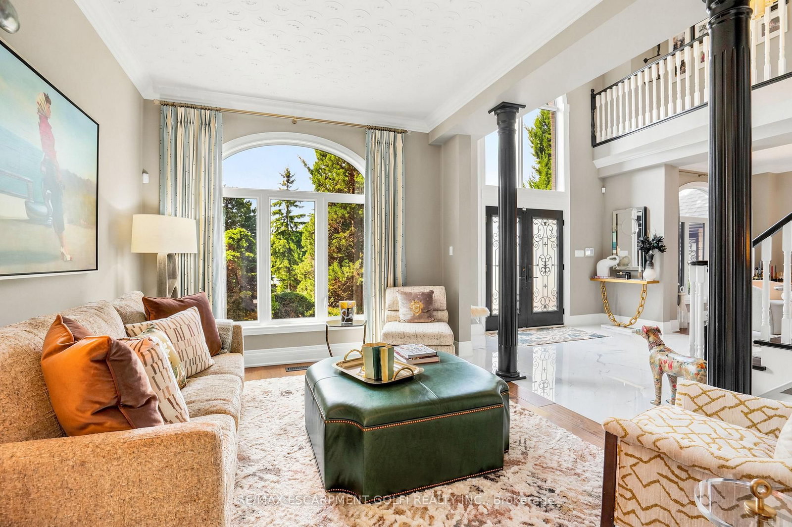
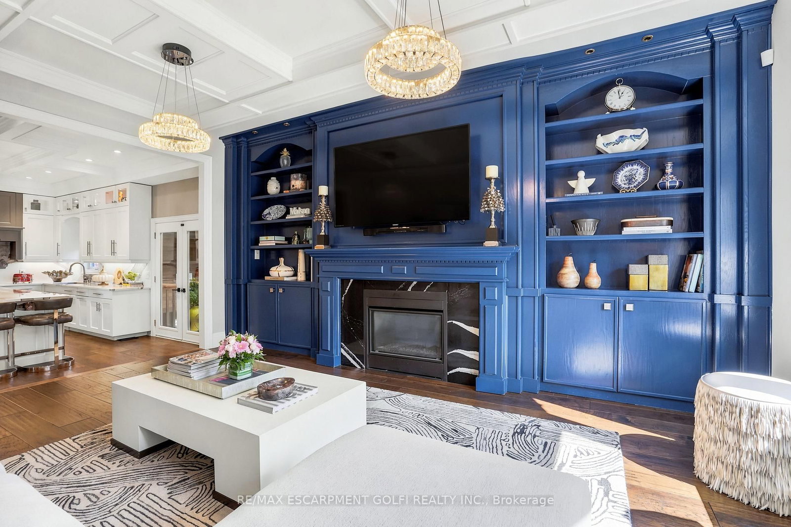
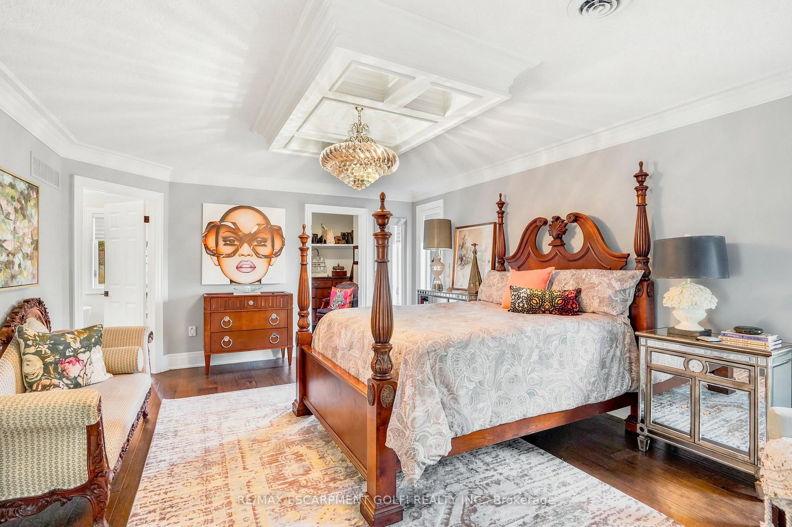
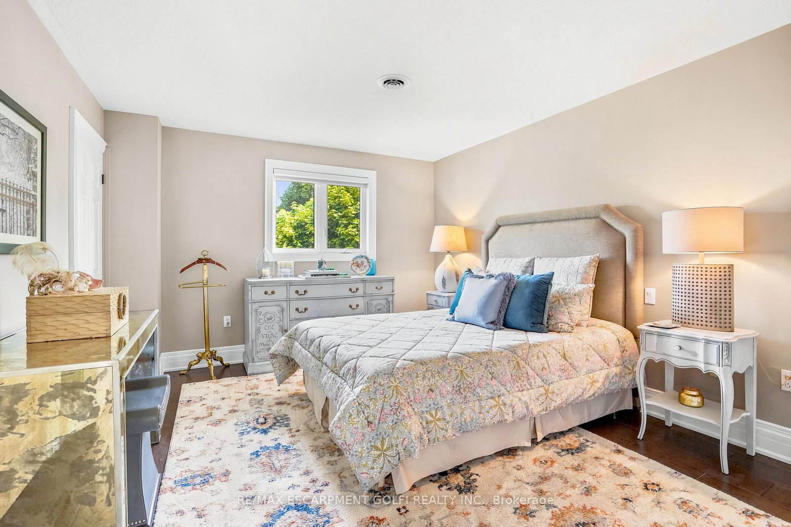
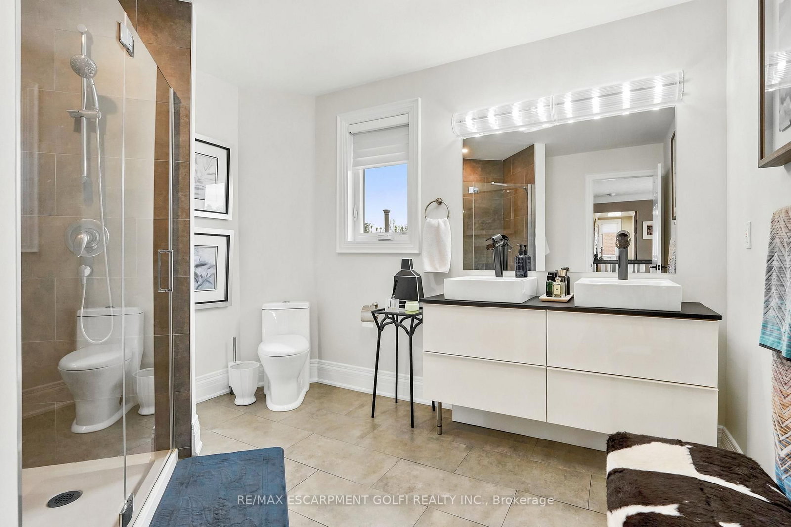
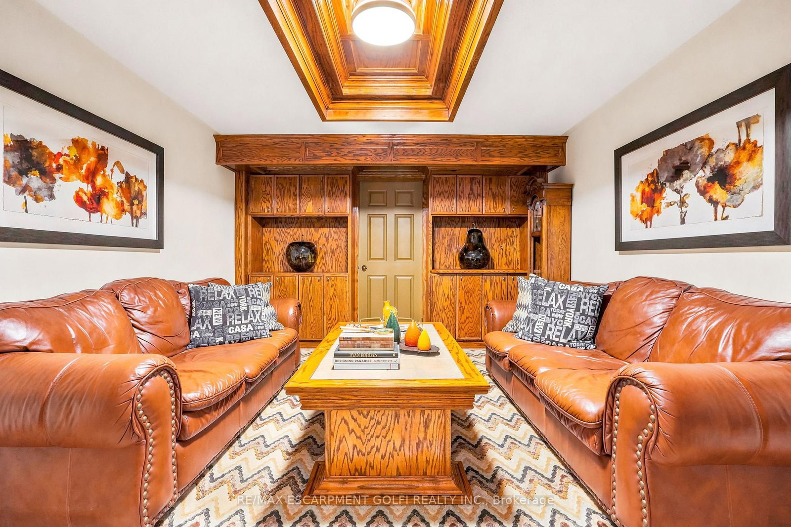
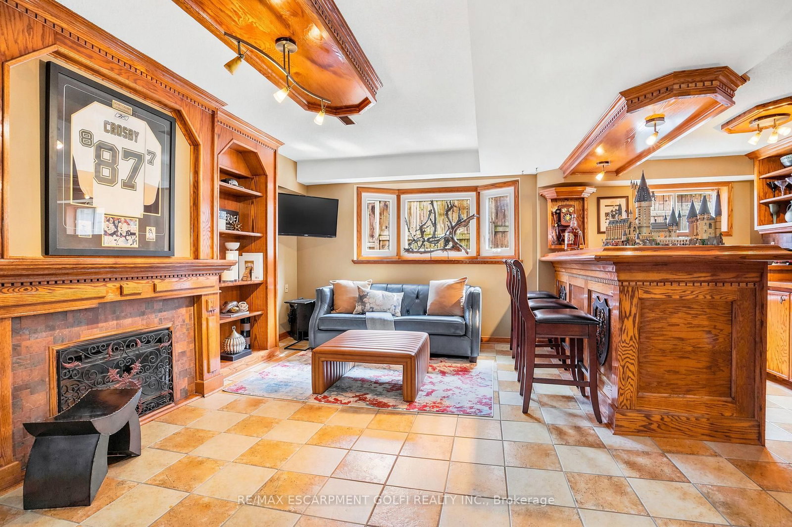
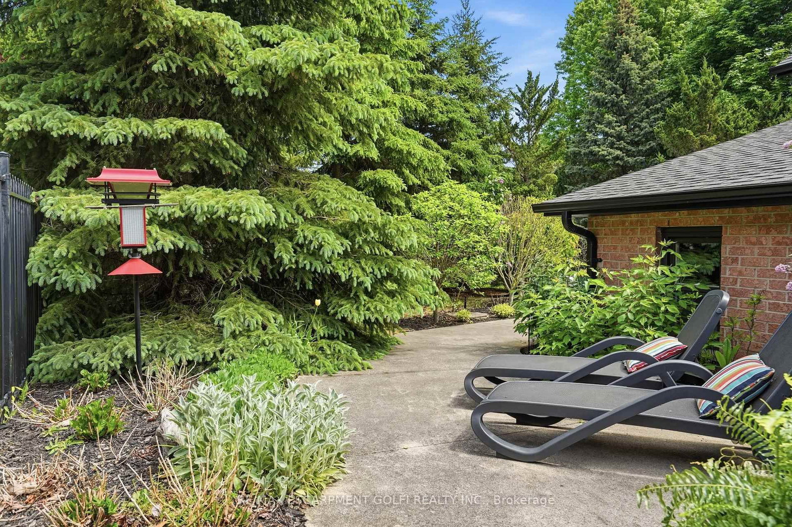
Welcome to 149 Miller Drive, an exceptional luxury residence nestled in one of Ancaster's most prestigious & sought-after neighbourhoods. The 2-Storey on 149 Miller Drive has 5 bedrooms, 5 bathrooms, and is located on a 235.43 x 62.82 ft lot in the community of Ancaster . Set on an impressive 62x235 ft lot surrounded by mature trees & beautifully landscaped grounds, this extensively renovated home offers over 6000 sq ft of finished living space designed for upscale family living & entertaining. Featuring 5+1 bedrooms & 4 1/2 bathrooms, this stunning property showcases a seamless blend of timeless elegance, quality craftsmanship, & modern functionality. The heart of the home is the spectacular custom gourmet kitchen, complete with premium built-in appliances, quartz countertops, oversized island with breakfast bar seating, custom cabinetry, & designer finishes, all flowing seamlessly into expansive principal living & dining spaces ideal for everyday living & hosting guests. Multiple fireplaces, spacious family areas, & refined finishes throughout create a warm yet sophisticated atmosphere. A beautifully designed indoor inground pool & fitness retreat offers a true year-round resort-style experience rarely found in residential homes. Upstairs, the luxurious primary suite serves as a private retreat featuring a spa-inspired ensuite & walk-in closet. Above the triple car garage, you'll find a separate private suite complete with its own 3-piece bathroom, making it ideal as a nanny suite, guest retreat or multi-generational living space. The fully finished lower level further enhances the home's versatility including a recreation room, office space, additional bedroom, & walk-out access. Outside, enjoy the serenity & privacy of the expansive backyard featuring mature landscaping, multiple entertaining areas, hot tub, concrete patio, & tiered deck space perfect for relaxing or entertaining. The beautifully designed exterior is complemented by a circular concrete driveway, triple car garage, & ample parking. Located near top-rated schools, parks, shopping, dining, golf, highway access, & major amenities.
Dishwasher, Dryer, Garage Door Opener, Hot Tub, Microwave, Pool Equipment, Range Hood, Refrigerator, Stove, Washer, Window Coverings
The address 149 Miller Drive was listed for sale (MLS# X13214292) on Friday, May 29, 2026.




 Share
Share

















 5+1
5+1 5+1
5+1 3
3 62.82 x 235.43 ft lot