By

Sign In
Sign In to view listing's details
×

18799 County 2 Road in South Glengarry has been sold

MLS #:
X13211660
Type:
Detached, 1 1/2 Storey
Approx. SQFT:
1500-2000
Basement:
Full
3 3
1 94 x 147 ft lot
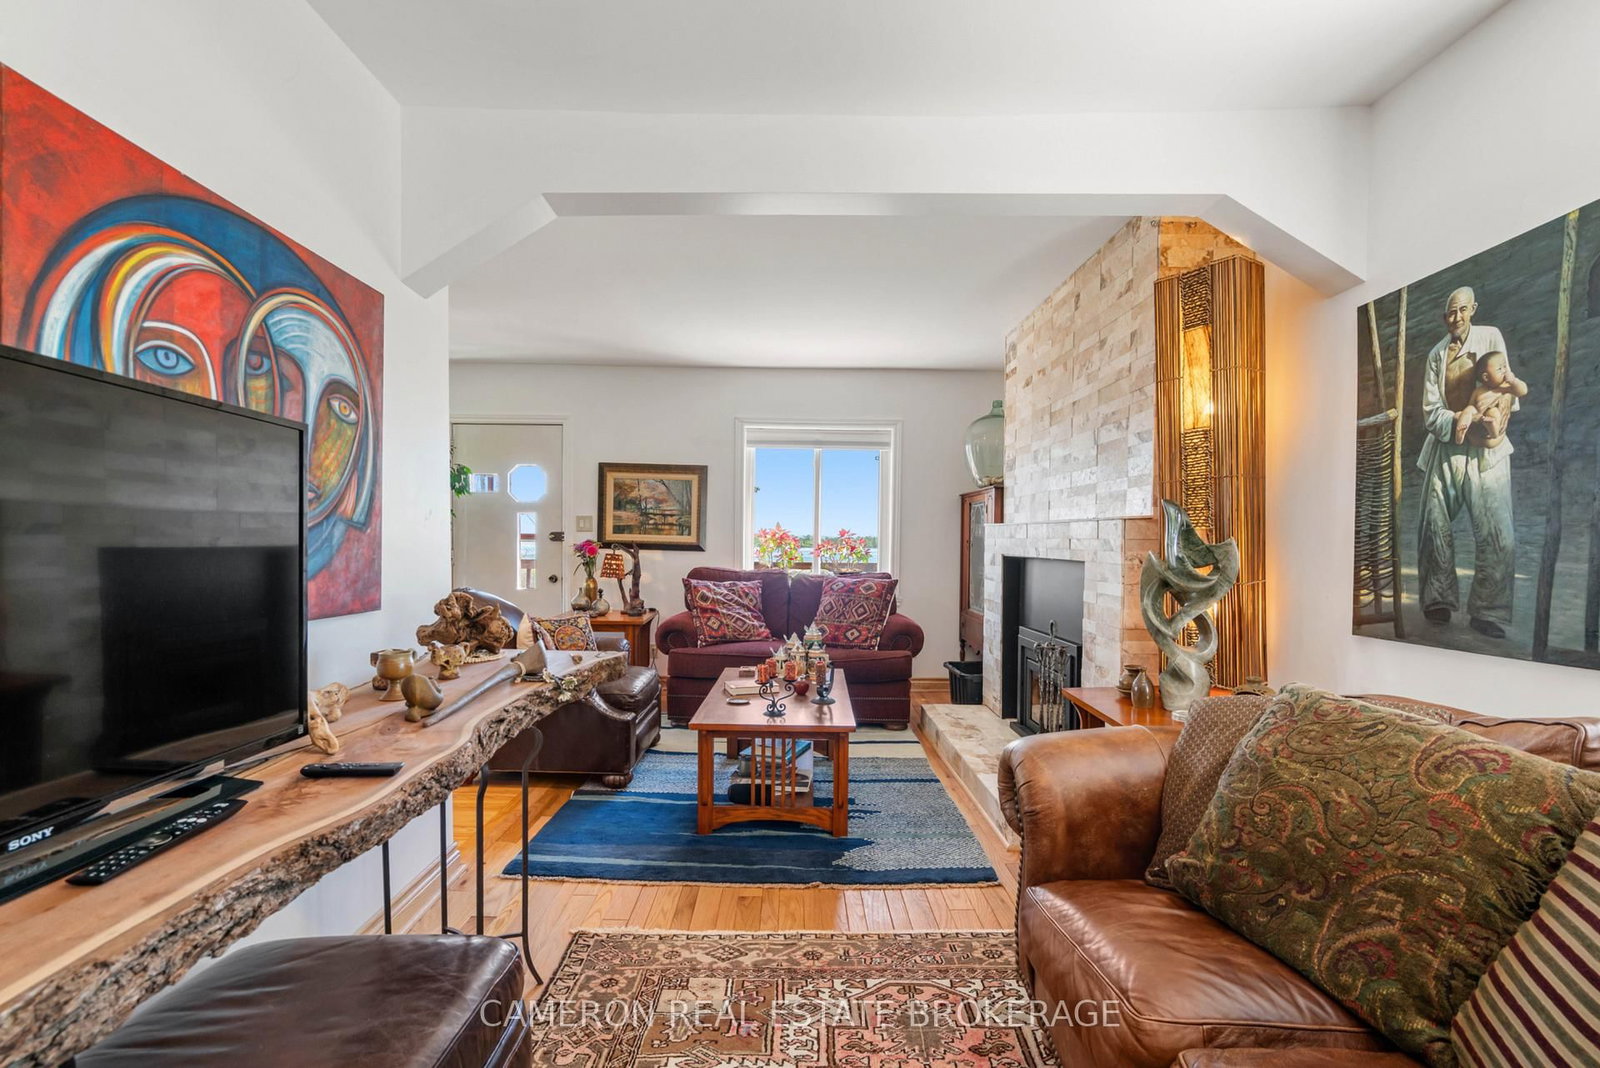
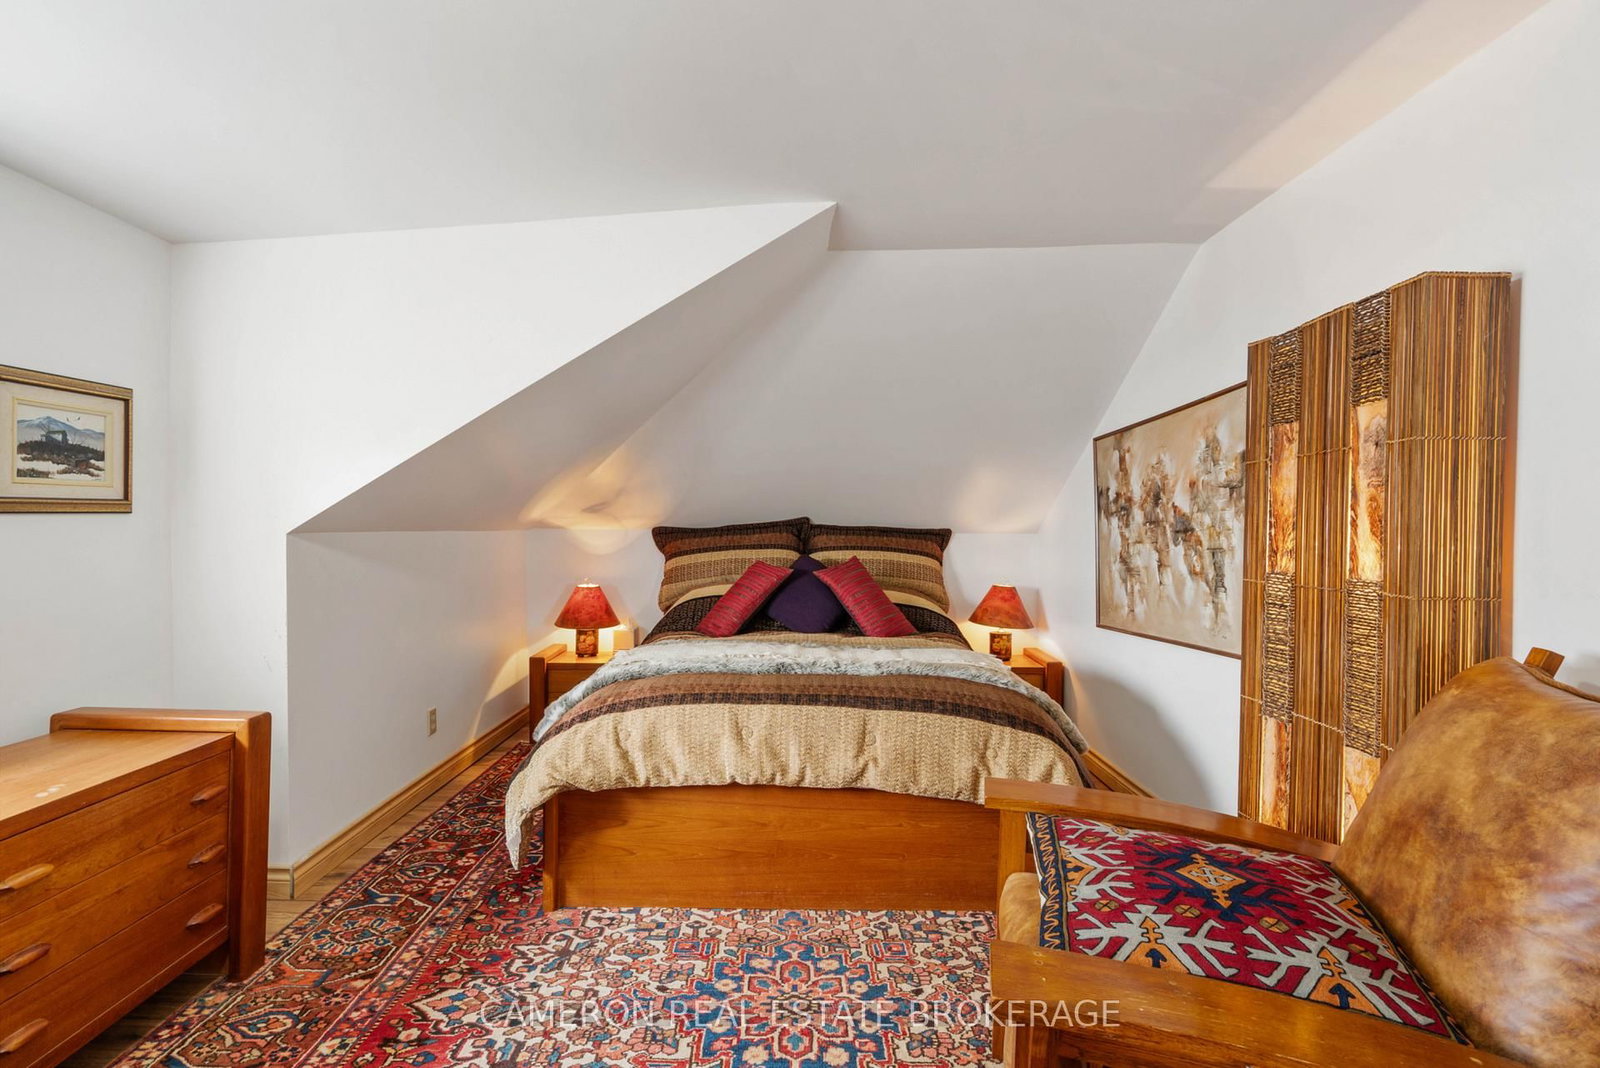
HOME WITH PANORAMIC RIVERFRONT VIEWS....Enjoy sweeping St. Lawrence River waterfront views from this elevated property. The unique, renovated home is a private oasis for anyone looking for "that feeling". This home is set on a prime lot just east of Cornwall, Ontario, on the scenic Hwy #2 . The property features beautiful mature pine trees and located for an easy commute to either the Montreal's West Island or Ottawa. The location offers the ideal blend of privacy, natural light, great waterfront views of both the river and St Lawrence Seaway Shipping Channel, and is a scenic setting for year-round living or just a country getaway. Just imagine spending your evenings at the end of the day on the front deck overlooking the St. Lawrence River. This one-of-a-kind property delivers comfort and charm in every season. Seller requires "as is" seller property information statement signed & submitted with all offer(s) and also 2 full business days irrevocable to review any/all offer(s).

WHAT'S YOUR HOME WORTH?

Click here to get an instant estimate and track its value over time.

  • Date Listed: Thursday, May 28, 2026
  • Listing Brokerage: Cameron Real Estate Brokerage - Disclaimer: The information contained in this listing has not been verified by Cameron Real Estate Brokerage and should be verified by the buyer.
  • Virtual Tour: View Virtual Tour for 18799 County 2 Road
  • City: South Glengarry

    More 3 bedrooms homes for sale in South Glengarry

  • Neighbourhood: South Glengarry (Charlottenburgh) Twp
  • Major Intersection: Orchard Road
  • Full Address: 18799 County 2 Road, South Glengarry, K6H 5R5, Canada, ON, Canada
  • Living Room: Irregular Rm
  • Kitchen: Irregular Rm, Combined W/Laundry
  • Amenities:
  • Taxes: $2,980.00 (2025)
Dining14 x 10 ft140 sq ft
Living22 x 16 ft352 sq ft
Bathroom8 x 7 ft56 sq ft
Kitchen14 x 18 ft252 sq ft
Breakfast11 x 8 ft88 sq ft
Primary12 x 19 ft228 sq ft
2nd Br10 x 9 ft90 sq ft
3rd Br10 x 10 ft100 sq ft
Other12 x 8 ft96 sq ft
Bathroom8 x 10 ft80 sq ft