Local real estate rules require that you sign in to view sold property information.
Listed by Royal Lepage Wolle Realty.
64 Highgate Road is a Detached, 2-Storey and is currently for Sale @ $949,888. Taxes in 2025 were $6,309.00.
More homes for sale under 900k in Kitchener
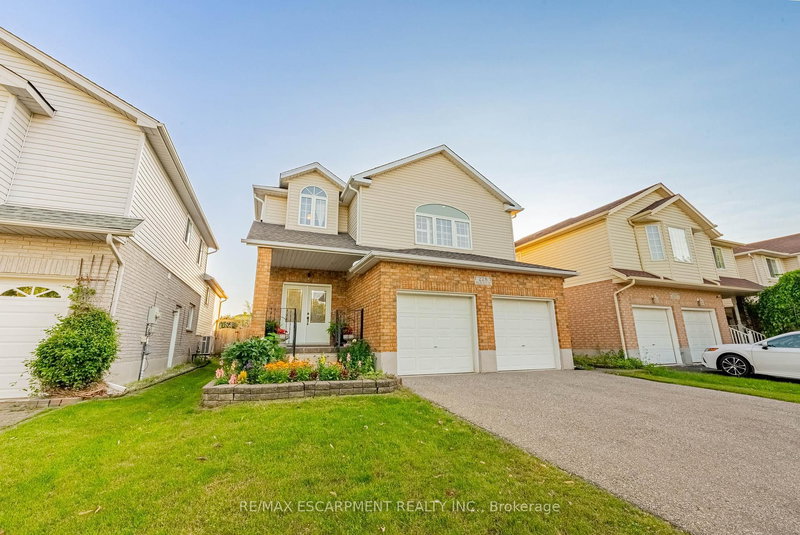
This stunning one-owner custom home offers over 3,242 sq. The 2-Storey on 64 Highgate Road has 3 bedrooms, 4 bathrooms, and is located on a 125.42 x 59.5 ft lot in the community of . ft. of FINISHED SPACE. It sits on a 0.12-acre lot in a sought-after family-friendly neighborhood. This 3+1 bed, 3.5 bath home shows pride of ownership & superior craftsmanship which unmistakable. Step inside to wire-brushed engineered hardwood flooring, SOLID OAK STAIRCASES, CUSTOM POPLAR CROWN MOULDING, oversized baseboards, elegant trim work, custom window sills, and refined architectural detailing throughout. The FORMAL LIVING ROOM IS ACCESSED THROUGH FRENCH DOORS which is adjacent to a formal dining room. A chef-inspired kitchen is appointed with RICH MAPLE CABINETRY, LEATHERED GRANITE COUNTERTOPS, custom backsplash, corner glass display cabinetry, tall upper cabinets, custom pantry storage, stainless steel pull-out drawer systems, VALENCE AND UNDERMOUNT LIGHTING, BUILT-IN WALL OVEN WITH MICROWAVE, & custom range hood vent. The Family room showcases a soaring vaulted ceiling, Palladium window, California shutters, & GAS FIREPLACE W/CUSTOM STONE SURROUND. Upstairs, the primary suite has a walk-in closet w/custom organizers & spa-inspired 5-piece ensuite w/heated floors, a freestanding soaker tub, oversized dual-head glass shower, double quartz vanity, & LARGE-FORMAT TILE FLOORING. The family bathroom has heated flooring & double quartz vanity; an open upper hallway overlooks the family room below. The FINISHED LOWER LEVEL offers a custom-crafted wet bar with granite countertops, an additional bedroom, 3-piece bath & a gas fireplace. The meticulously landscaped exterior showcases stamped concrete driveway, walkways and steps, a double car garage, irrigation sprinkler system, custom deck with gazebo, storage shed, elegant gable lighting, and beautifully manicured gardens. Located close to Ira Needles Boulevard, The Boardwalk, top-rated schools, parks, shopping, restaurants, and everyday amenities. A truly exceptional opportunity for those seeking refined family living in a highly coveted community.
Dishwasher, Dryer, Garage Door Opener, Range Hood, Refrigerator, Stove, Washer, Window coverings except drapes in dining room and bedrooms upstairs, all shelving that is attached to garage walls.
The address 64 Highgate Road was listed for sale (MLS# X13175832) on Tuesday, May 26, 2026.




 Share
Share


 3+1
3+1 3+1
3+1 2
2 59.5 x 125.42 ft lot