By

Sign In
Sign In to view listing's details
×

1079 Trillium Road in Muskoka Lakes has been sold

MLS #:
X13161830
Type:
Detached, 2-Storey
Approx. SQFT:
5000 +
Basement:
Fin W/O
6 6
2 Muskoka
PROPERTY HISTORY
List Date List Price Last Status Sold Date Sold Price Days On Market
0000-00-00 $00000 Exp N/A N/A N/A
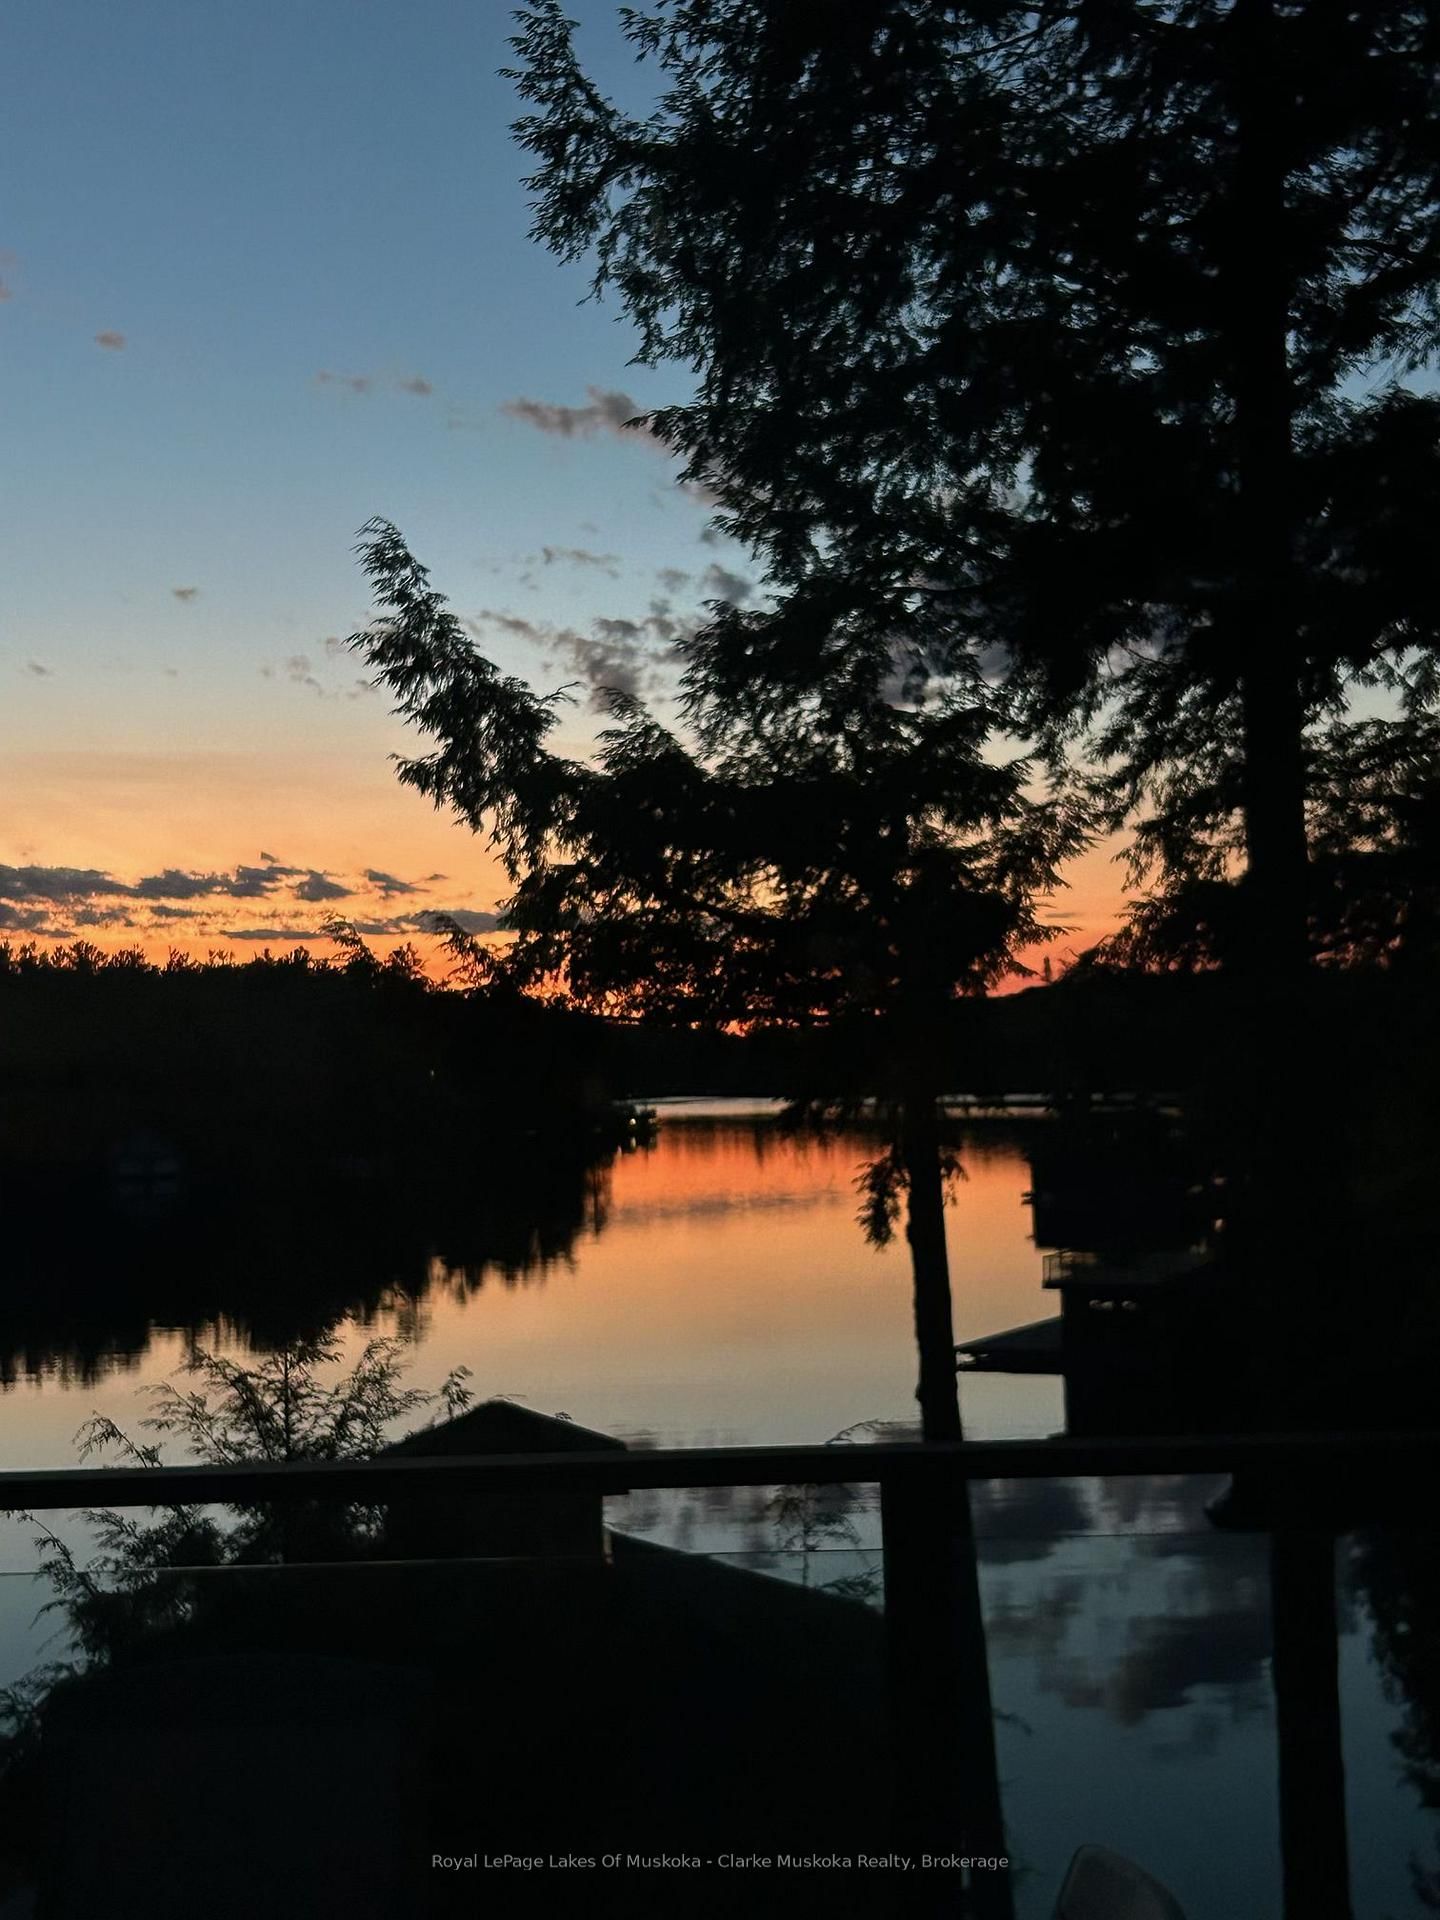
Set on the northwestern shores of Lake Muskoka with 325 feet of waterfront, this stunning Muskoka estate offers the perfect combination of privacy and space. The two-storey cottage features a finished walkout basement, an attached two-car garage with upper-level accommodations, and a double-slip boathouse with a private suite above.Inside, the home is designed for both living and entertaining. The main floor flows from a living room with a large stone fireplace to an open kitchen and dining area, anchored by a unique octagonal sitting room with windows on all sides. The primary bedroom is a retreat, complete with a walk-in closet and a 6-piece ensuite featuring double vanities, a freestanding tub, and a glass shower.Upstairs, there are multiple bedrooms, including a Jack-and-Jill suite, while the lower level offers a gym and sauna. Outdoor spaces provide plenty of room for gatherings, all with direct access to the lake. This property offers a true Muskoka experience, combining comfort, versatility, and lakeside living at its best.

WHAT'S YOUR HOME WORTH?

Click here to get an instant estimate and track its value over time.

  • Date Listed: Friday, May 22, 2026
  • Listing Brokerage: Royal Lepage Lakes Of Muskoka - Clarke Muskoka Realty - Disclaimer: The information contained in this listing has not been verified by Royal Lepage Lakes Of Muskoka - Clarke Muskoka Realty and should be verified by the buyer.
  • Virtual Tour: View Virtual Tour for 1079 Trillium Road
  • City: Muskoka Lakes

    More 6 bedrooms homes for sale in Muskoka Lakes

  • Neighbourhood: Medora
  • Major Intersection: Foreman Rd to Trillium Rd
  • Full Address: 1079 Trillium Road, Muskoka Lakes, P0B 1J0, Canada, ON, Canada
  • Living Room:
  • Kitchen:
  • Amenities:
  • Taxes: $24,000.92 (2025)
Living21 x 24 ft504 sq ft
Dining20 x 14 ft280 sq ft
Kitchen22 x 13 ft286 sq ft
Sitting19 x 19 ft361 sq ft
Laundry12 x 7 ft84 sq ft
Powder Rm3 x 8 ft24 sq ft
Powder Rm6 x 5 ft30 sq ft
Primary19 x 12 ft228 sq ft
Bathroom11 x 14 ft154 sq ft
Br12 x 13 ft156 sq ft
Br10 x 13 ft130 sq ft
Bathroom5 x 12 ft60 sq ft
Br10 x 27 ft270 sq ft
Bathroom5 x 14 ft70 sq ft
Exercise14 x 14 ft196 sq ft
Other7 x 8 ft56 sq ft
Sitting19 x 19 ft361 sq ft
Laundry10 x 9 ft90 sq ft
Bathroom9 x 5 ft45 sq ft
Br19 x 11 ft209 sq ft
Utility9 x 14 ft126 sq ft