By

Sign In
Sign In to view listing's details
×

214 Irishwood Lane in Brockton has been sold

MLS #:
X13159290
Type:
Detached, Bungalow
Approx. SQFT:
1500-2000
Basement:
Finished, Sep Entrance
3+2 3+2
2 65.19 x 134.51 ft lot
PROPERTY HISTORY
List Date List Price Last Status Sold Date Sold Price Days On Market
0000-00-00 $00000 Exp N/A N/A N/A
0000-00-00 $00000 Sld Sep 20, 2023 $825,000
0000-00-00 $00000 Ter N/A N/A N/A
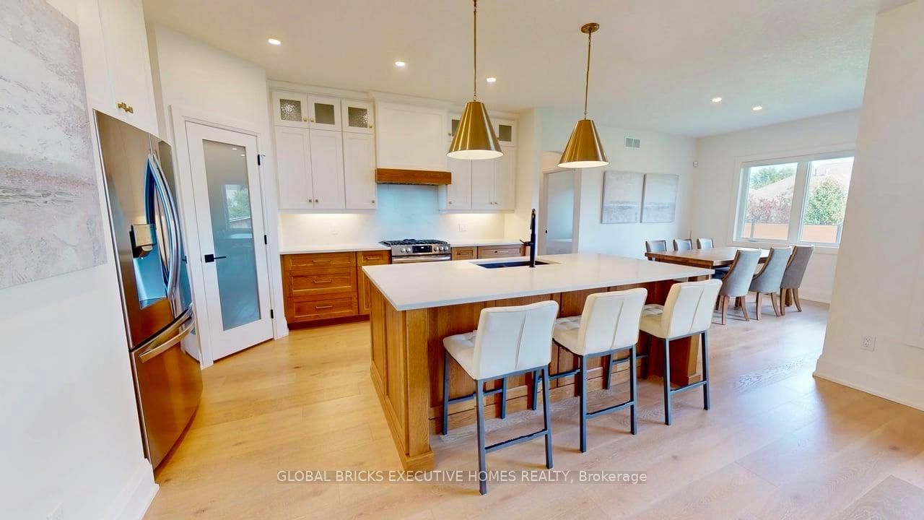
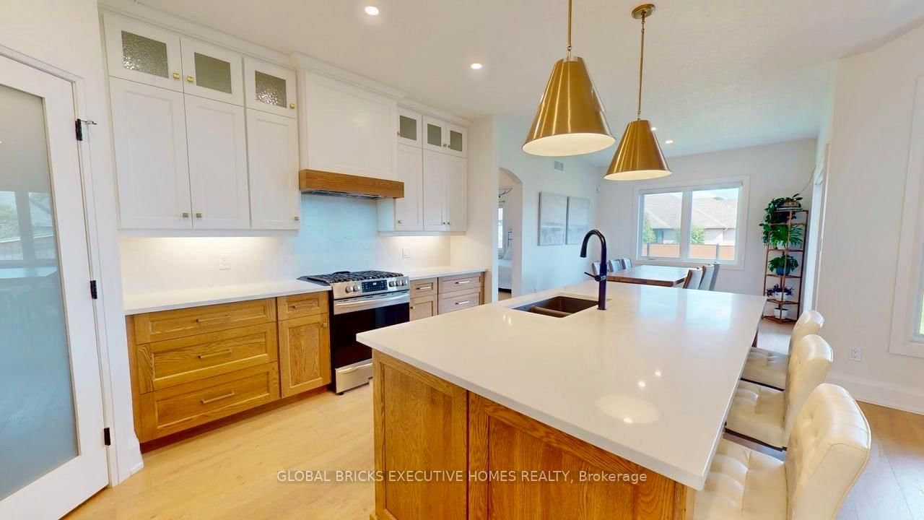
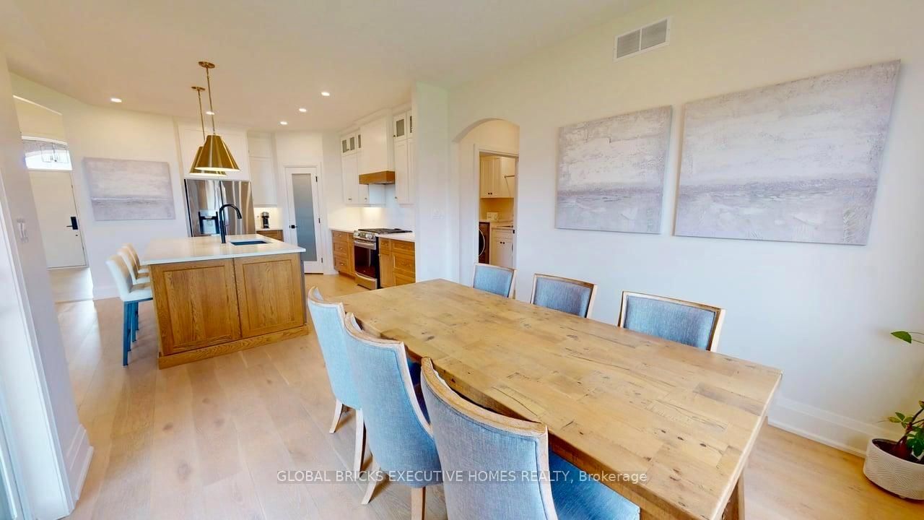
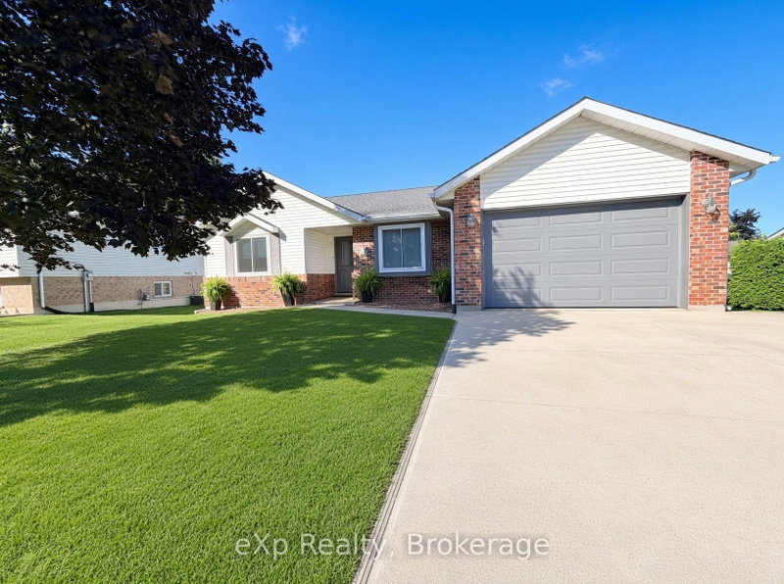
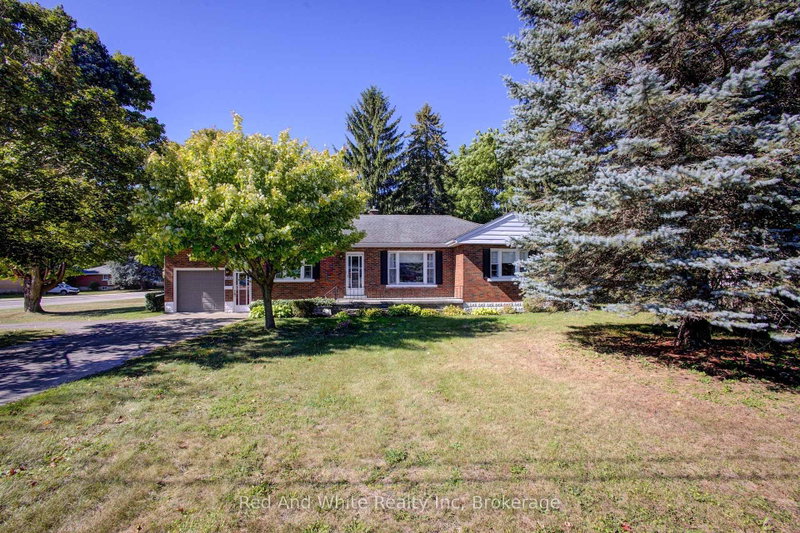
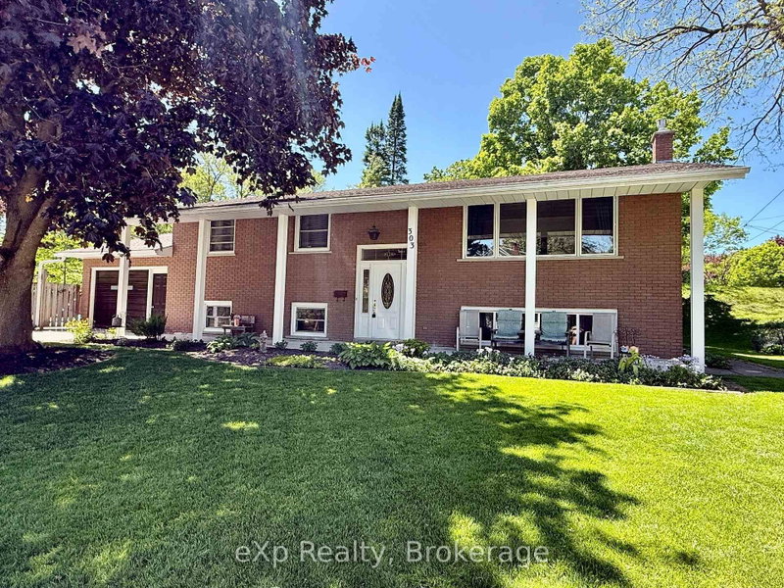
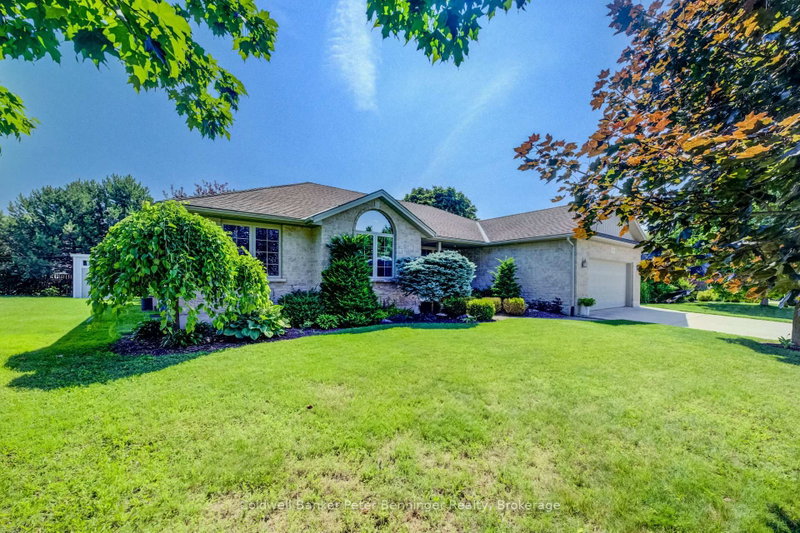
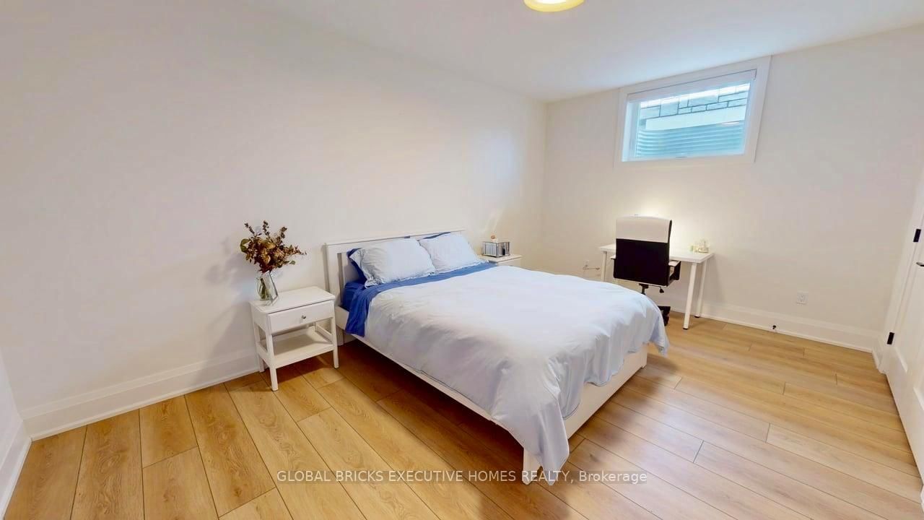
An Immaculate, Beautifully Spacious, Modern Custom Built Bungalow Minutes Away From Local Town & Amenities, In A Gorgeous Neighbourhood. 3 Plus 3 bedrooms, 3 Bathrooms, Fully Finished Basement W/ Separate Entrance. Rough In Heated Floor In Basement & Garage. Gas Fireplace On Main Floor and Lower Level. Plenty Of Cabinetry Space & Soft Close Drawers Throughout. Walk In Pantry And Breakfast Bar/Centre Island and Quartz Backsplash In Kitchen. W/O To Covered Deck. Rental and In-Law Suite Potential. Lots of Storage Space. A Dream Home!
WHAT'S YOUR HOME WORTH?

Click here to get an instant estimate and track its value over time.

  • Date Listed: Thursday, May 21, 2026
  • Listing Brokerage: Global Bricks Executive Homes Realty - Disclaimer: The information contained in this listing has not been verified by Global Bricks Executive Homes Realty and should be verified by the buyer.
  • City: Brockton

    More 3 bedrooms homes for sale in Brockton

  • Neighbourhood: Brockton
  • Major Intersection: Devinwood / Irishwood Lane
  • Full Address: 214 Irishwood Lane, Brockton, N0G 2V0, Canada, ON, Canada
  • Kitchen: hardwood floor, Quartz Counter, Pantry
  • Living Room: hardwood floor, Gas Fireplace, Open Concept
  • Family Room: hardwood floor, Pot Lights, Open Concept
  • Amenities:
  • Taxes: $6,662.00 (2026)
Kitchen18 x 12 ft216 sq ft
Living20 x 15 ft300 sq ft
Dining11 x 9 ft99 sq ft
Primary12 x 11 ft132 sq ft
2nd Br15 x 40 ft600 sq ft
3rd Br12 x 12 ft144 sq ft
Laundry9 x 7 ft63 sq ft
Family32 x 27 ft864 sq ft
4th Br16 x 11 ft176 sq ft
5th Br13 x 12 ft156 sq ft
Other11 x 11 ft121 sq ft
Utility22 x 10 ft220 sq ft

Similar homes for sale