By

Sign In
Sign In to view listing's details
×

1079 Shearer Drive in Brockville has been sold

MLS #:
X13148730
Type:
Detached, Bungalow
Approx. SQFT:
1500-2000
Basement:
Finished, Unfinished
2 2
2 51.5 x 108.3 ft lot
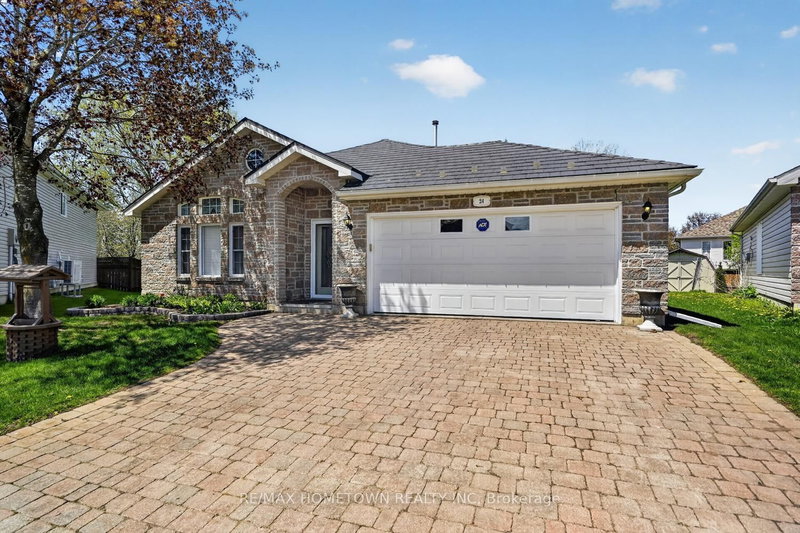
Welcome to this spacious 2+1 bedroom, 3 bathroom bungalow in the sought-after Bridlewood subdivision. This home offers a double attached garage and a bright, functional layout designed for comfortable everyday living. The main floor features a combined living and dining room, perfect for entertaining. The kitchen offers plenty of cupboard and counter space, an island for casual meals, and a cozy breakfast nook. It opens to the family room, complete with a gas fireplace for added warmth and comfort. From the family room, step out to a covered area leading to a large deck and backyard shed, ideal for storing garden tools and equipment. The garage provides direct access to the laundry room, which also includes a closet for extra storage. Down the hall, you'll find a second bedroom, a 4-piece bathroom, and a spacious primary retreat with two closets and a private ensuite featuring a soaker tub and separate shower. The finished lower level adds even more living space with a large family room, a 3-piece bathroom, an oversized third bedroom, plus storage and utility areas. Be sure to come and see all that this Bridlewood bungalow has to offer.

WHAT'S YOUR HOME WORTH?

Click here to get an instant estimate and track its value over time.

  • Date Listed: Wednesday, May 20, 2026
  • Listing Brokerage: Re/Max Hometown Realty Inc - Disclaimer: The information contained in this listing has not been verified by Re/Max Hometown Realty Inc and should be verified by the buyer.
  • Virtual Tour: View Virtual Tour for 1079 Shearer Drive
  • City: Brockville

    More 2 bedrooms homes for sale in Brockville

  • Neighbourhood: Brockville
  • Major Intersection: Shearer Drive and Dobbie St
  • Full Address: 1079 Shearer Drive, Brockville, K6V 7K1, Canada, ON, Canada
  • Living Room:
  • Kitchen:
  • Family Room:
  • Family Room:
  • Amenities:
  • Taxes: $5,792.00 (2025)
Foyer6 x 13 ft78 sq ft
Living12 x 15 ft180 sq ft
Dining12 x 12 ft144 sq ft
Kitchen10 x 14 ft140 sq ft
Breakfast8 x 8 ft64 sq ft
Family13 x 15 ft195 sq ft
Laundry6 x 6 ft36 sq ft
Primary12 x 1332 ft15984 sq ft
Bathroom6 x 9 ft54 sq ft
2nd Br11 x 12 ft132 sq ft
Bathroom5 x 8 ft40 sq ft
Family22 x 25 ft550 sq ft
3rd Br12 x 18 ft216 sq ft
Bathroom8 x 8 ft64 sq ft
Utility17 x 34 ft578 sq ft
Other10 x 13 ft130 sq ft


Similar homes for sale