By

Sign In
Sign In to view listing's details
×

252 Ridley Crescent in Southgate has been sold

MLS #:
X13145884
Type:
Detached, 2-Storey
Approx. SQFT:
3000-3500
Basement:
Unfinished, Full
4 4
2 10.3 x 39 ft lot
PROPERTY HISTORY
List Date List Price Last Status Sold Date Sold Price Days On Market
0000-00-00 $00000 Sus N/A N/A N/A
0000-00-00 $00000 Lsd Oct 16, 2023 $2,800
0000-00-00 $00000 Sus N/A N/A N/A
0000-00-00 $00000 Lsd Aug 04, 2022 $2,600
0000-00-00 $00000 Ter N/A N/A N/A
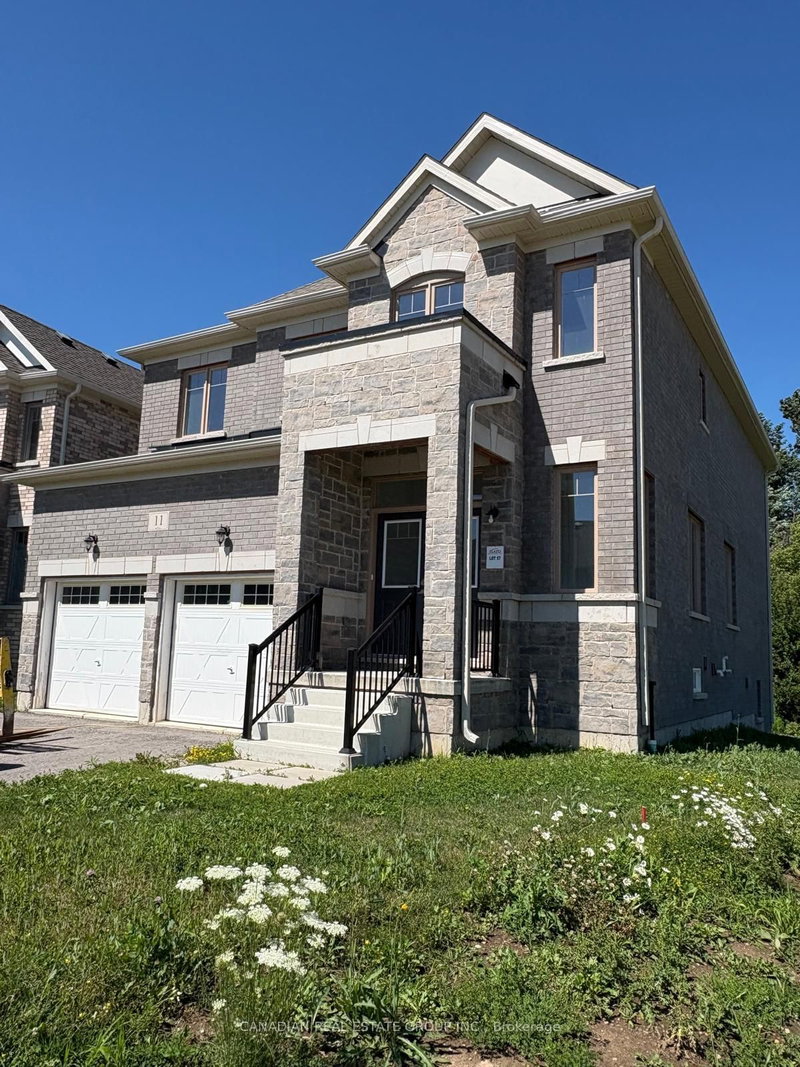
Brick Two Storey, 4 bedroom 3 Bath, partially finished basement with framing done for 2 more bedrooms and a ruffed in bathroom. Over 3000 sq ft plus basement Plenty of living space for large family, extended family or inlaw suite, 2 car garage with outside parking for 4 more total 6 parking spots. Large Primary Bedroom with a 5 piece Ensuite Bathroom - soaker tub with walk in tiled shower and glass door. Bright and Cheery with plenty of light from large windows. 3 other good sized bedrooms and the 4 pc tub and shower bathroom. Main floor has large kitchen and Dining room, Living Room and Family Room, walk out to the deck and back yard from the Dining room. Kitchen has a centre Island with Breakfast bar, Double sink with window over the back yard. Quiet street in Pretty Dundalk. Walk to school and downtown.

WHAT'S YOUR HOME WORTH?

Click here to get an instant estimate and track its value over time.

  • Date Listed: Friday, May 15, 2026
  • Listing Brokerage: Mccarthy Realty - Disclaimer: The information contained in this listing has not been verified by Mccarthy Realty and should be verified by the buyer.
  • Virtual Tour: View Virtual Tour for 252 Ridley Crescent
  • City: Southgate

    More 4 bedrooms homes for sale in Southgate

  • Neighbourhood: Southgate
  • Major Intersection: Main St E, Russel St to Ridley St
  • Full Address: 252 Ridley Crescent, Southgate, N0C 1B0, Canada, ON, Canada
  • Living Room:
  • Kitchen:
  • Family Room:
  • Amenities:
  • Taxes: $6,021.00 (2025)
Living10 x 12 ft120 sq ft
Kitchen8 x 15 ft120 sq ft
Dining14 x 19 ft266 sq ft
Bathroom4 x 6 ft24 sq ft
Primary17 x 21 ft357 sq ft
Bathroom8 x 14 ft112 sq ft
Bathroom8 x 8 ft64 sq ft
2nd Br13 x 18 ft234 sq ft
3rd Br12 x 15 ft180 sq ft
4th Br12 x 12 ft144 sq ft
Rec18 x 21 ft378 sq ft
Breakfast7 x 15 ft105 sq ft
Family10 x 15 ft150 sq ft
Utility11 x 11 ft121 sq ft

Similar homes for sale