By

Sign In
Sign In to view listing's details
×

6 Evans Drive in Kawartha Lakes has been sold

MLS #:
X13143764
Type:
Detached, Bungalow
Approx. SQFT:
1100-1500
Basement:
Fin W/O
3+1 3+1
2 100.45 x 225.69 ft lot
PROPERTY HISTORY
List Date List Price Last Status Sold Date Sold Price Days On Market
0000-00-00 $00000 Ter N/A N/A N/A
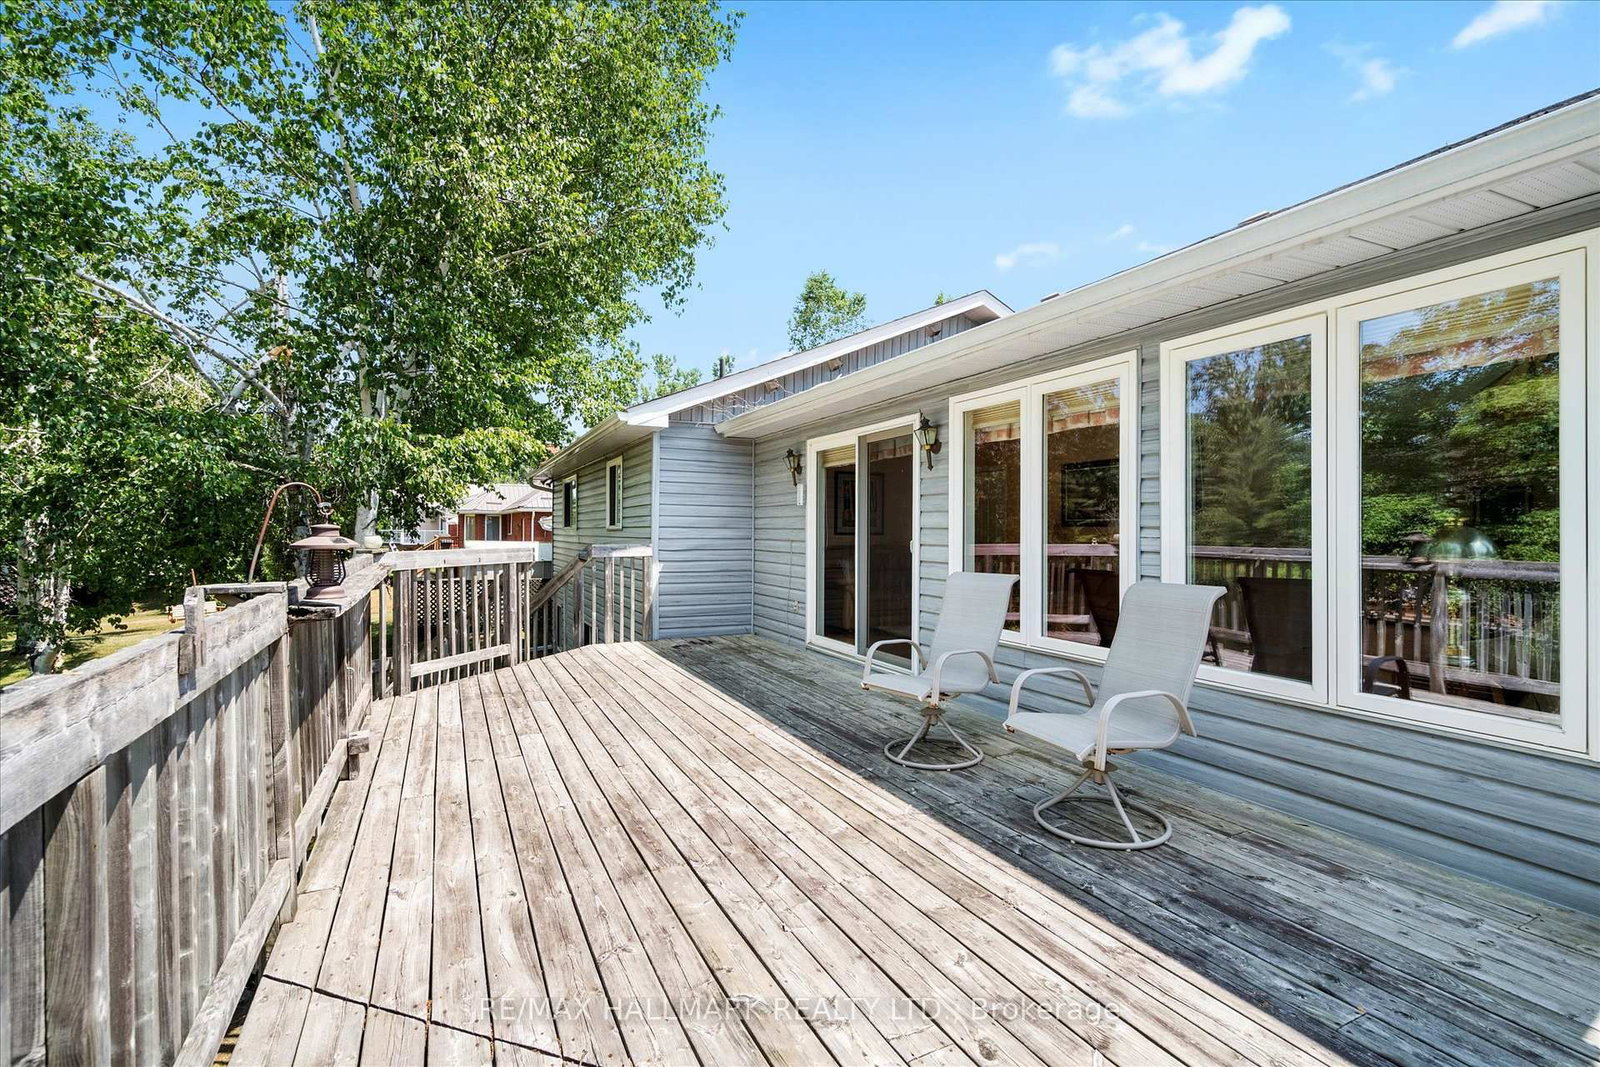
**PRICE CHANGE** Welcome to 6 Evans Drive located in the beautiful area of Fenelon Falls - Direct Waterfront (100 feet)on the Burnt River - This custom built home is a 3+1 bdrm 2.5 baths with an attached oversized 2 car garage which has direct access to the lower level. Situated in a desirable neighbourhood of mature homes with paved roads, fully serviced, garbage pickup & internet. Fully finished lower level Walk out - with a large recreation room and cozy fireplace all taking in the views of the yard & the river. The main floor has cathedral ceilings in the kitchen and living area. The kitchen is bright and overlooks the front yard and gardens. A nice bay window in the dining area. The living room overlooks the back deck and the stunning views of the river. Lots of nature light pours through all the windows - walkout from the living area to a large deck with steps to the manicured lawn. Beautiful views of nature and enjoy watching the boats & other watercraft go by. The primary bedroom is spacious with its own ensuite and views of the water. Lots of room for family & friends with 2 more bedrooms upstairs & another located on the lower floor. ** Brand New AC unit was just installed July/2026.** The Burnt River is connected to the Trent Waterway System - a 20 min boat ride to Cameron Lake. 10 min car ride to Fenelon Falls or Coboconk with lots of shopping stores & restaurants. Such a special place to call home. Live, Laugh and Enjoy Floors plans are available on the virtual tour - take a peak!

WHAT'S YOUR HOME WORTH?

Click here to get an instant estimate and track its value over time.
  • Date Listed: Tuesday, May 19, 2026
  • Listing Brokerage: Re/Max Hallmark Realty Ltd. - Disclaimer: The information contained in this listing has not been verified by Re/Max Hallmark Realty Ltd. and should be verified by the buyer.
  • Virtual Tour: View Virtual Tour for 6 Evans Drive
  • City: Kawartha Lakes

    More 3 bedrooms homes for sale in Kawartha Lakes

  • Neighbourhood: Somerville
  • Major Intersection: Northline Rd & Evans Drive
  • Full Address: 6 Evans Drive, Kawartha Lakes, K0M 1N0, ON, Canada
  • Living Room: Overlook Water, W/O To Deck, Cathedral Ceiling
  • Kitchen: Bay Window, Eat-In Kitchen
  • Amenities:
  • Taxes: $4,820.67 (2025)
Living23 x 12 ft276 sq ft
Kitchen22 x 21 ft462 sq ft
Primary14 x 14 ft196 sq ft
2nd Br9 x 12 ft108 sq ft
3rd Br10 x 8 ft80 sq ft
4th Br13 x 10 ft130 sq ft
Rec25 x 25 ft625 sq ft

Similar homes for sale