Local real estate rules require that you sign in to view sold property information.
Listed by Re/Max Erie Shores Realty Inc., Brokerage.
359 Main Street is a Detached, 1 1/2 Storey and is currently for Sale @ $419,000. Taxes in 2025 were $2,235.00.
More homes for sale under 400k in Norfolk
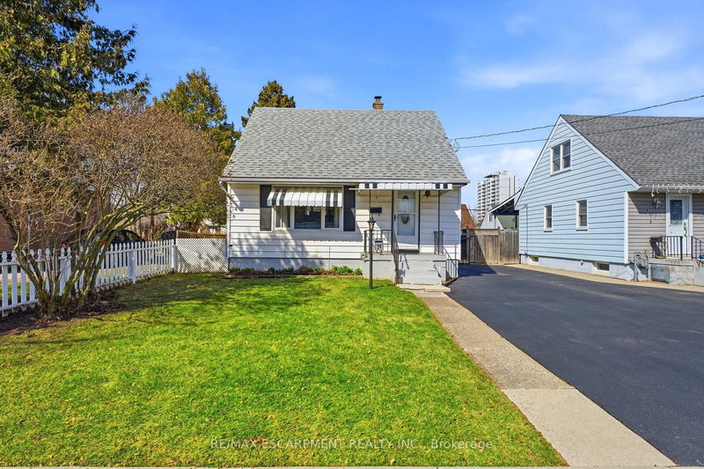
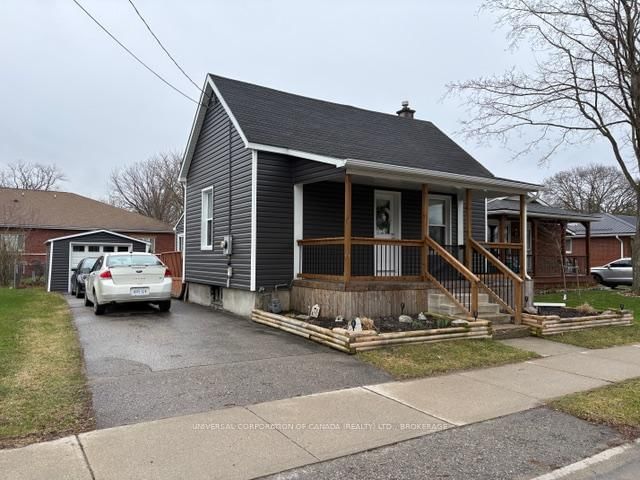
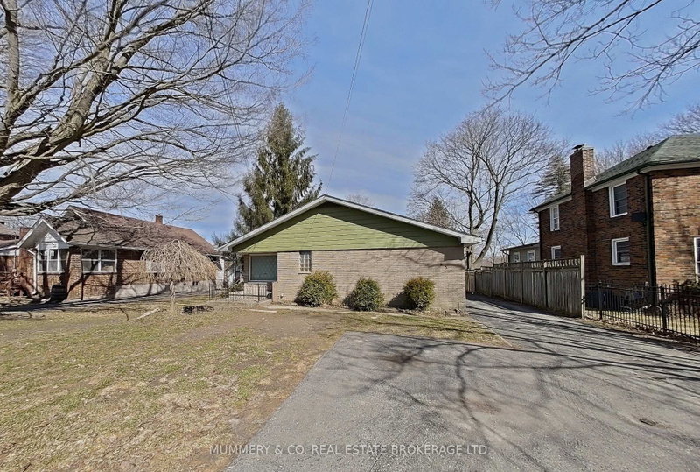
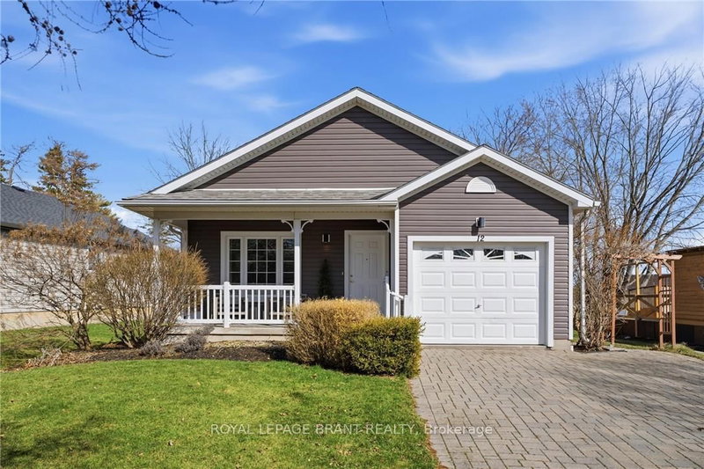
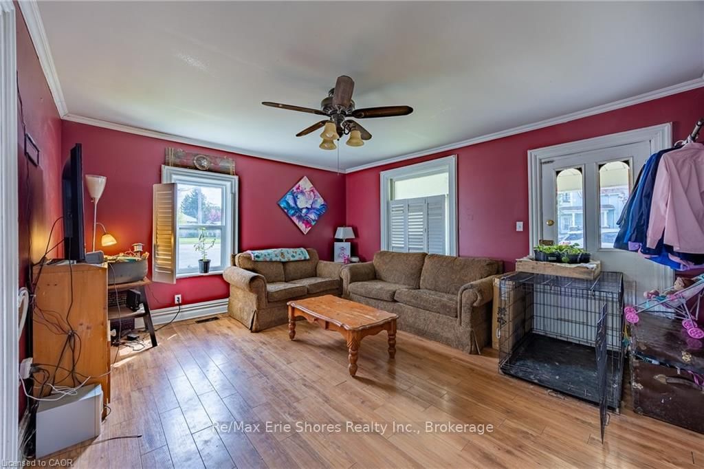
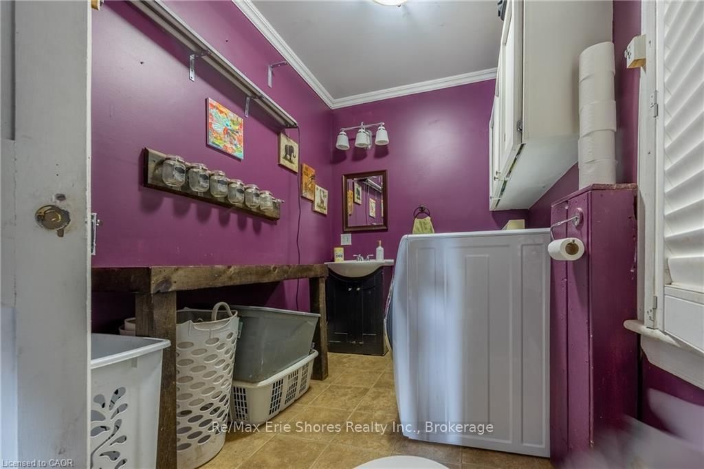
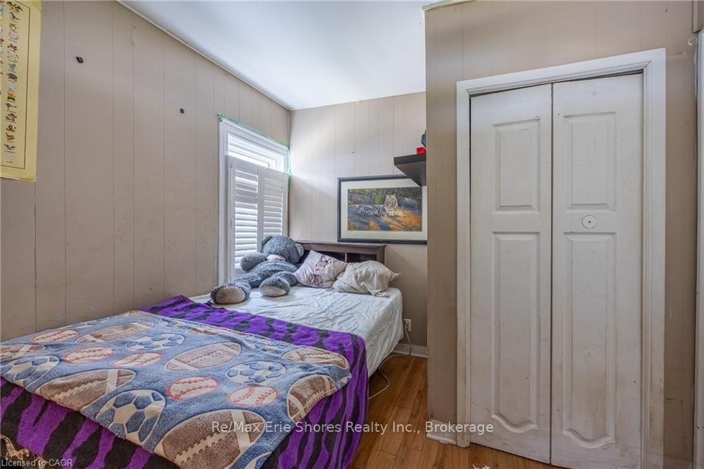
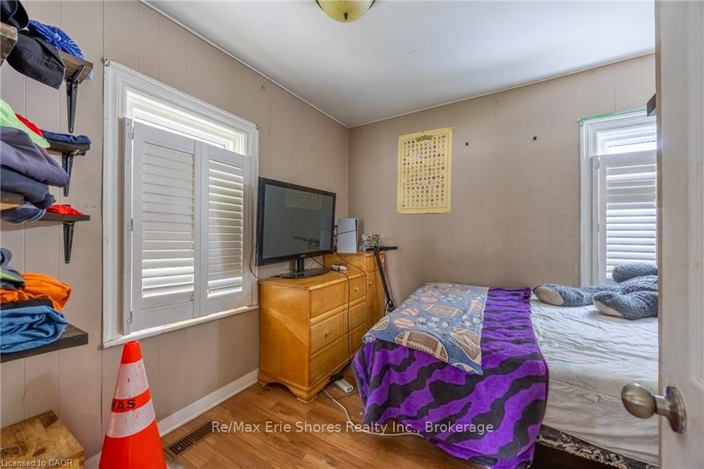
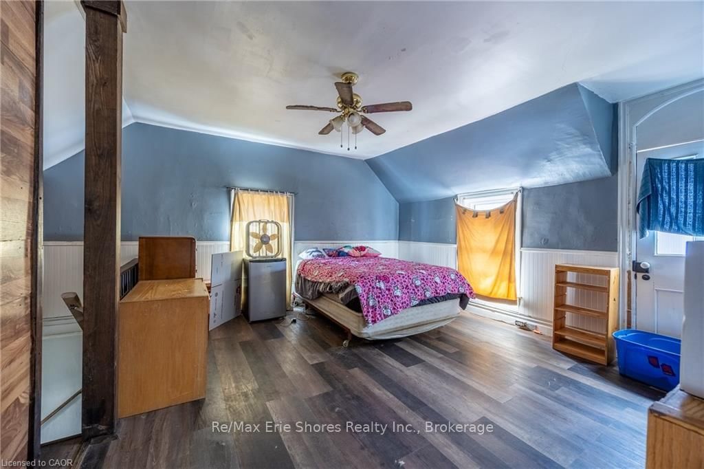
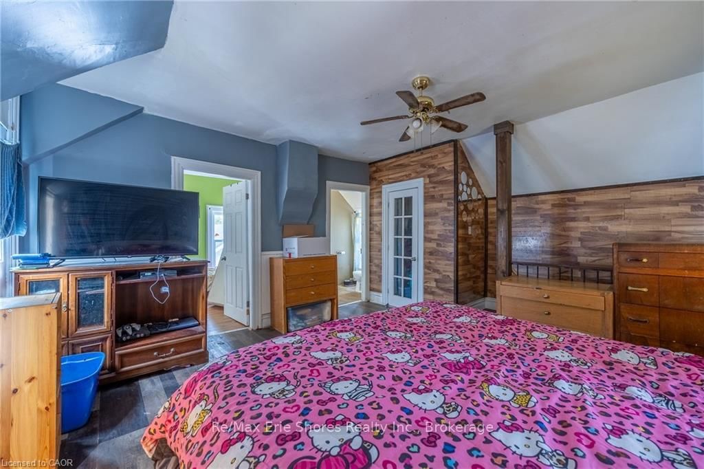
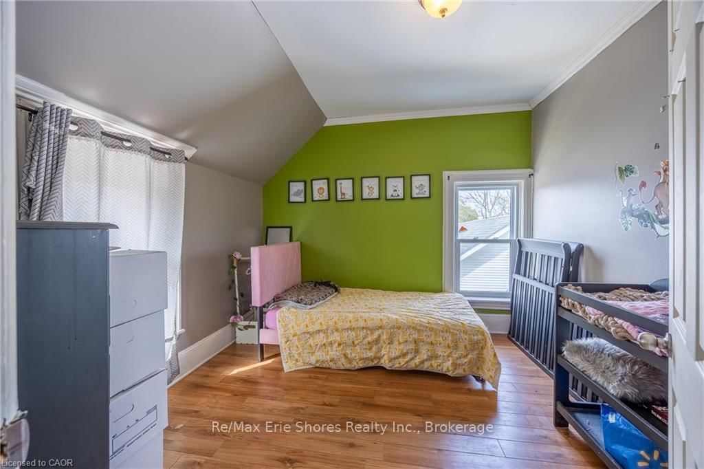
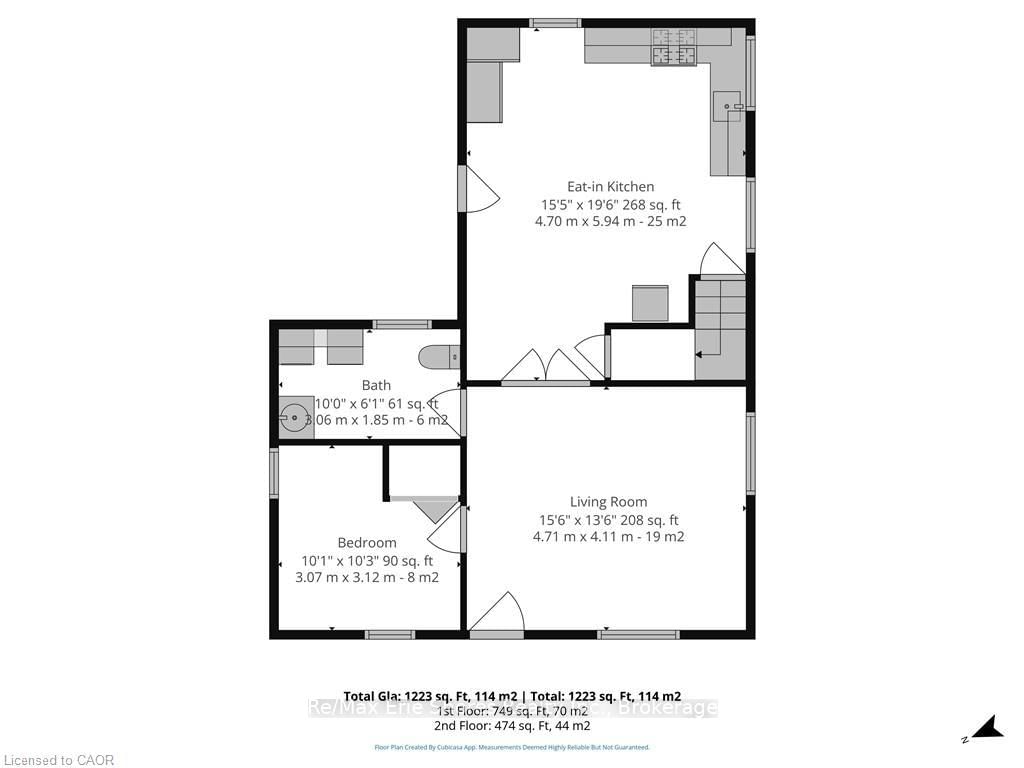
Stop renting and start owning! This is the ideal "first-time buyers" opportunity you've been waiting for. The 1 1/2 Storey on 359 Main Street has 3 bedrooms, 2 bathrooms, and is located on a 130.66 x 52.76 ft lot in the community of Delhi . Located in the heart of Delhi, this home offers a price chance to transition from tenant to home owner rather than watching your rent disappear every month. This cute 3 bedroom home is located in walking distance from downtown shopping, schools and playgrounds. The fenced in backyard offers a place to relax around the fire pit and to enjoy the semi sufficient yard offering 2 peach trees, 1 cherry tree, a plum tree and a blueberry bush, raised garden box and a yar round greenhouse plus a wild mushroom garden along with a chicken coop with laying hens. Don't miss your chance on this affordable home and possibly a few chickens.
Refrigerataor, Stove
The address 359 Main Street was listed for sale (MLS# X13142458) on Tuesday, May 12, 2026.




 Share
Share



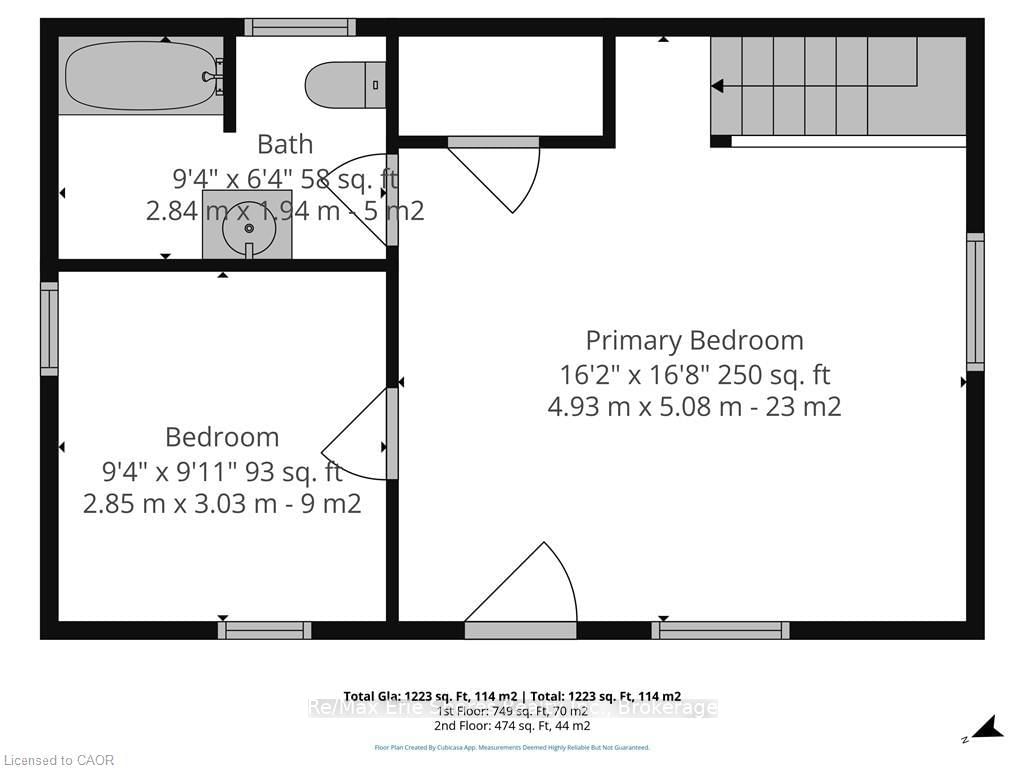
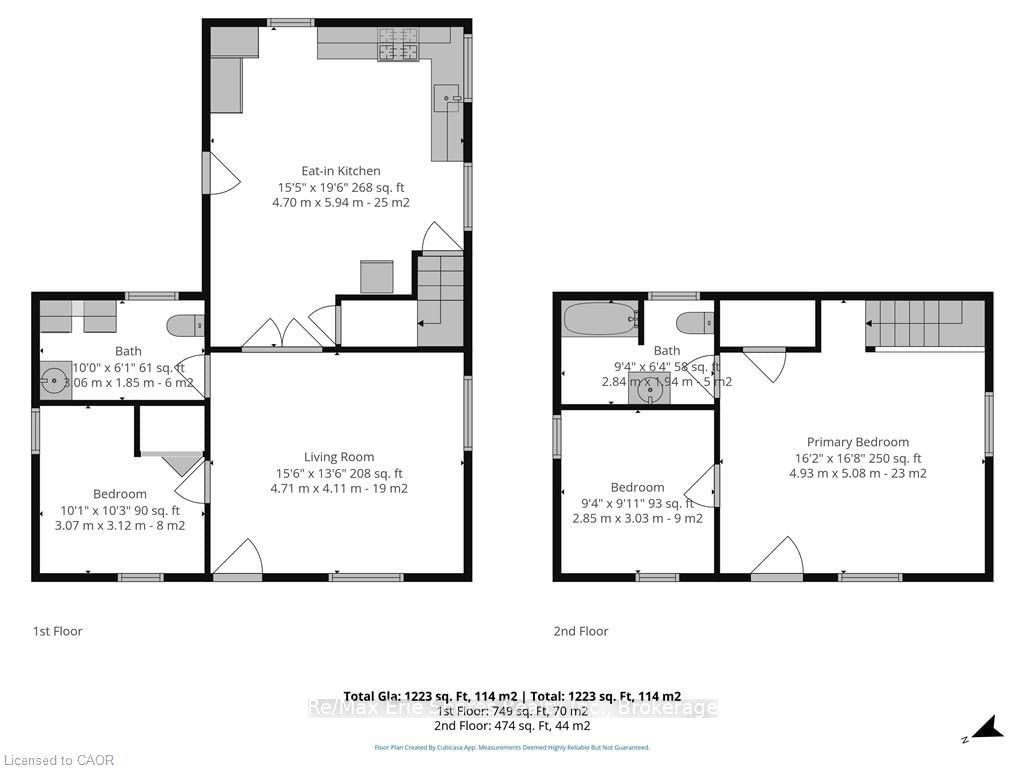


 3
3 3
3 52.76 x 130.66 ft lot