Local real estate rules require that you sign in to view sold property information.
| List Date | List Price | Last Status | Sold Date | Sold Price | Days On Market |
|---|---|---|---|---|---|
| 0000-00-00 | $00000 | Sus | N/A | N/A | N/A |
Listed by Revel Realty Inc..
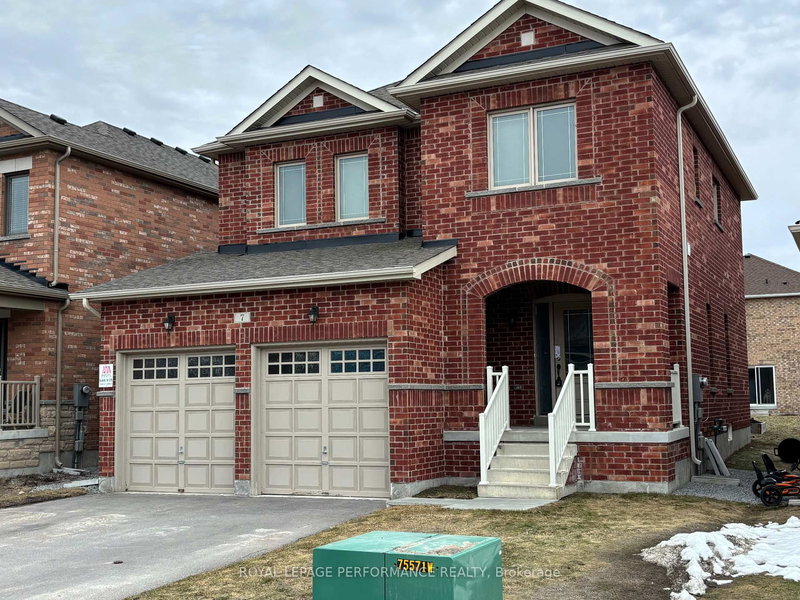
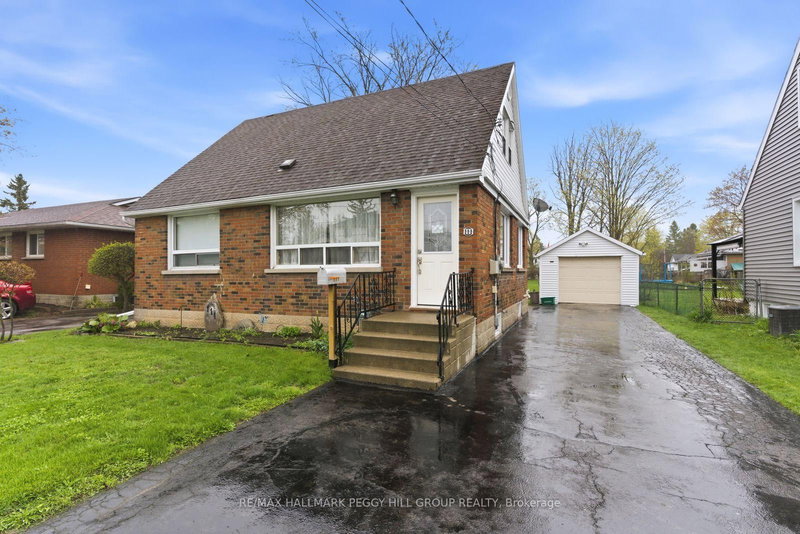
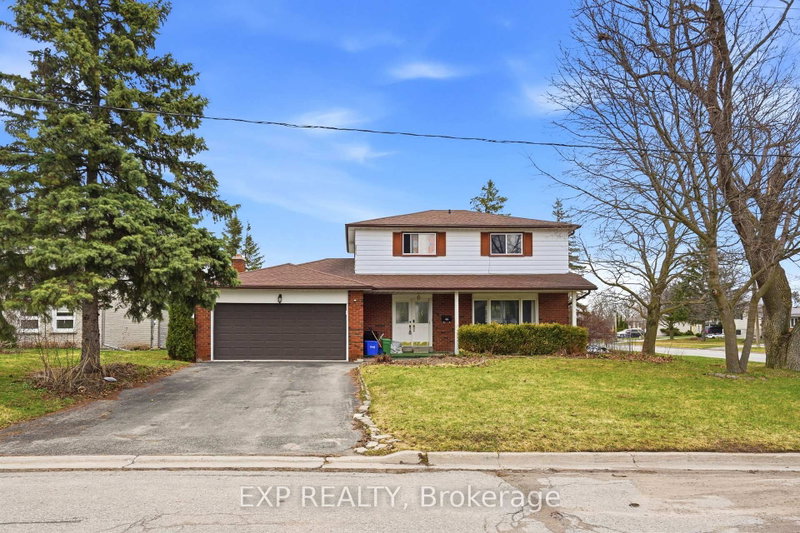
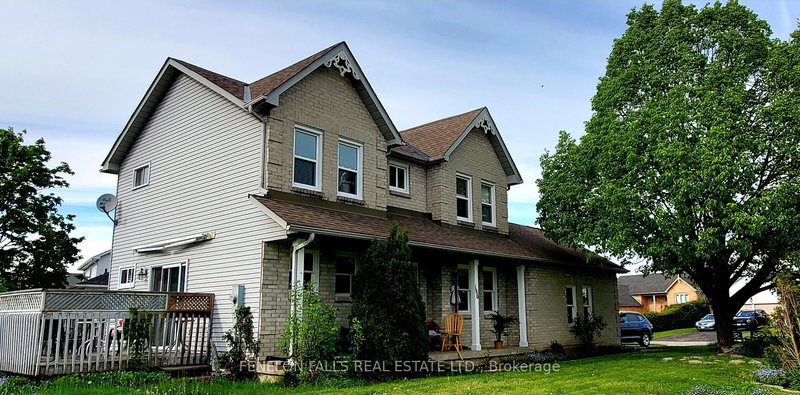
284 Victoria Avenue N is a Detached, 2-Storey and is currently for Sale @ $598,000. Taxes in 2025 were $3,734.72.
More homes for sale under 600k in Kawartha Lakes
MOVE IN READY! Nicely Updated Northward 3 Bedroom, 2 Storey Family Home --MAIN FLOOR Professionally Finished STUDIO / IN-LAW APARTMENT on a spacious corner lot centrally located in Lindsay, close to schools, parks & amenities! Numerous Updates include Gorgeous Hardwood Floors and Hardwood Stairs, A 3-Season Sunroom with Entrance into the Apartment. The 2-Storey on 284 Victoria Avenue N has 4 bedrooms, 4 bathrooms, and is located on a 101.77 x 54.06 ft lot in the community of Lindsay . Lots of Versatility in this spacious home to suit all your Family's Needs; Use this finished Main Floor Space as either an awesome Sunken Family Room or Main Floor Primary Bedroom Suite or Guest Bedroom! This Home Features Newer Windows, Roof'23, Soffits, Eaves & Upgraded Plank Vinyl Siding'24, Furnace'19, The Garage has been converted into a Self-Contained Apartment that was finished (with permits) includes a Kitchen, Open Family Room/ Bedroom Area, 3pc Bathroom With Walk-in Shower, Storage Area & Separate Entrance. (See Att'd Floor Plans).This Bright & Sunny Home is great for entertaining with the combined Living & Dining Room, the Spacious Kitchen with movable Island & Bonus Pantry/Coffee Bar that is conveniently located in the hallway that leads to the 2pc Bath and Rear Door to the backyard. This well-appointed Kitchen also has a Sliding Patio Door to the Side yard Deck with Gazebo allowing for comfortable Alfresco Dining in the warmer weather. Or enjoy the Sunshine in the Cozy 3 Season Enclosed Porch. The 2nd Floor is graced with 3 spacious Bedrooms, upgraded Barn Closet Doors, Newer Berber Carpet throughout & Reno'd 4pc Bath. The Primary Bedroom has a 3pc Ensuite Bath and Huge Walk-in Closet. There is also Additional Family Space in the Finished Basement allowing for a comfy Rec Room for family games & movie night, with built-in closets & lots of storage space, PLUS a separate office space or craft/playroom with a closet. And finally the Utility Room with Laundry, more cabinets, sink & sump pump. Lots of Parking to Accommodate Tenants. This property allows for several private outdoor patio areas. Great family area!
Appliances in "as is condition", 2 Fridges, 1 Gas Stove & 1 Electric Stove, Dishwasher, Range Hood, Washer & Gas Dryer. All ELF'S & Ceiling Fans, Garden Shed & Gazebo. Window Coverings. Moveable Kitchen Island & 3 Bar Stools.
The address 284 Victoria Avenue N was listed for sale (MLS# X13130824) on Thursday, May 14, 2026.




 Share
Share


 4
4 4
4 54.06 x 101.77 ft lot