Local real estate rules require that you sign in to view sold property information.
Listed by Innovation Realty Ltd..
22 Ashbury Street is a Detached, 2-Storey and is currently for Sale @ $649,900. Taxes in 2025 were $5,069.00.
More homes for sale under 600k in Arnprior
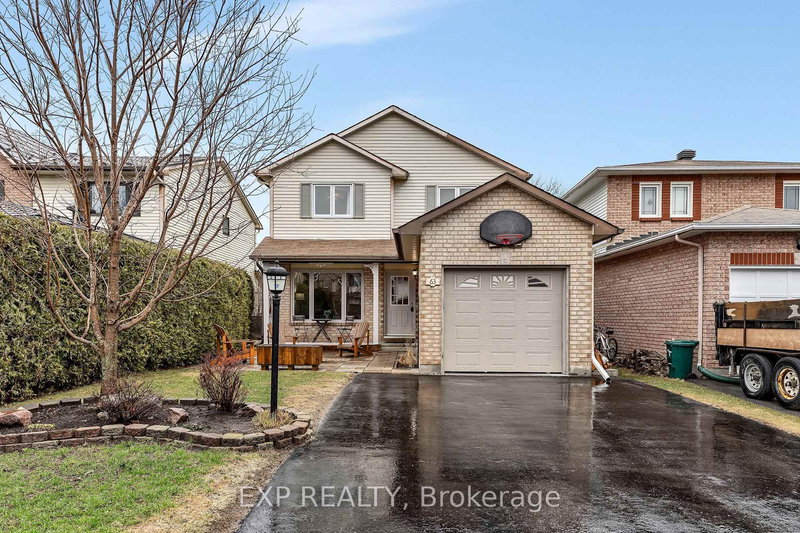
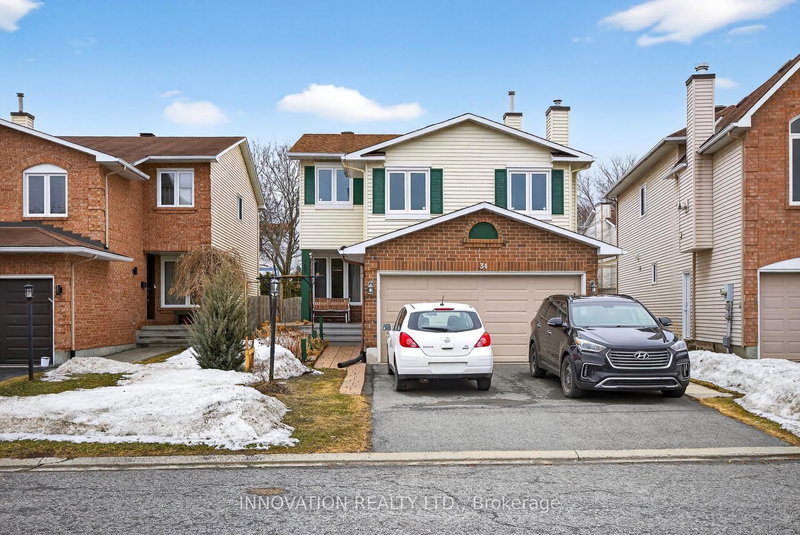
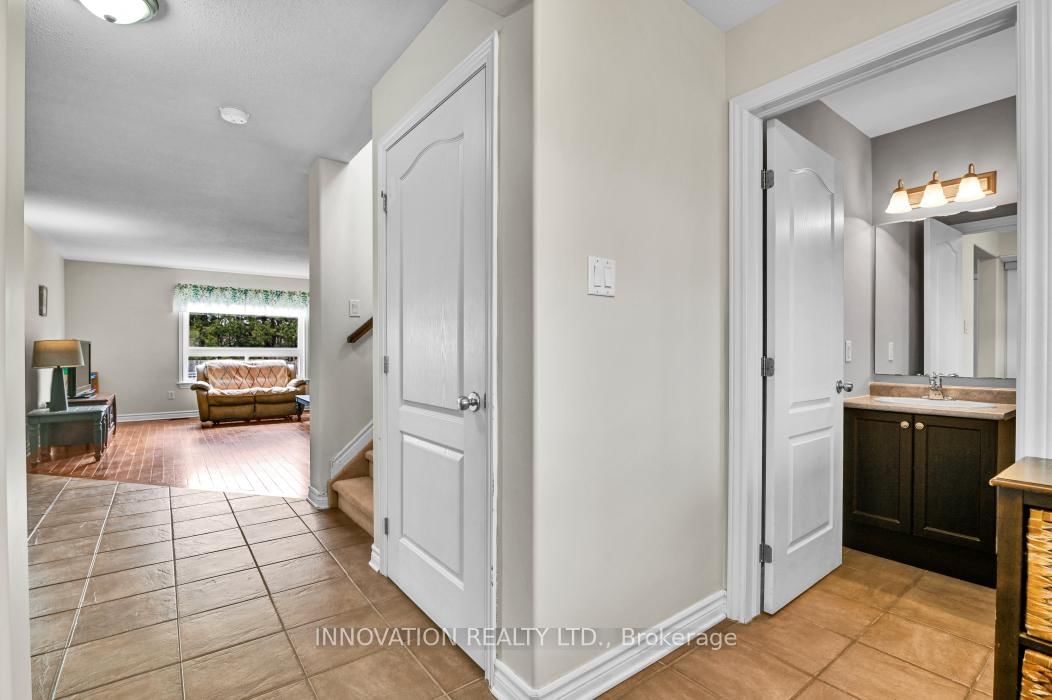
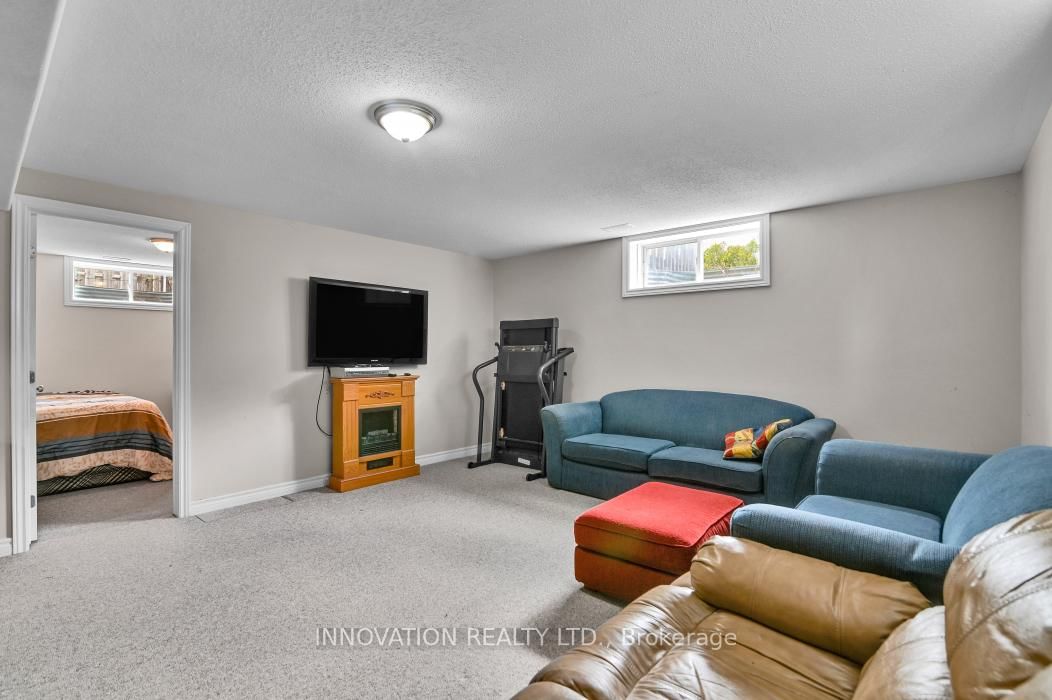
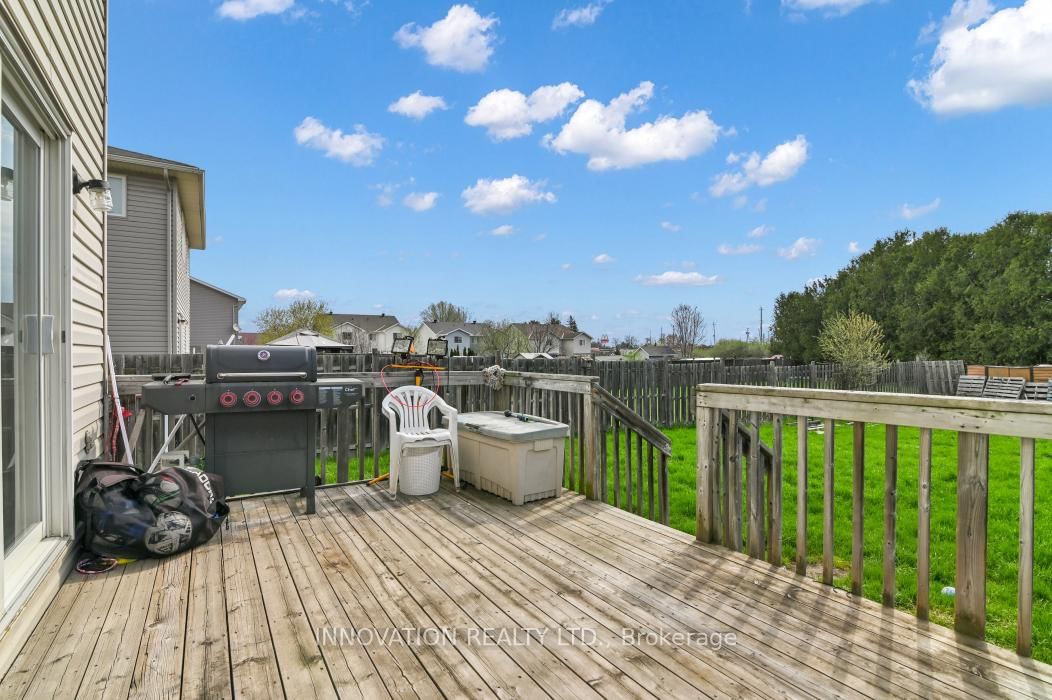
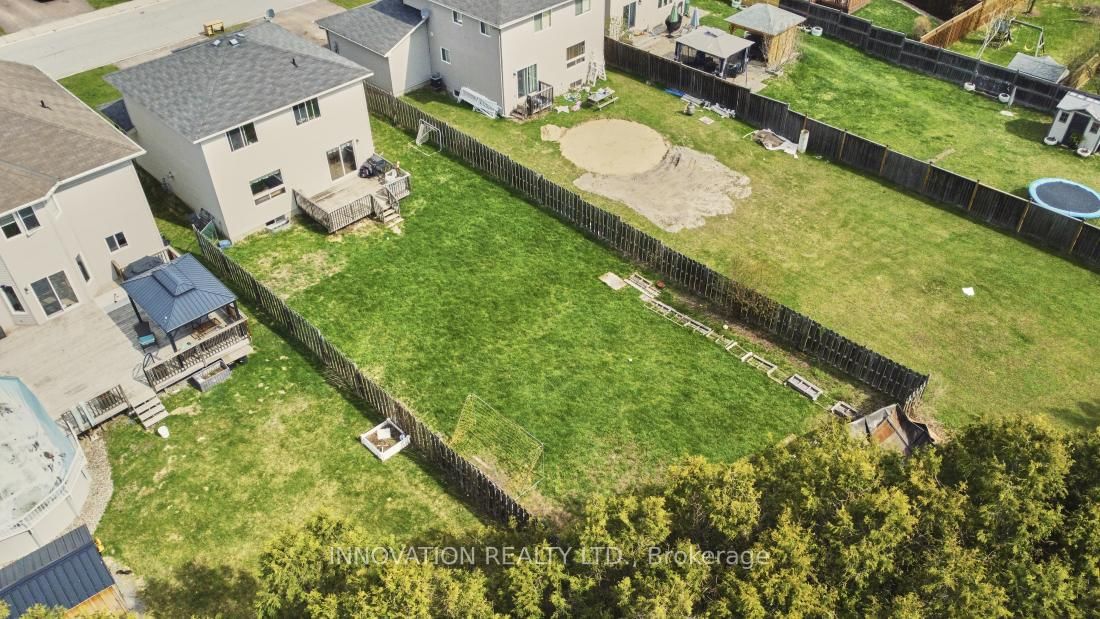
Looking for a pool sized yard? Perhaps a skating rink in winter? Want no rear neighbours? Like to be close to shopping & restaurants? This is the one for you! Bright, open concept main level features great room with gas fireplace & large family-style kitchen/dining area, 2 piece powder room & inside entrance from the true 2 car garage. The 2-Storey on 22 Ashbury Street has 3 bedrooms, 4 bathrooms, and is located on a 165.58 x 49.21 ft lot in the community of Arnprior . There are 3 generous bedrooms upstairs with the main bath & linen closet. The primary bedroom has a 3 piece ensuite and generous closet space. The fully finished lower level has a great family room & 4th bedroom. There's also a 2 piece bath with room to add a shower stall! This house has been freshly painted and is ready to move in! Very flexible possession date too!
Fridge, stove, dishwasher, washer & dryer
The address 22 Ashbury Street was listed for sale (MLS# X13126110) on Thursday, May 14, 2026.




 Share
Share










 3+1
3+1 3+1
3+1 2
2 49.21 x 165.58 ft lot