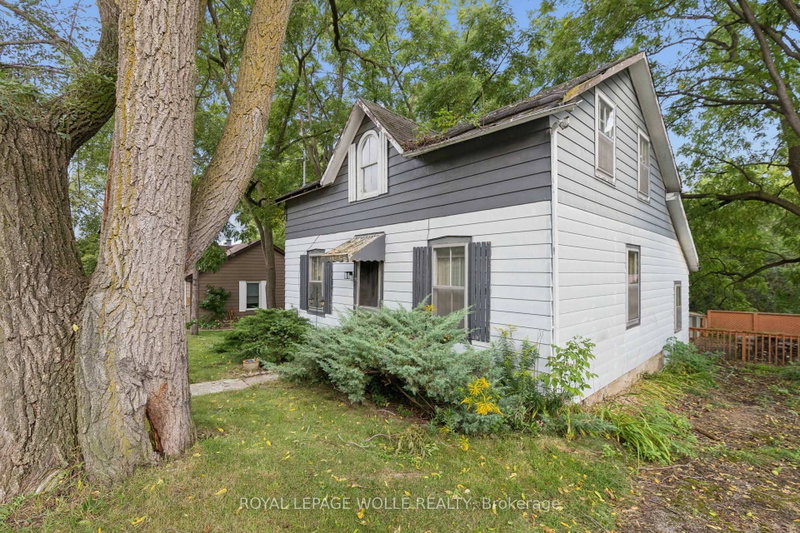
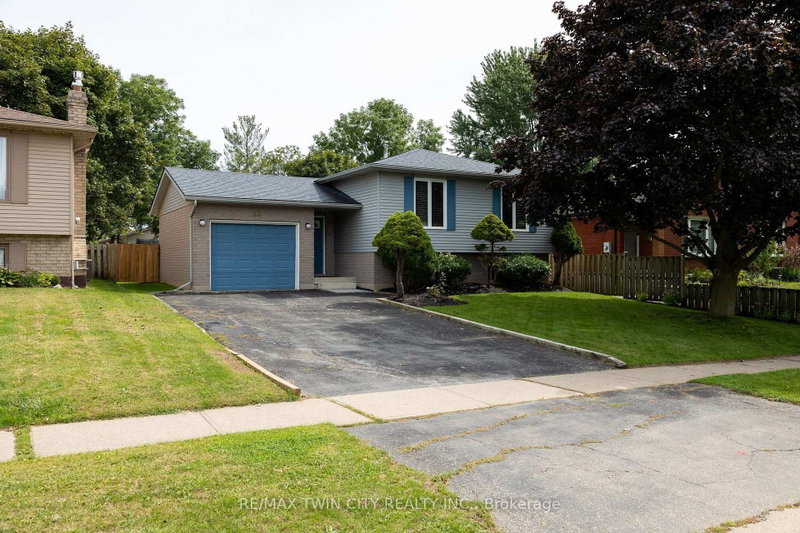
Nestled in a quiet, family-friendly neighbourhood close to schools, downtown, and all amenities, this solid brick bungalow with a durable steel roof, offers comfort, charm, and space both inside and out. The main floor features 3 spacious bedrooms, a bright 4-piece bath, and a welcoming dining room with hardwood floors and a big bay window which allows plenty of natural light to shine in. The eat-in kitchen is designed for both style and function with abundant cabinetry, quartz countertops, and a tile backsplash. Step down into the convenient mudroom with direct access to the garage. The cozy family room is highlighted by a gas fireplace and French doors leading to a private backyard oasis complete with a goldfish pond, hot tub, above-ground pool, and two storage sheds. The fully finished lower level adds even more living space with a 3-piece bath, rec room featuring a WETT-certified wood stove, a bonus room that could be turned into an office or playroom, separate laundry room plus workshop area. Landscaped with an abundance of perennials, this property is truly a gardener's delight and the perfect place to call home.
Listing Brokerage: Peak Realty Ltd. - Disclaimer: The information contained in this listing has not been verified by Peak Realty Ltd. and should be verified by the buyer.





 Share
Share


 3
3 3
3 1
1 60 x 125 ft lot