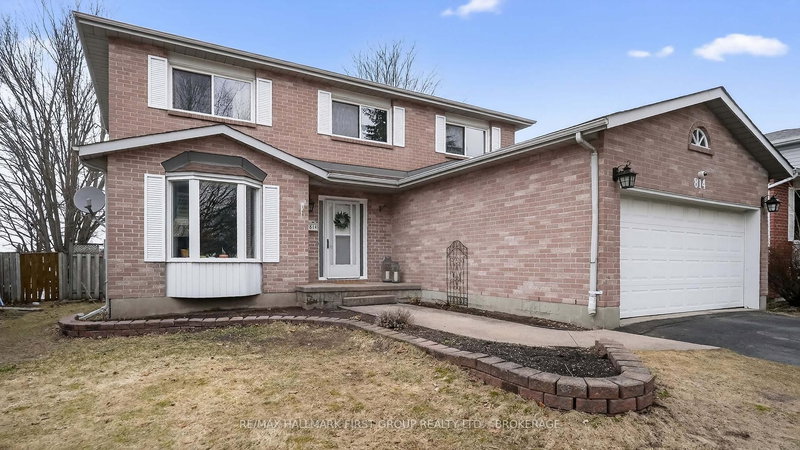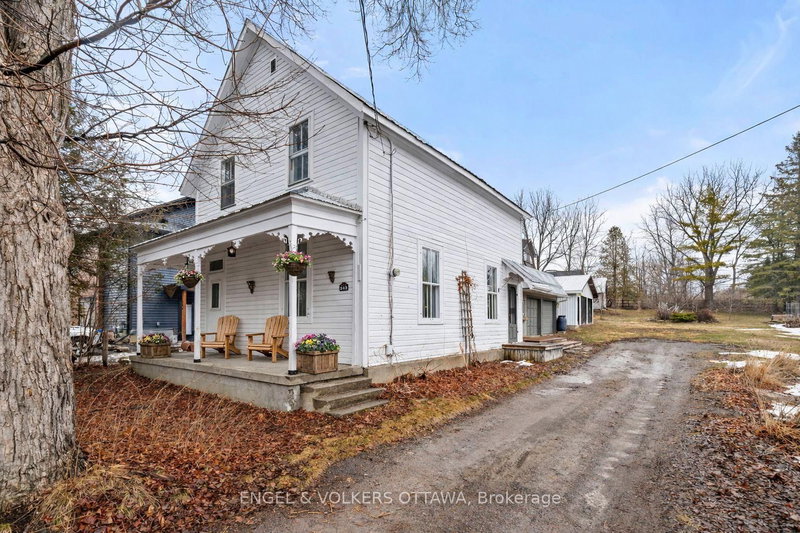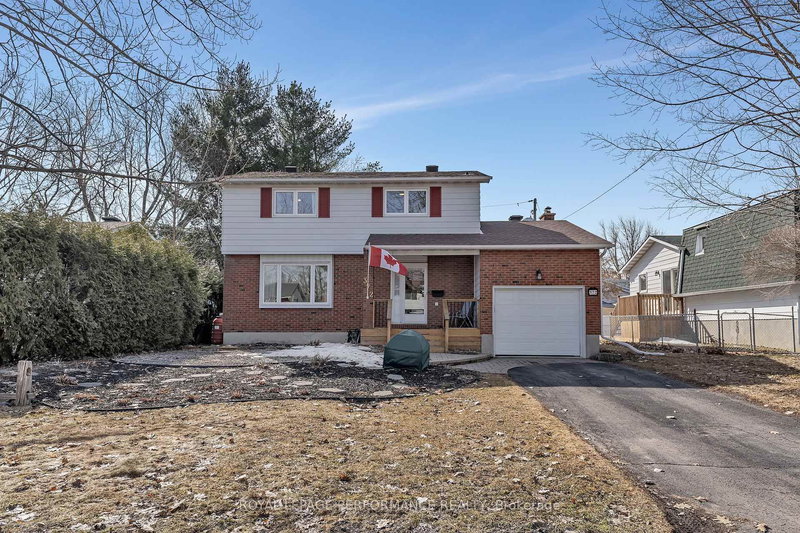
Local real estate rules require that you sign in to view sold property information.
Listed by Re/Max Rise Executives, Brokerage.
29 Seventh Avenue is a Detached, 2-Storey and is currently for Sale @ $599,900. Taxes in 2025 were $4,282.93.
More homes for sale under 600k in Kingston
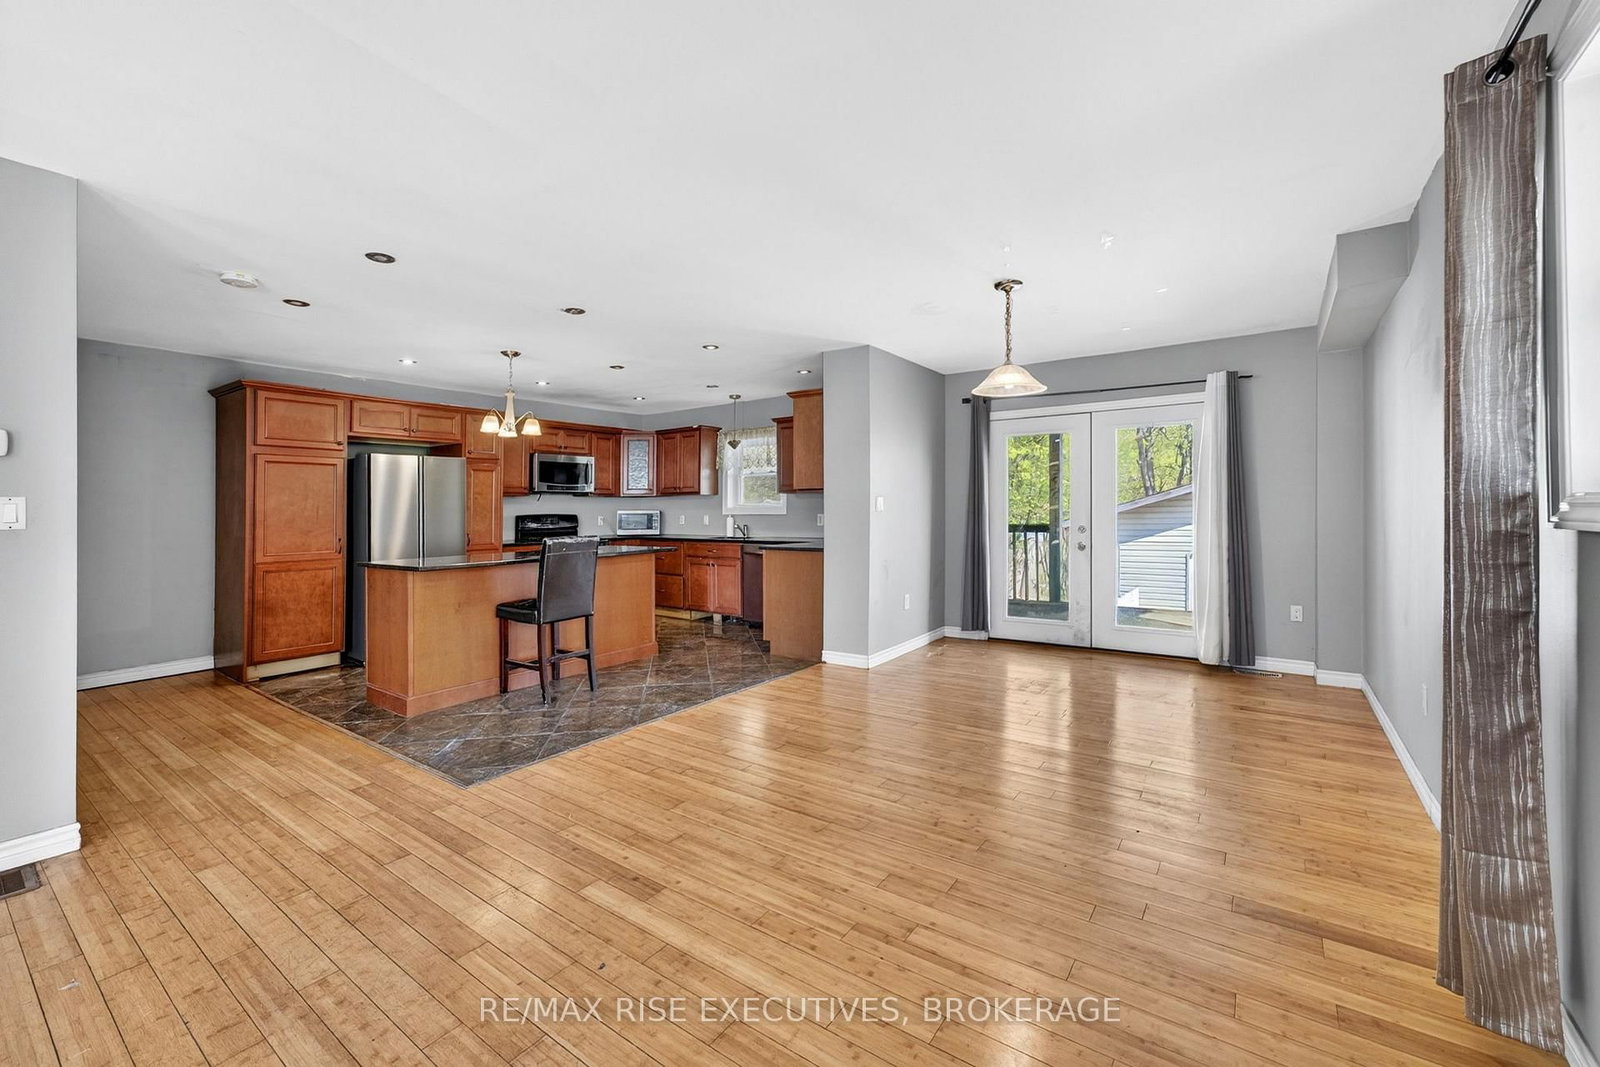
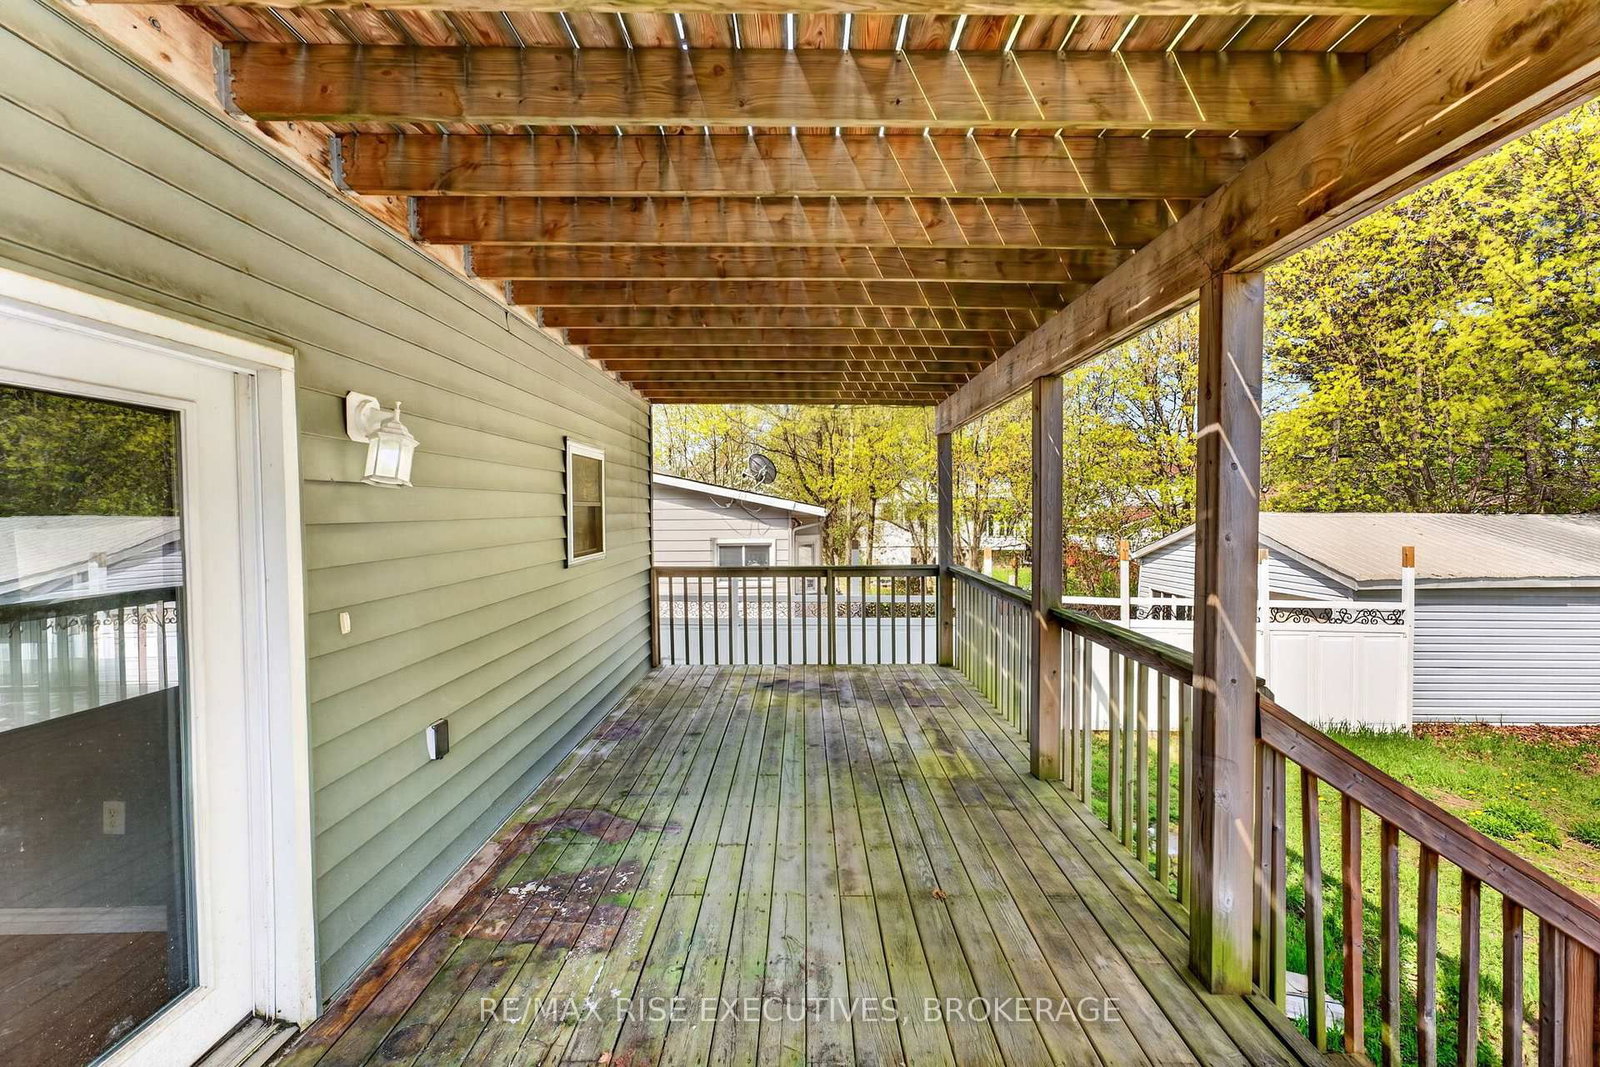
Spacious downtown home offering plenty of room for a large family or investors, featuring 4 good-sized bedrooms. The 2-Storey on 29 Seventh Avenue has 4 bedrooms, 3 bathrooms, and is located on a 100.03 x 42.02 ft lot in the community of East of Sir John A. Blvd . Two of the rear bedrooms provide direct access to a private deck overlooking the backyard. The main floor offers an updated kitchen with open-concept flow into the spacious living area, perfect for everyday living and entertaining. The bathroom has also been tastefully renovated. The unfinished basement includes a rough-in for an additional bathroom and offers great potential for future finishing. Ample parking available with a carport and detached garage.
DISHWASHER, DRYER, REFRIGERATOR, STOVE, WASHER
The address 29 Seventh Avenue was listed for sale (MLS# X13118340) on Tuesday, May 12, 2026.




 Share
Share






 4
4 4
4 1
1 42.02 x 100.03 ft lot