By

CALL
TOUR PROPERTY
×

28-2 Bertona Street in Ottawa for sale

Asking price
$367,700
Estimate (May 12)
$405,733
MLS #:
X13115098
Type:
Condo Townhouse, 3-Storey
Approx. SQFT:
1200-1399
Basement:
Finished
3 3
1
PROPERTY HISTORY
SIGN IN REQUIRED
List Date List Price Last Status Sold Date Sold Price Days On Market
0000-00-00 $00000 Exp N/A N/A N/A
0000-00-00 $00000 Sld Dec 21, 2020 $380,000
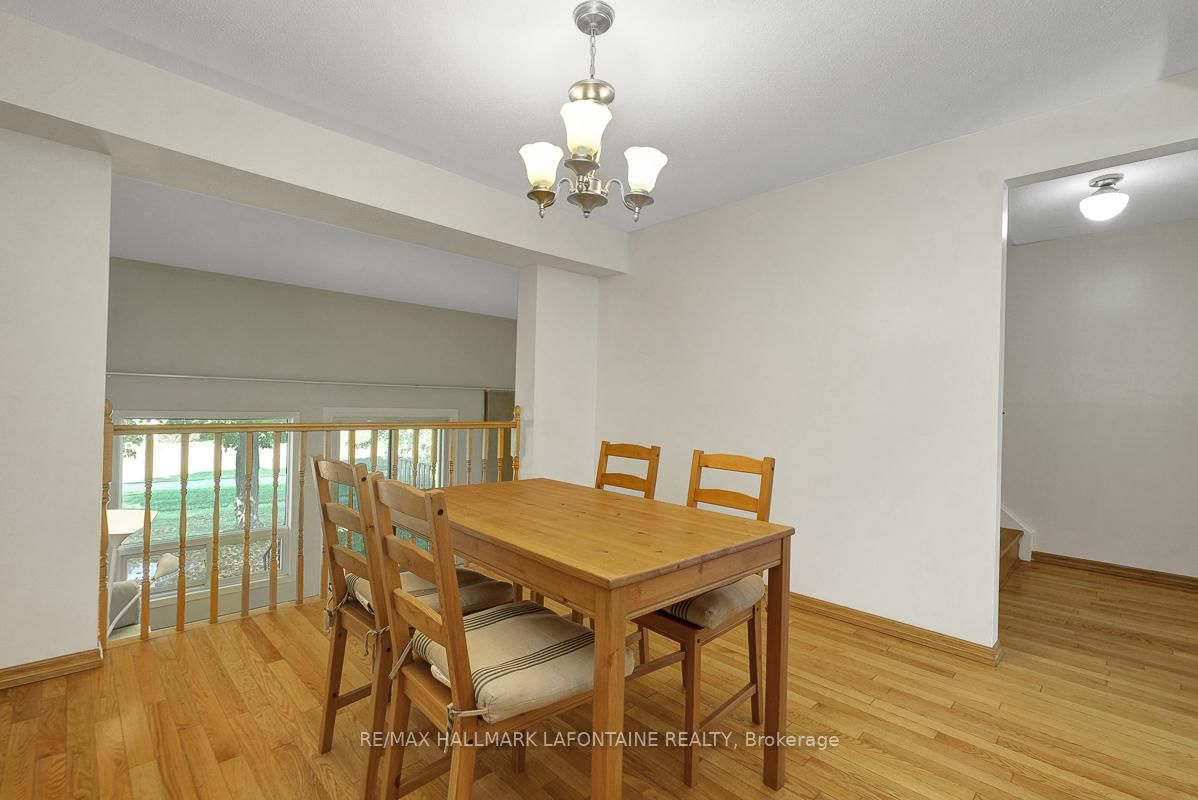
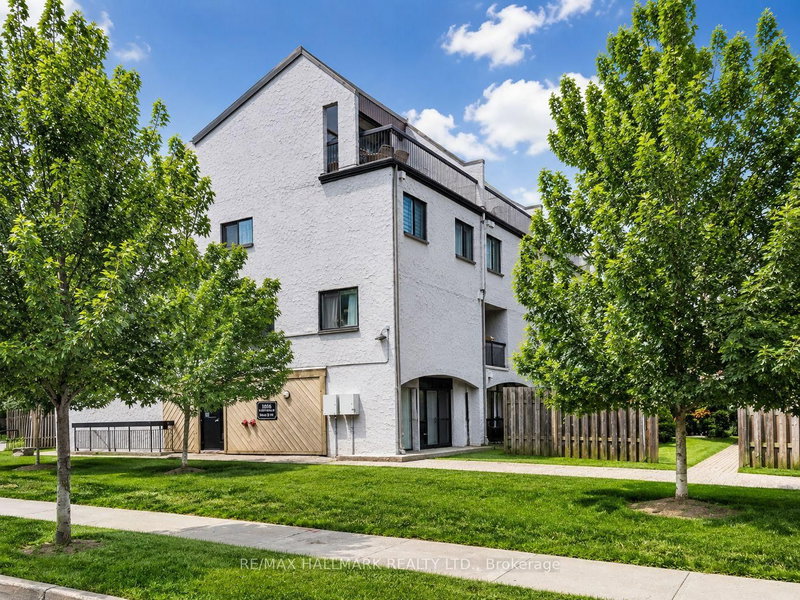
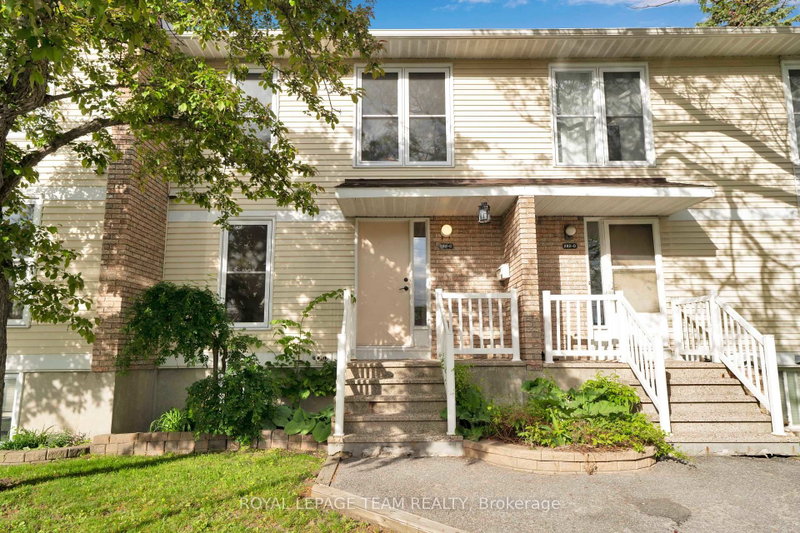
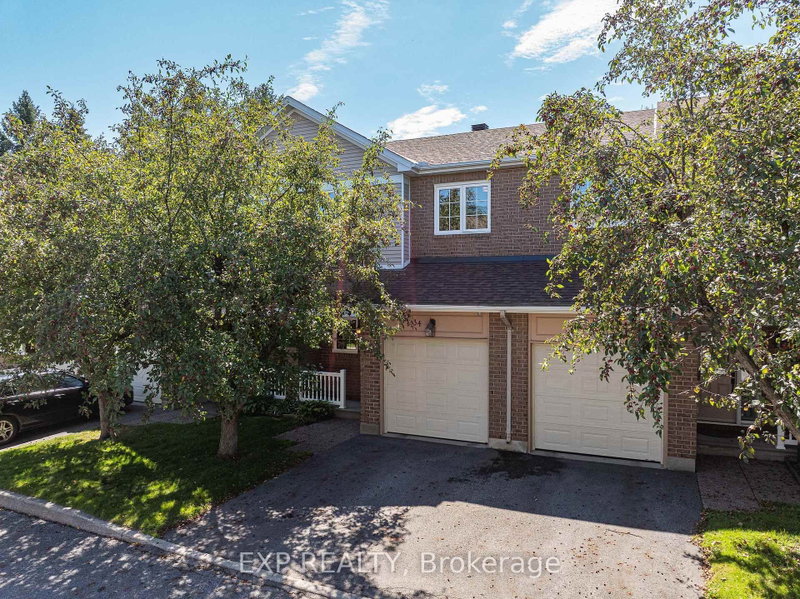
Check out this all brick townhome in the desirable Craig Henry neighbourhood! This 3-bedroom, 3-bathroom home is perfectly located for quick access to Algonquin College, shopping, parks, and recreation. The main floor is bright and inviting, with a spacious eat-in kitchen that's full of natural light and lots of counter and cupboard space. The separate dining room overlooks a living room with soaring ceilings and a cozy gas fireplace - both with hardwood floors! Patio doors open to a private backyard with no rear neighbours - so that you can enjoy the walking paths and trees. Upstairs, the primary bedroom features a walk-in closet and a funky 3-piece ensuite with shower. Two more good-sized bedrooms and an updated 4-piece main bathroom complete the second level. Hardwood floors in all of the bedrooms and hallway. The lower level has a laundry room, inside access to the single-car garage and a rec room. Furnace and A/C 2010. Come see!

WHAT'S YOUR HOME WORTH?

Click here to get an instant estimate and track its value over time.

  • Date Listed: Tuesday, May 12, 2026
  • Listing Brokerage: Re/Max Hallmark Lafontaine Realty - Disclaimer: The information contained in this listing has not been verified by Re/Max Hallmark Lafontaine Realty and should be verified by the buyer.

  • Virtual Tour: View Virtual Tour for 28-2 Bertona Street
  • City: Ottawa

    More 3 bedrooms condos for sale in Ottawa

  • Neighbourhood: Manordale
  • Major Intersection: Knoxdale
  • Full Address: 28-2 Bertona Street, Ottawa, K2G 0W1, Canada, ON, Canada
  • Kitchen:
  • Living Room:
  • Amenities:
  • Maintenance Fee:$765/mth
  • Taxes: $3,347.57 (2025)
Foyer10 x 3 ft30 sq ft
Kitchen13 x 12 ft156 sq ft
Living18 x 11 ft198 sq ft
Dining11 x 10 ft110 sq ft
Bathroom6 x 3 ft18 sq ft
Primary13 x 12 ft156 sq ft
Bathroom6 x 6 ft36 sq ft
Other8 x 4 ft32 sq ft
Br11 x 10 ft110 sq ft
Br14 x 8 ft112 sq ft
Bathroom10 x 6 ft60 sq ft
Laundry13 x 7 ft91 sq ft
Rec15 x 14 ft210 sq ft

Recently sold comparables in Manordale

Similar condos for sale

WHAT'S YOUR HOME WORTH?

Click here to get an instant estimate and track its value over time.