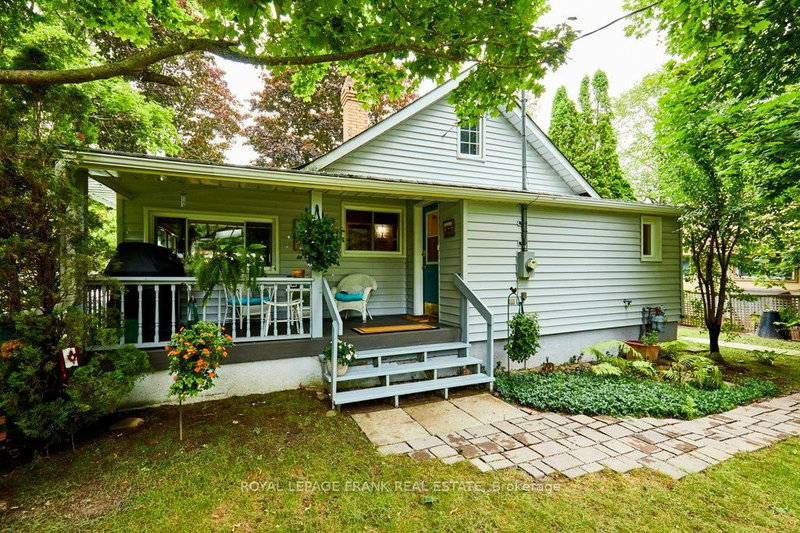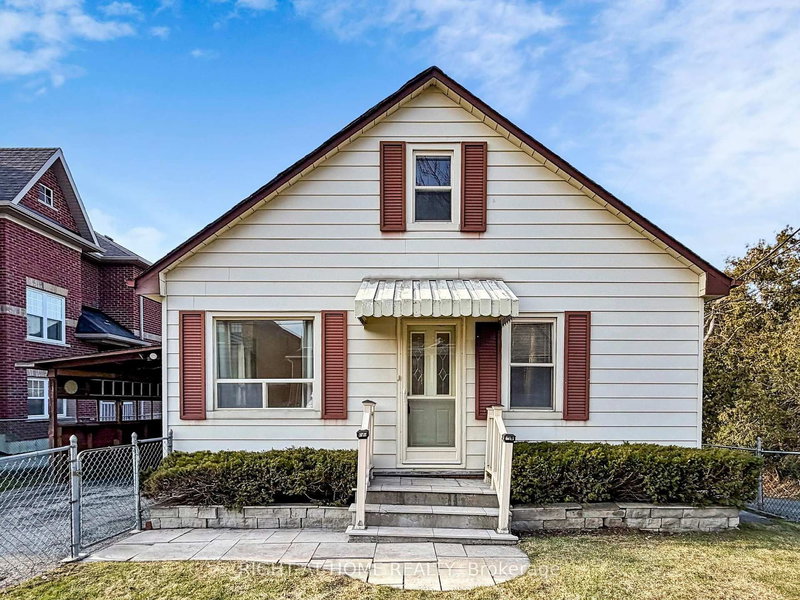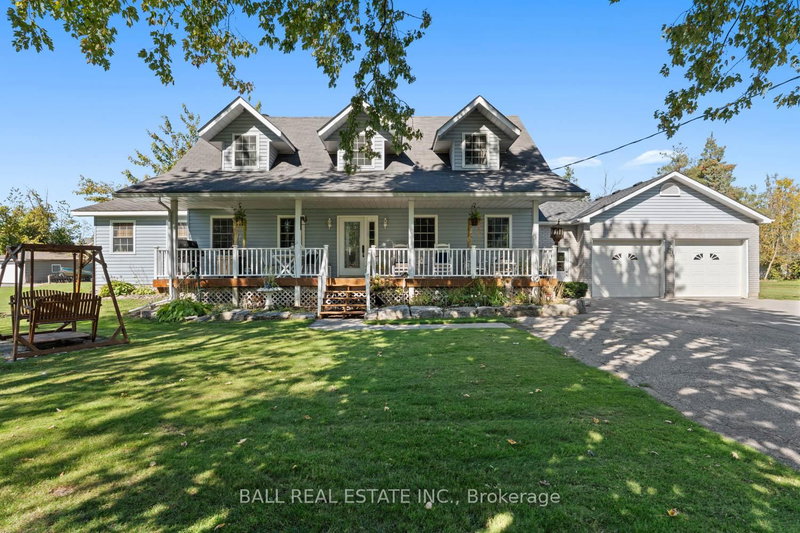
Local real estate rules require that you sign in to view sold property information.
| List Date | List Price | Last Status | Sold Date | Sold Price | Days On Market |
|---|---|---|---|---|---|
| 0000-00-00 | $00000 | Sld | Jul 24, 2015 | $303,000 | |
| 0000-00-00 | $00000 | Sld | Jul 24, 2015 | $303,000 | |
| 0000-00-00 | $00000 | Sld | Sep 13, 2005 | $190,000 | |
| 0000-00-00 | $00000 | Sld | Sep 13, 2005 | $190,000 | |
| 0000-00-00 | $00000 | Sld | Sep 13, 2005 | $190,000 |
Listed by Ball Real Estate Inc..
769 Cedar Glen Road is a Detached, 1 1/2 Storey and is currently for Sale @ $849,000. Taxes in 2025 were $3,140.00.
More homes for sale under 800k in Kawartha Lakes
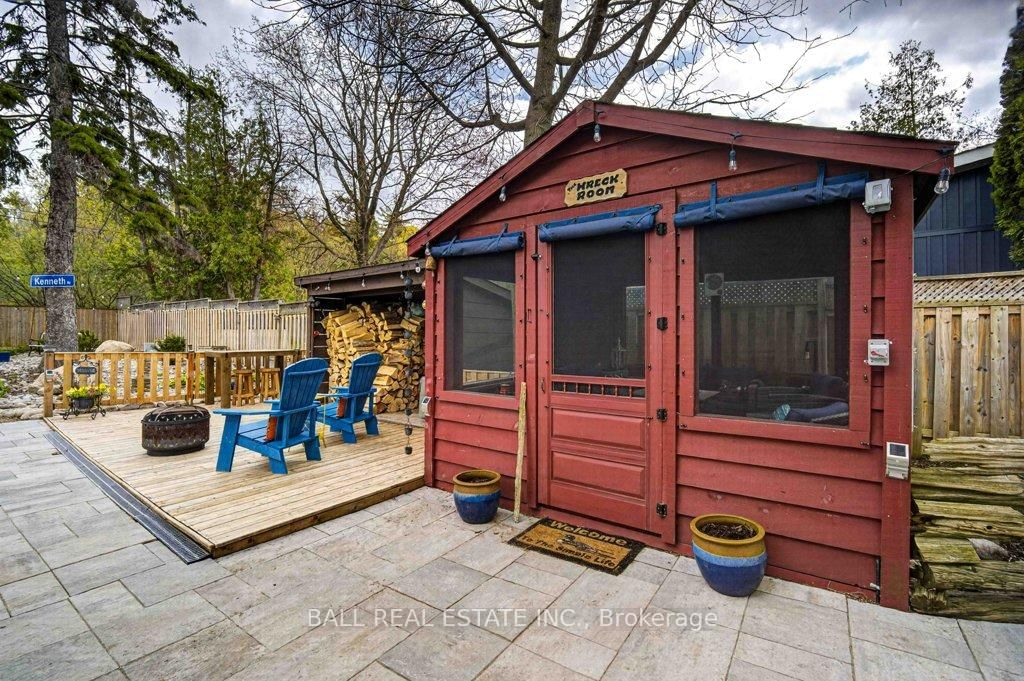
Welcome to our Circa 1926, lovingly renovated & restored, four season cottage/house packed with features to make this your forever property. The 1 1/2 Storey on 769 Cedar Glen Road has 3 bedrooms, 2 bathrooms, and is located on a 175.45 x 68.13 ft lot in the community of Verulam . Overlooks Sturgeon Lake with fabulous sunset views. Your own private deck & dock immediately across a dead end, quiet street. Dock is licensed and prepaid ($180/year) for another two years before annual renewal with CKL. Fabulous armour stone landscaping creates an additional patio & fire area. Newly paved driveway with river rock/armour stone trim can park up to ten cars. The fully fenced rear yard oasis is also fully landscaped with extensive rockery, water feature, stone pathways, nautical theme Bunkie, screen room, wood shed, garden shed with large patio & deck area for dining, entertaining & relaxing. Inside, the open concept living/dining area features a brand new wood burning insert, liner & cap. The stone chimney &fireplace are original to home. The beautiful wood floors & beams have been left intact & add immense character & coziness to the main living area. At the front of the house on the main floor, you will find a full width, four season sunroom with magnificent views of Sturgeon Lake. The kitchen has been recently renovated &includes stainless steel, smudge-proof Frigidaire Gallery fridge, propane stove & dishwasher along with a built-in GE microwave. Counters & backsplash are beautiful matching quartz. The stacked laundry is also conveniently located in the kitchen. Cabinets are white above blue & are soft closing. The dining area seats eight comfortably. Upstairs there are three good size bedrooms with closets. The master has a double closet &4-piece ensuite bath. We hope that you find this home as beautiful, comfortable & as enjoyable as we have for the past eleven years. Cedar Glen is a wonderful, caring community with outstanding & friendly neighbours who show pride of ownership in their homes. We will certainly miss the great friends that we have been able to spend quality time with.
Fridge, stove, dishwasher, microwave, water filtration system, stacked washer/dryer, all ELF's, GDO, Trane furnace and central air unit, Firman whole home generator with Gener-Link access, window coverings, dock, bunk beds in Bunkie, two red Muskoka chairs and bar stools on deck/dock, Swann Security Cameras.
The address 769 Cedar Glen Road was listed for sale (MLS# X13115020) on Tuesday, May 12, 2026.




 Share
Share




 3
3 3
3 1
1 68.13 x 175.45 ft lot