Local real estate rules require that you sign in to view sold property information.
Listed by Re/Max Optimum Realty.
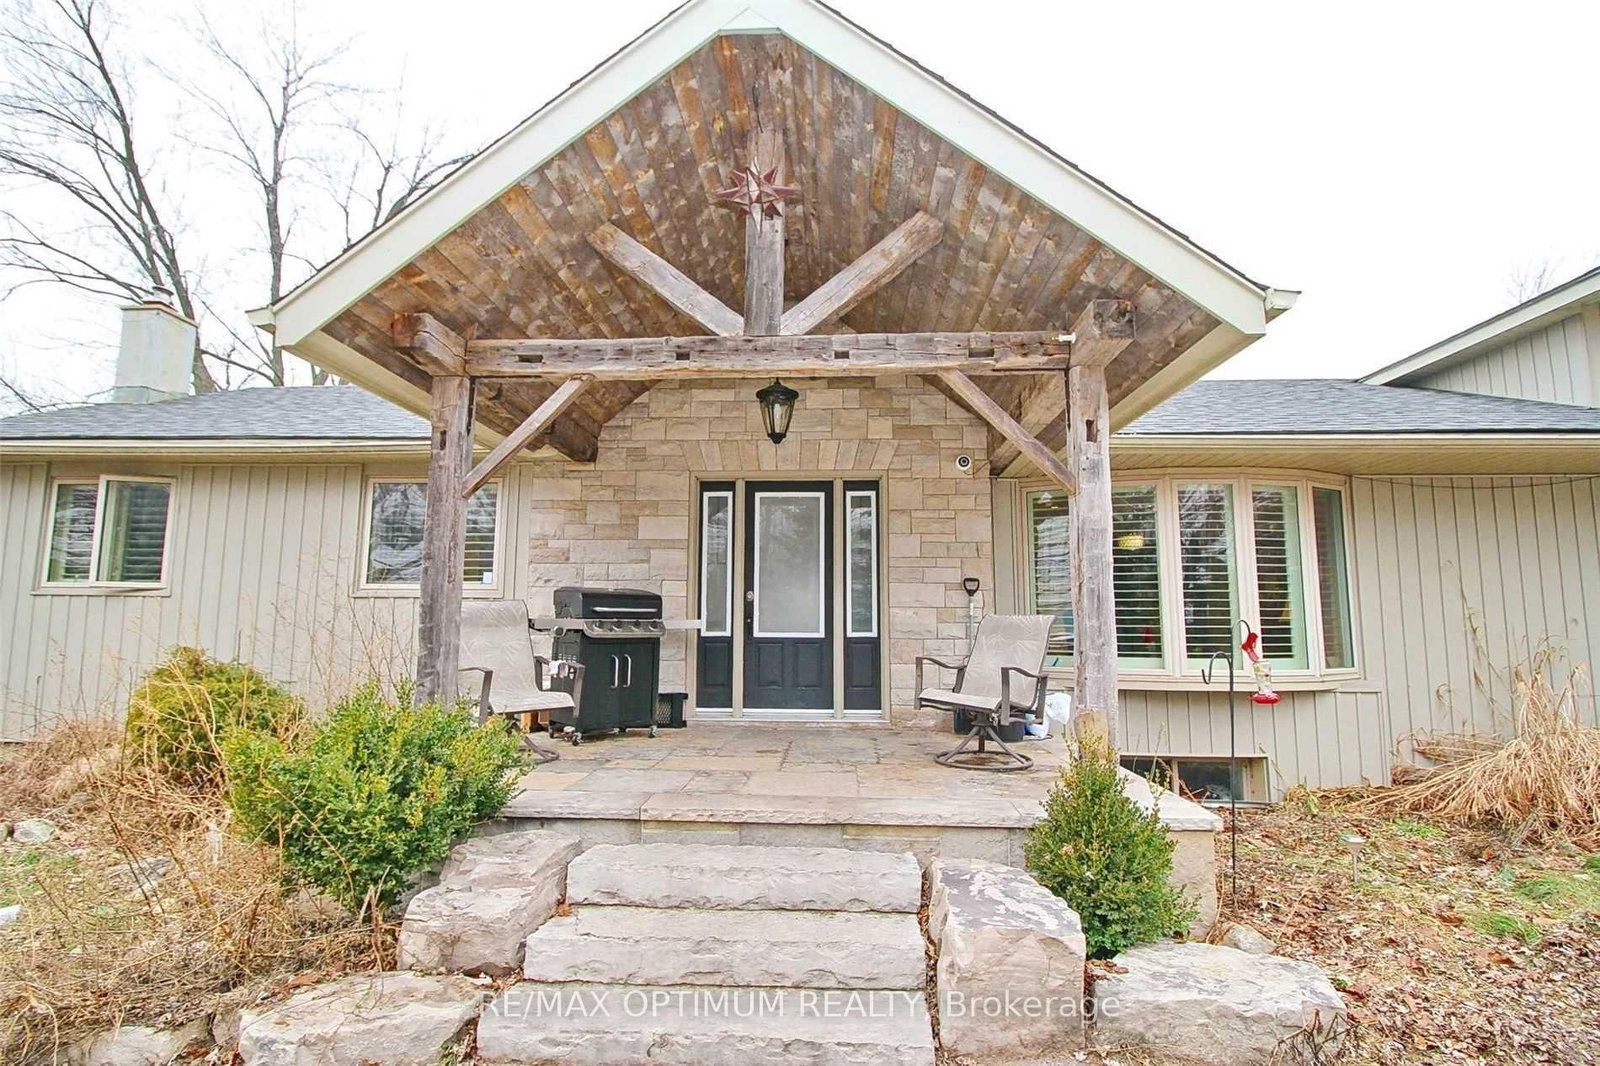
42-9612 Wellington Road is a Detached, Bungalow and is currently for Sale @ $1,599,900. Taxes in 2025 were $8,746.00.
More homes for sale under 1.6M in Erin
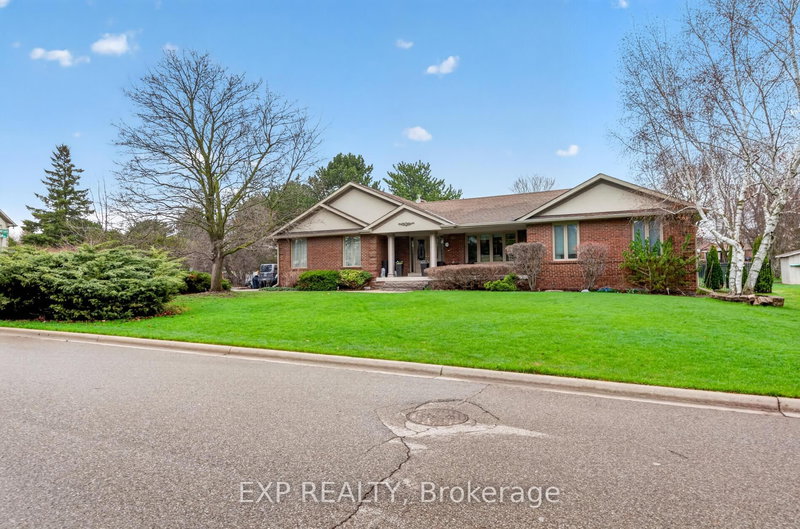
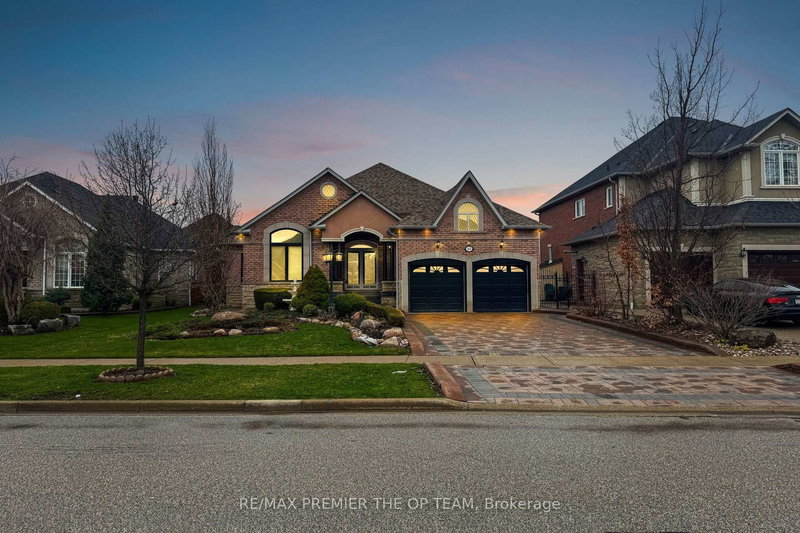
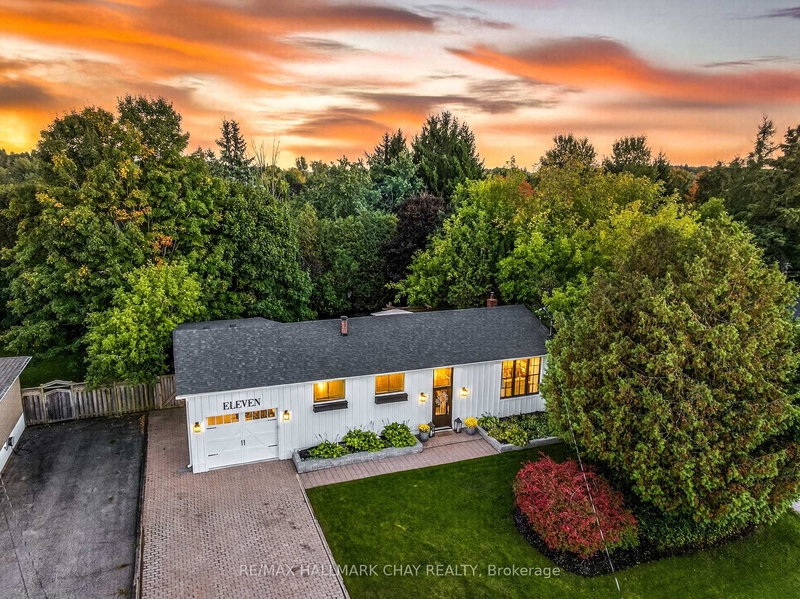
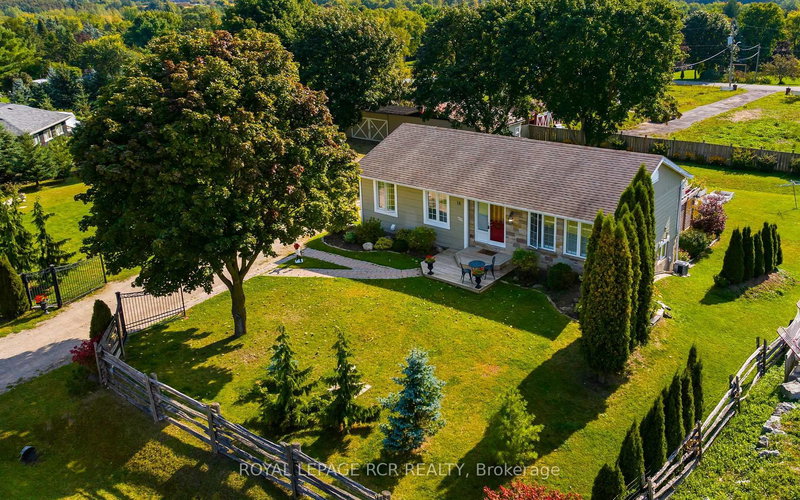
Welcome to 9612 Wellington Road 42 in Erin, a spacious brick bungalow set on a beautiful 204 x 784 ft lot with private double driveway parking for up to 10 vehicles. The Bungalow on 42-9612 Wellington Road has 3 bedrooms, 2 bathrooms, and is located on a 784.66 x 204.13 ft lot in the community of Rural Erin . This home offers 4+2 bedrooms, 2 bathrooms, a finished basement, hardwood flooring, vaulted ceilings, pot lights, and multiple walkouts to the deck/backyard. Enjoy a bright open-concept great room, dining area with built-in bar, kitchen with stainless steel appliances and granite counters, plus a sunroom with fireplace. Finished basement includes additional bedrooms, recreation space, heated floor, fireplace, and walkout. Located in Rural Erin near 9 Line & Halton-Erin Rd with flexible possession. A great opportunity for families, investors, or buyers looking for space, privacy, and country-style living close to town amenities.
All Elf's , S/S Appliances , Fridge , Dishwasher, Stove, Washer and Dryer.
The address 42-9612 Wellington Road was listed for sale (MLS# X13111774) on Monday, May 11, 2026.




 Share
Share


 3+2
3+2 3+2
3+2 204.13 x 784.66 ft lot