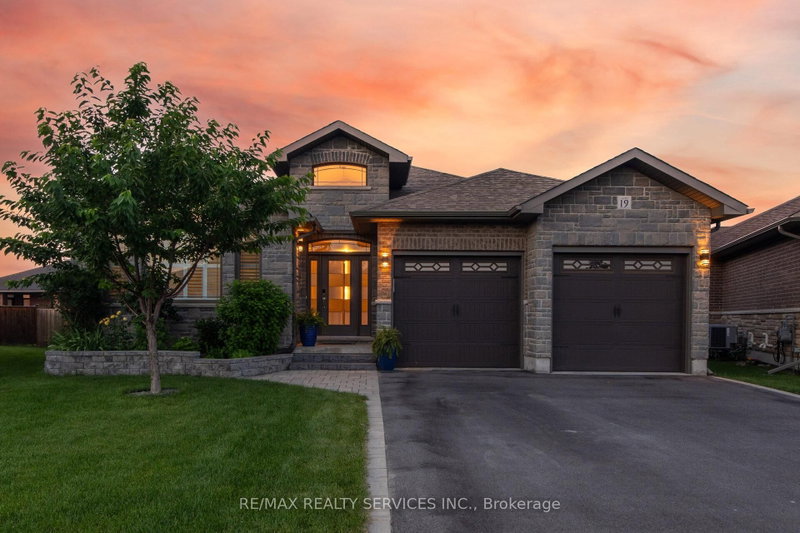
Welcome to low maintenance living! this fabulous detached courtyard style two bedroom, two bathroom bungalow is conveniently located just North of the 401 in Belleville, minutes from the Quinte Wellness Centre and Quinte Mall. this home offers an open-concept layout that's ideal for relaxing or entertaining. Gather in the spacious living/dining room overlooking the private courtyard or enjoy creating in the cozy kitchen. The primary suite features a walk-in closet and a easy to clean en-suite bathroom. A second bedroom, full bathroom, and main floor laundry add to the home's thoughtful layout.The Bright unfinished basement provides endless potential. Outside, enjoy summer evenings in the private courtyard, and take advantage of the attached garage that enters directly from the private rear lane-way. don't miss the opportunity to call this beautiful bungalow your forever home. THIS HOME QUALIFIES FOR THE LIMITED TIME PROPOSED ENHANCED HST REBATES! Price without HST would be $552,123.89.
Listing Brokerage: Royal Lepage Proalliance Realty - Disclaimer: The information contained in this listing has not been verified by Royal Lepage Proalliance Realty and should be verified by the buyer.


 Share


 2
 2
 2
 8.5 x 32 ft lot