Local real estate rules require that you sign in to view sold property information.
Listed by Royal Lepage Nrc Realty.
4485 Queensway Crescent is a Detached, Sidesplit 4 and is currently for Sale @ $645,900. Taxes in 2026 were $4,217.00.
More homes for sale under 600k in Niagara Falls
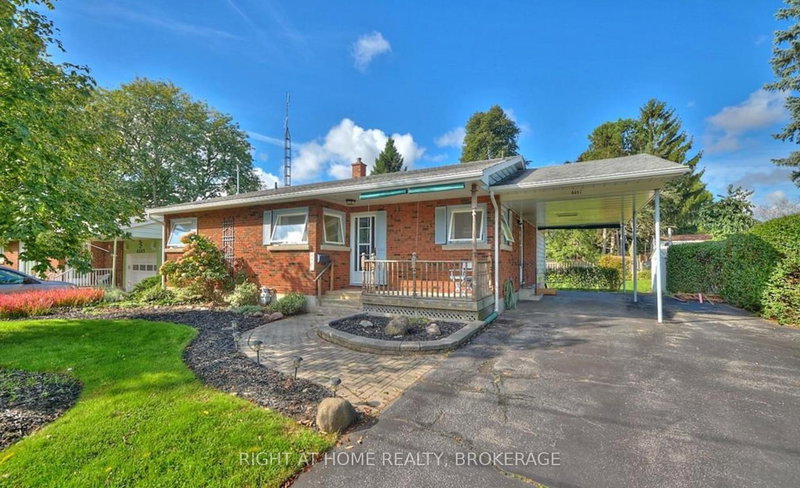
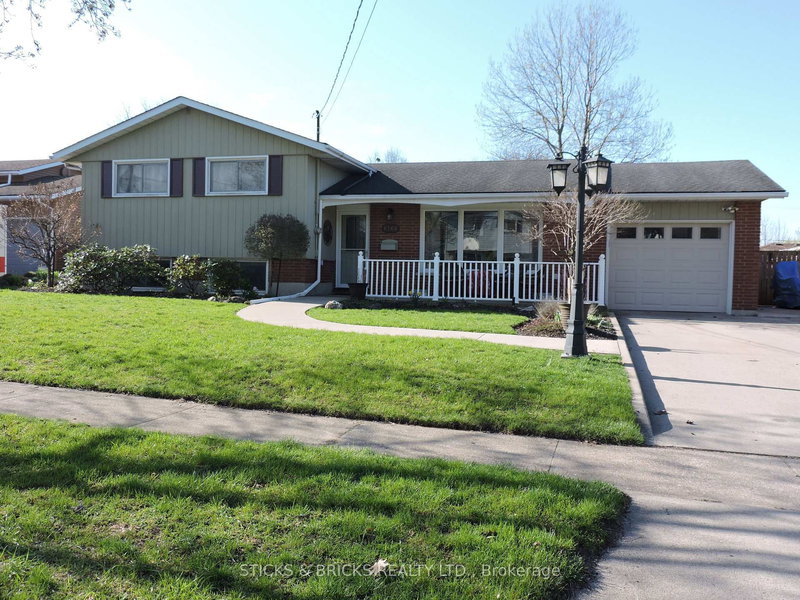
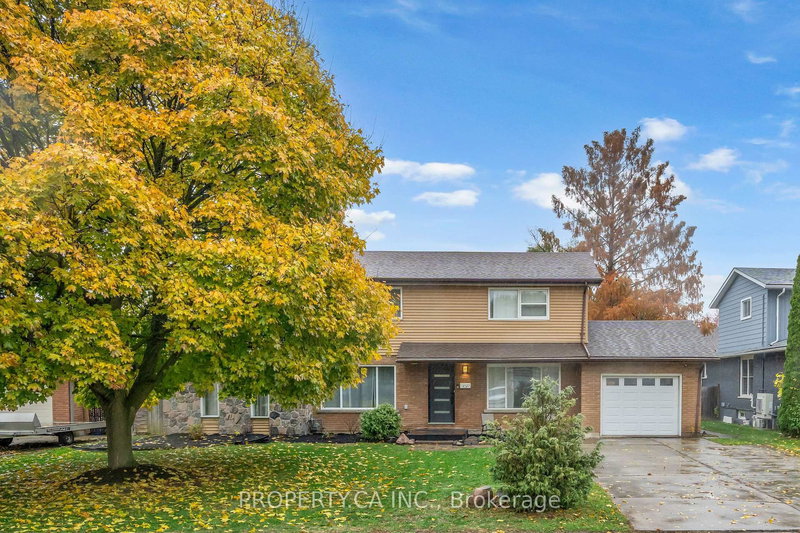
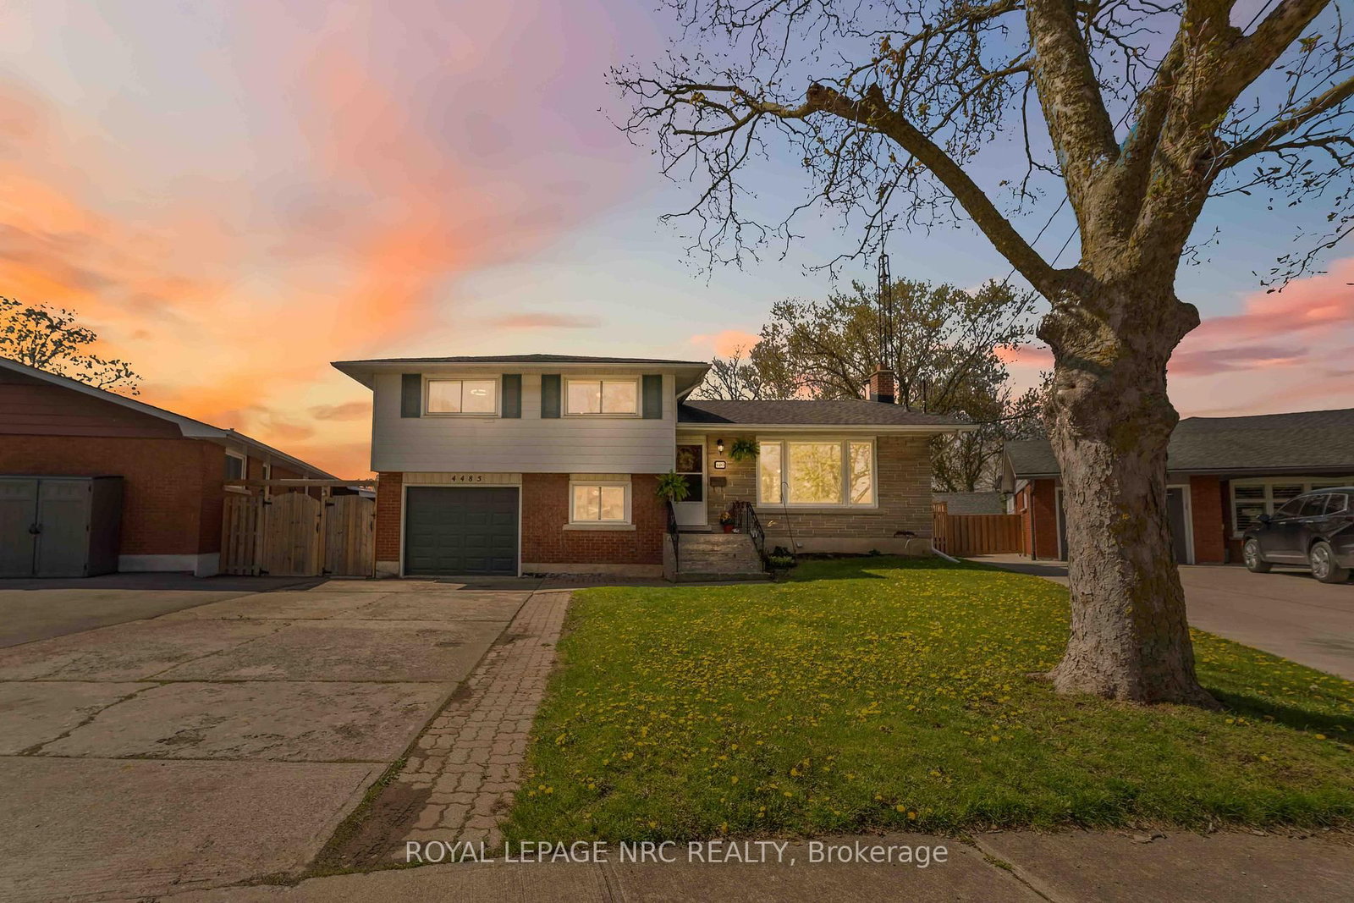
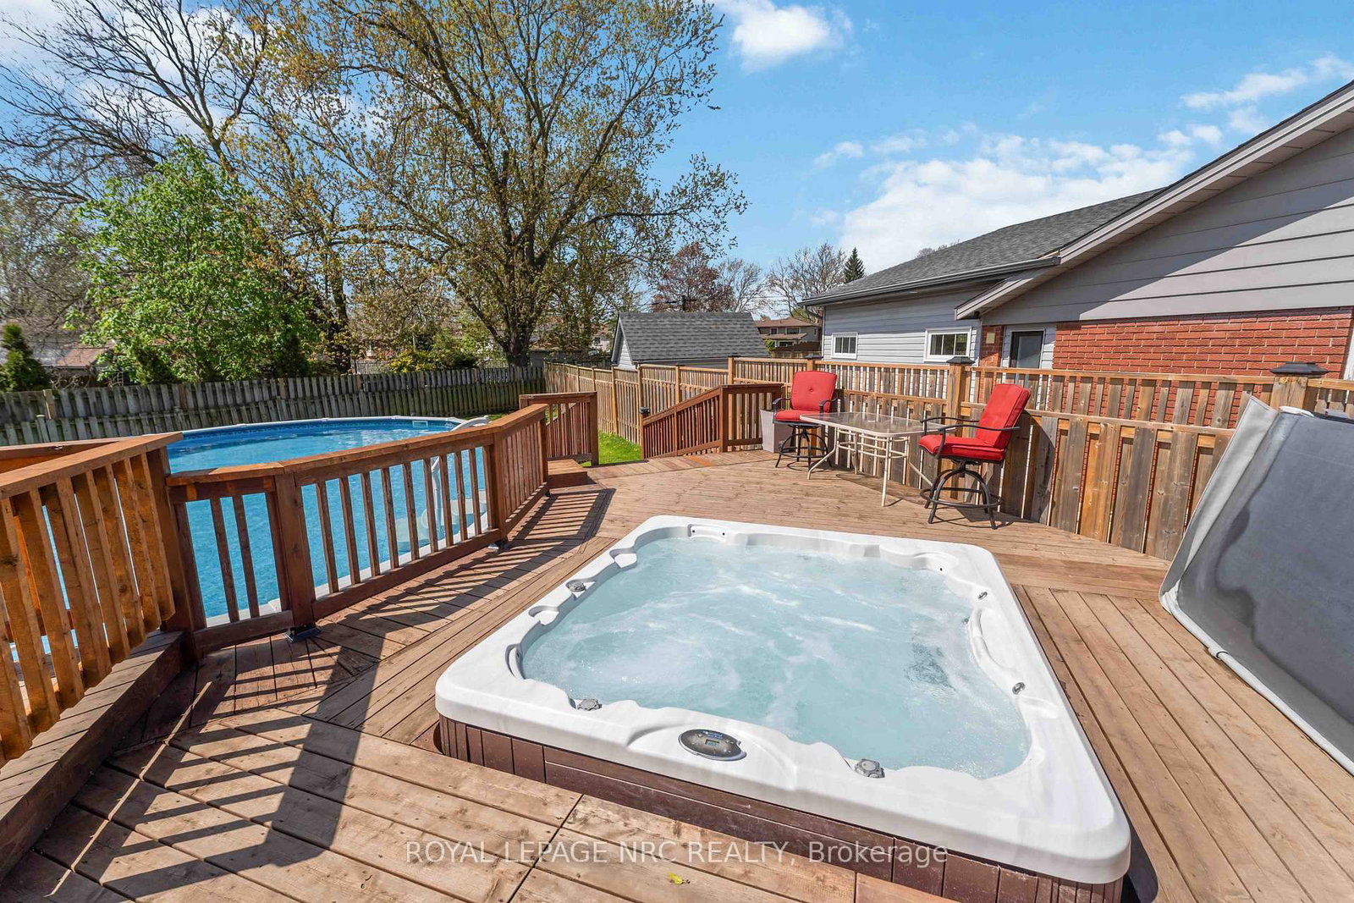
Beautiful 4-bedroom home situated on a huge crescent lot in a quiet, family-friendly neighbourhood. The Sidesplit 4 on 4485 Queensway Crescent has 4 bedrooms, 2 bathrooms, and is located on a 136.61 x 42.69 ft lot in the community of Morrison . The main floor offers a bright dining room with patio doors leading to a newer deck, complete with hot tub, pool, and tiered access to the spacious rear yard. A newer gazebo provides the perfect outdoor entertaining space. The lower level features a fourth bedroom, 2-piece bath, and a walkout to an enclosed sunroom for year-round enjoyment. The basement level includes a cozy rec room with a wood-burning fireplace, plus a dedicated laundry area and utility room. A well-maintained home offering multiple walkouts, great indoor/outdoor flow, and plenty of space for the whole family.
The address 4485 Queensway Crescent was listed for sale (MLS# X13102944) on Friday, May 08, 2026.




 Share
Share


 4
4 4
4 1
1 42.69 x 136.61 ft lot