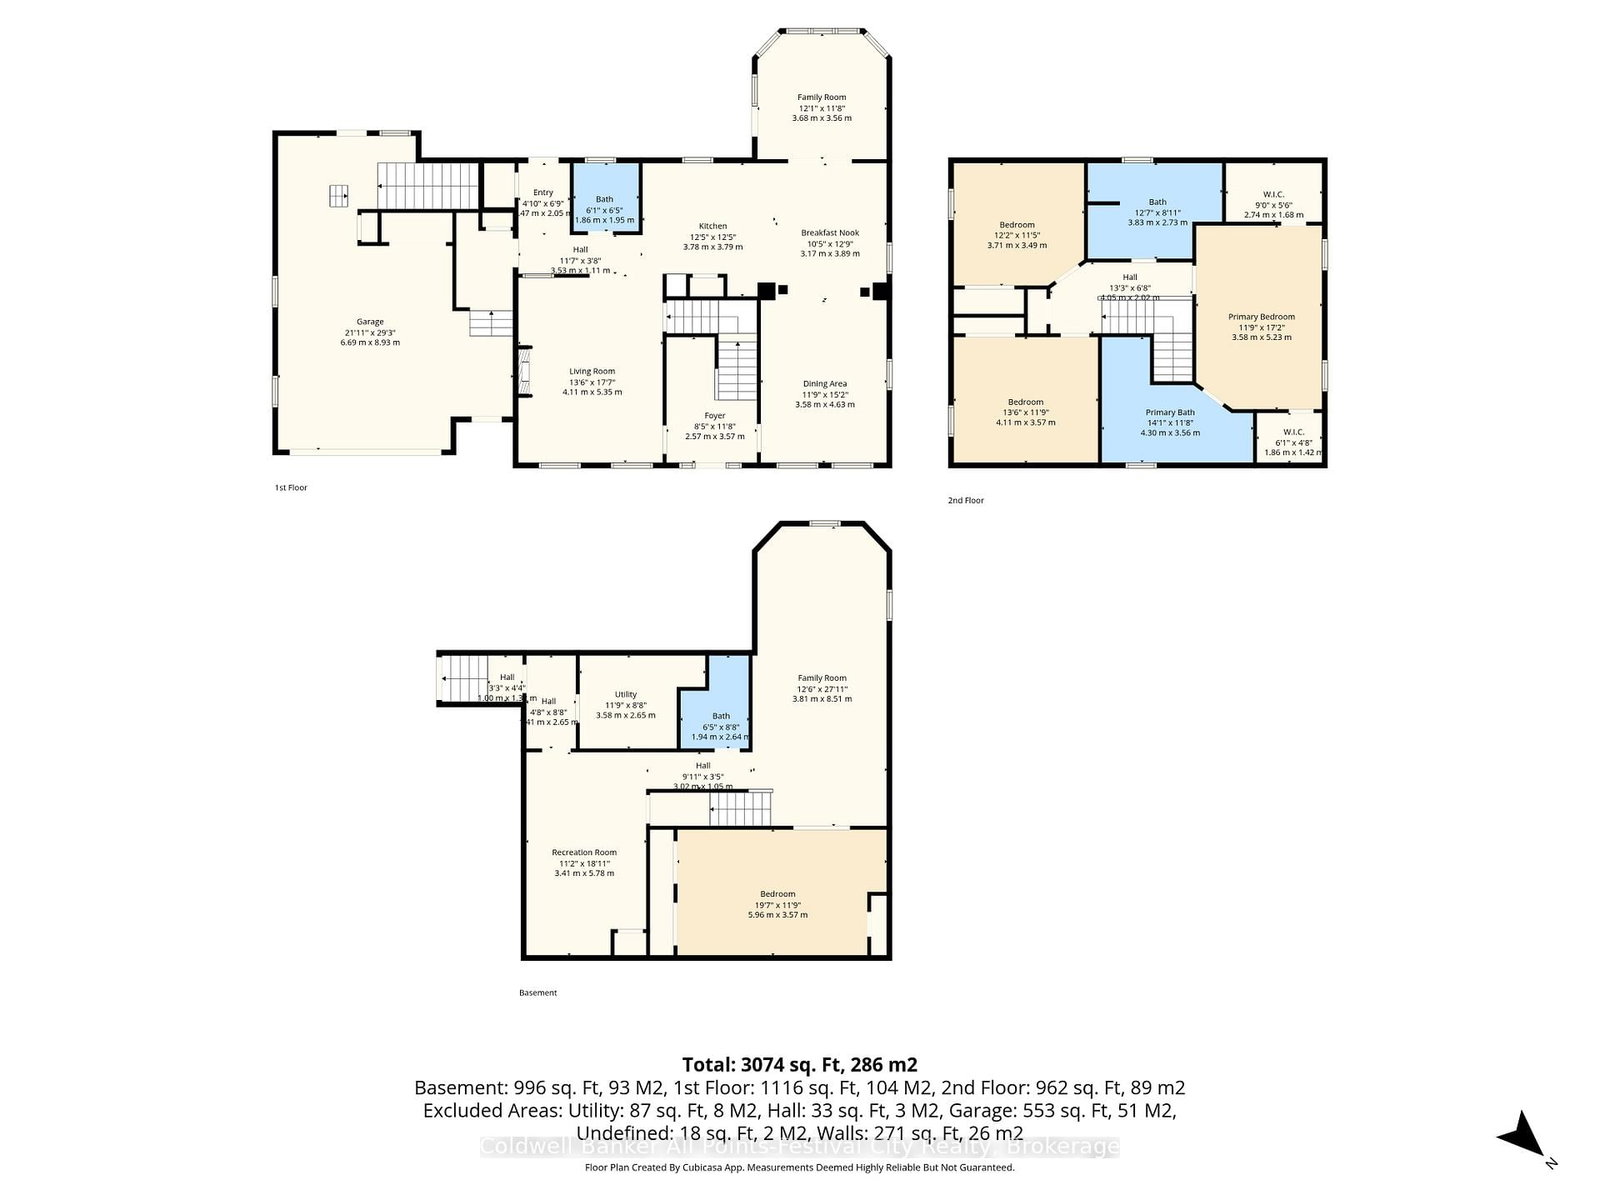
MLS #: X13101876Type: Detached, 2-StoreyApprox. SQFT: 2000-2500Basement: Fin W/O
3+13+1
178.86 x 222.93 ft lot
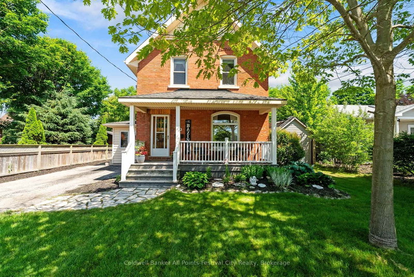
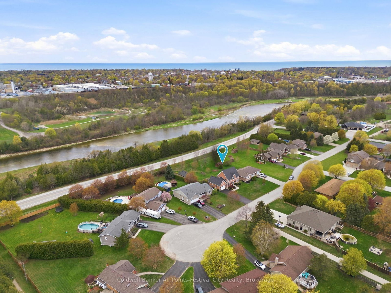
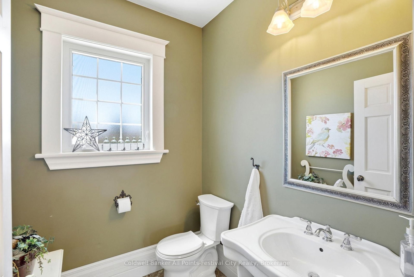
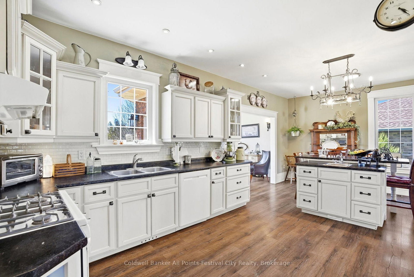
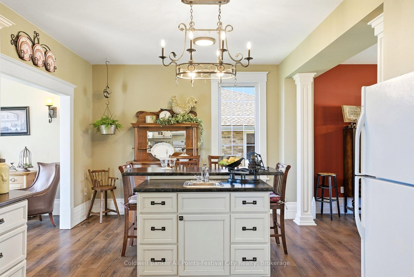
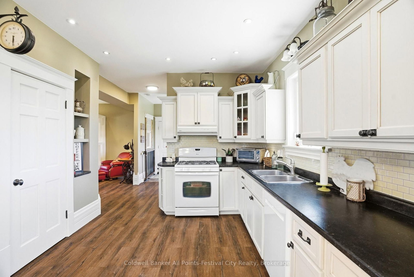
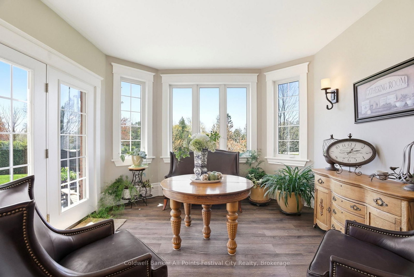
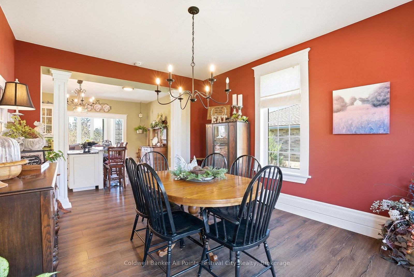
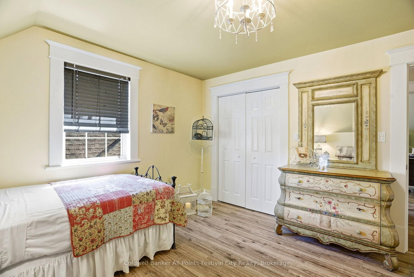
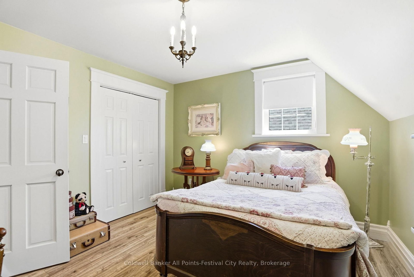
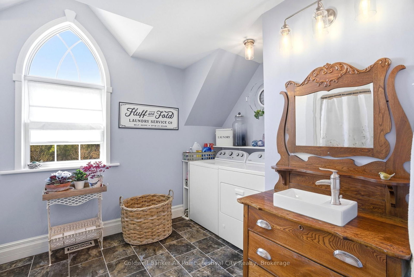
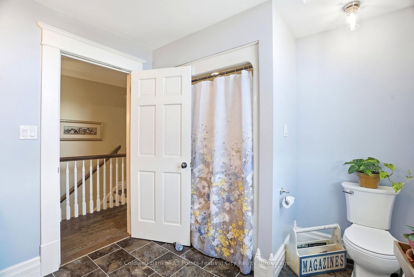
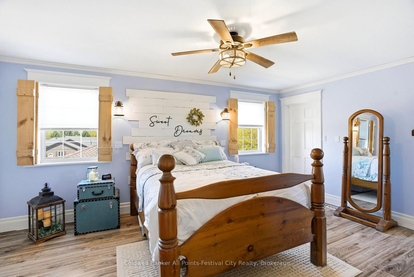
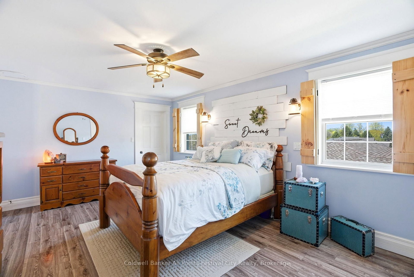
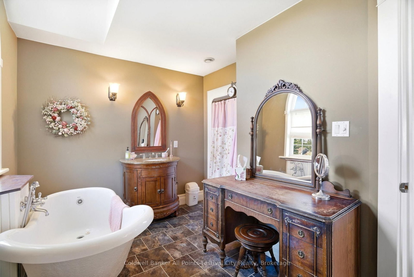
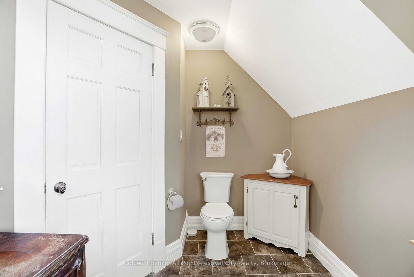
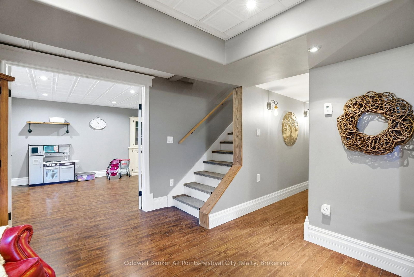
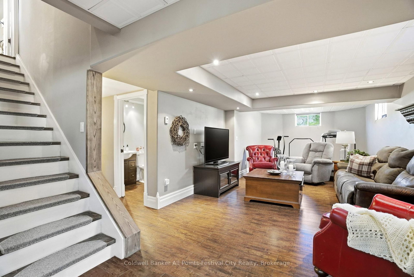
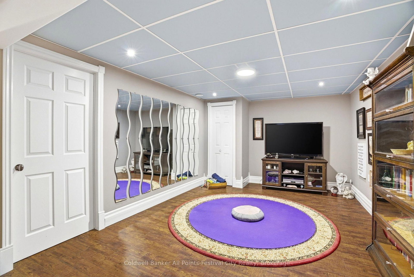
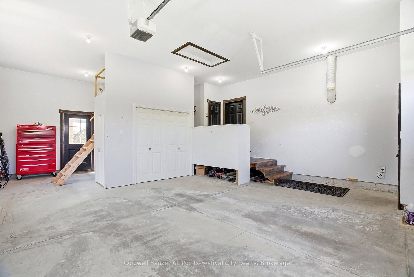
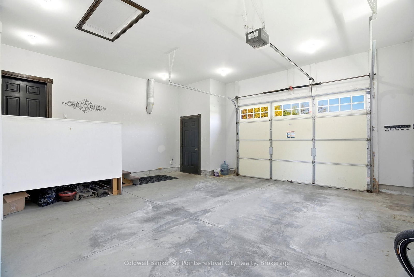
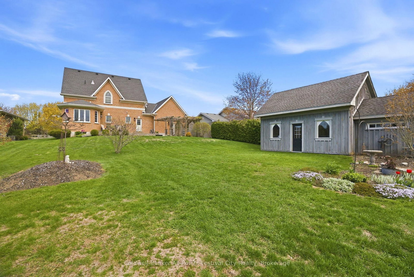
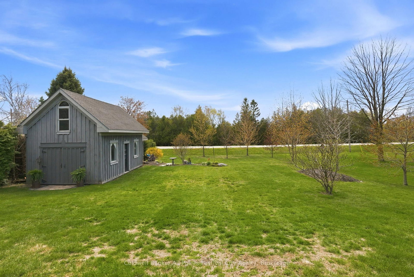
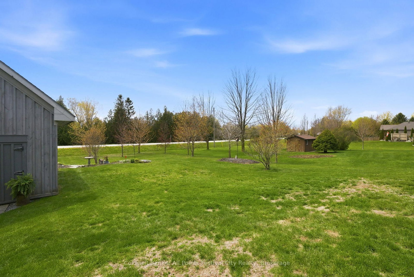
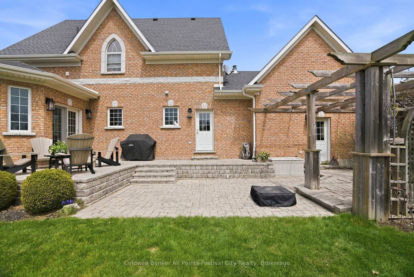
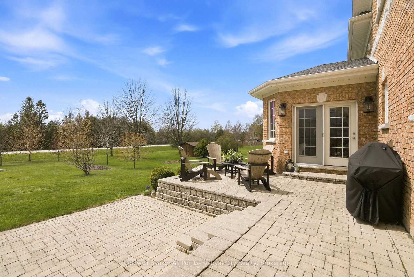
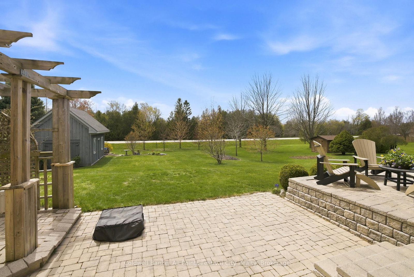
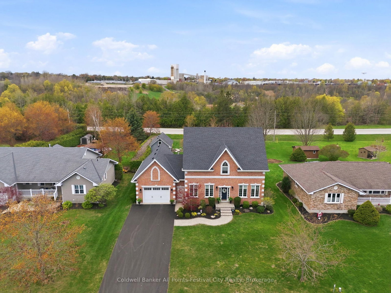
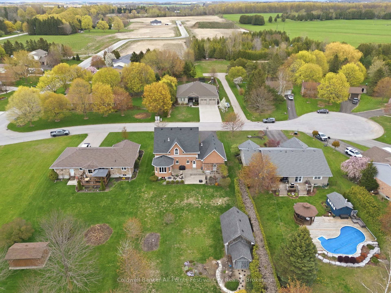
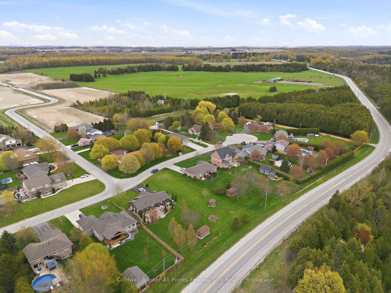
Welcome to this beautifully maintained 3+1 bedroom home nestled in a sought-after executive-style neighbourhood just across the Maitland River from the charming town of Goderich. With its timeless exterior design, attractive curb appeal, and mature surroundings, this home makes a lasting first impression from the moment you arrive. The exterior showcases a classic, upscale style with a warm and inviting presence, complemented by a spacious driveway, attached 1.5-car garage, and beautifully positioned detached workshop that blends seamlessly with the property. Set on a well-maintained lot in a quiet, established neighbourhood, the home offers the perfect balance of elegance, functionality, and privacy. Inside, you'll find a bright and welcoming layout with spacious principal rooms and a versatile finished lower level featuring an additional bedroom and bonus room - ideal for guests, a home office, gym, or recreation space. Located just minutes from the amenities, waterfront, and historic downtown of Goderich, this property offers executive-style living in an exceptional location.
Listing Brokerage: Coldwell Banker All Points-Festival City Realty - Disclaimer: The information contained in this listing has not been verified by Coldwell Banker All Points-Festival City Realty and should be verified by the buyer.





 Share
Share















 3+1
3+1 3+1
3+1 1
1 78.86 x 222.93 ft lot