Local real estate rules require that you sign in to view sold property information.
Listed by Homelife Superior Realty Inc..
1029 St. Marks Road is a Detached, 1 1/2 Storey and is currently for Sale @ $409,900. Taxes in 2025 were $1,881.00.
More homes for sale under 400k in Limoges
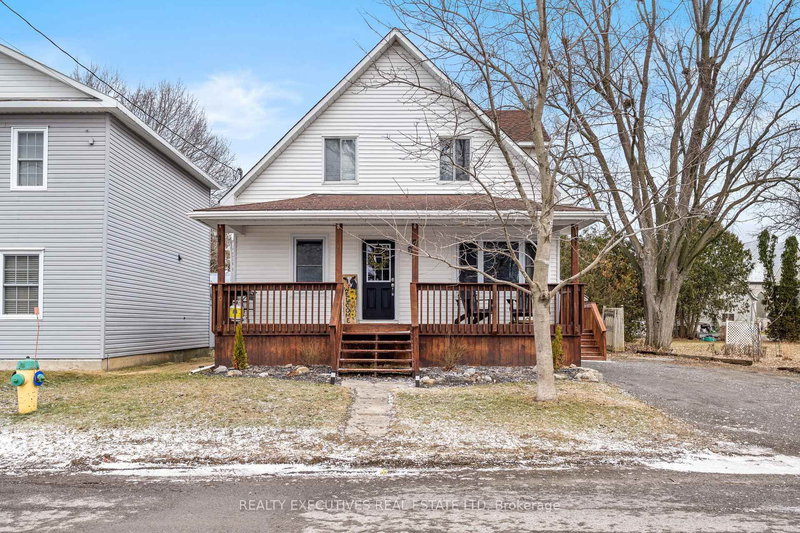
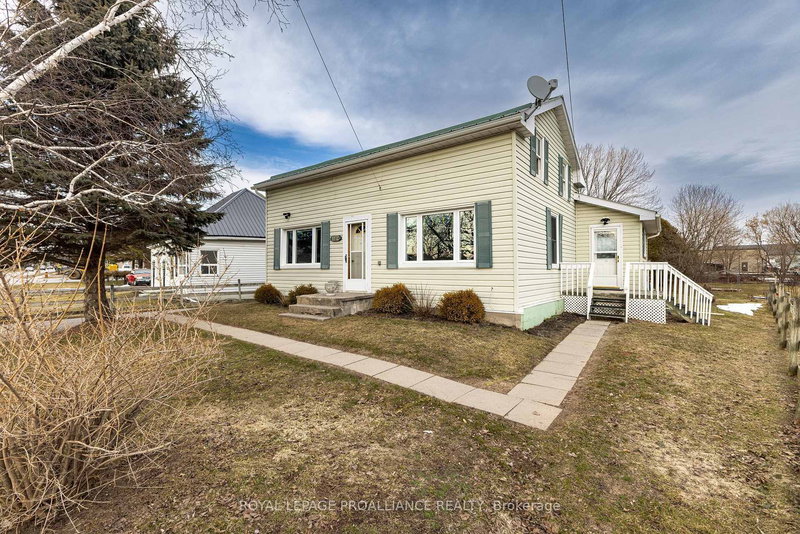
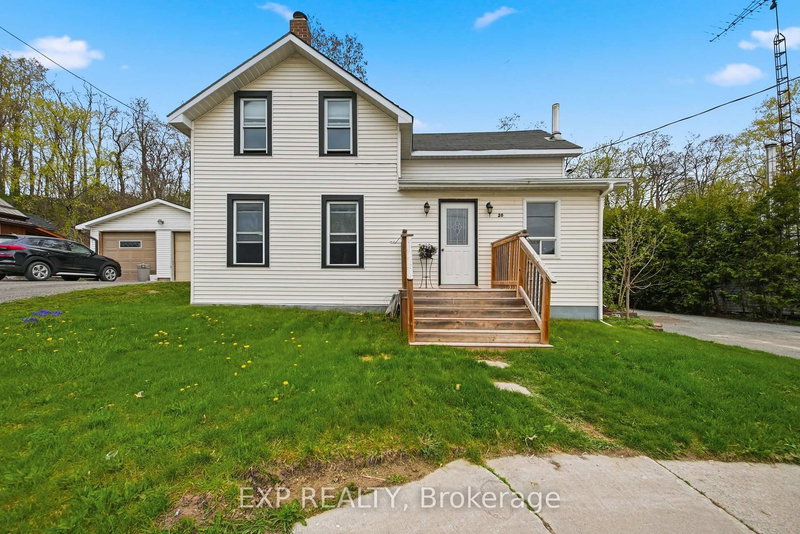
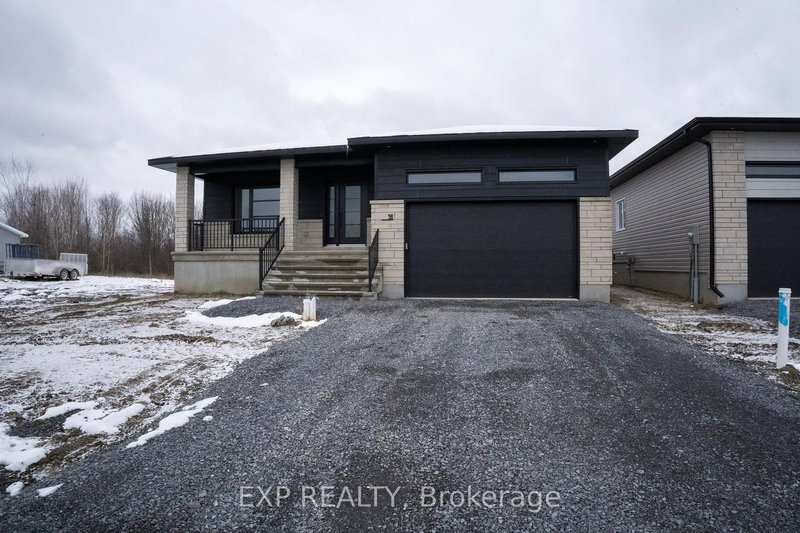
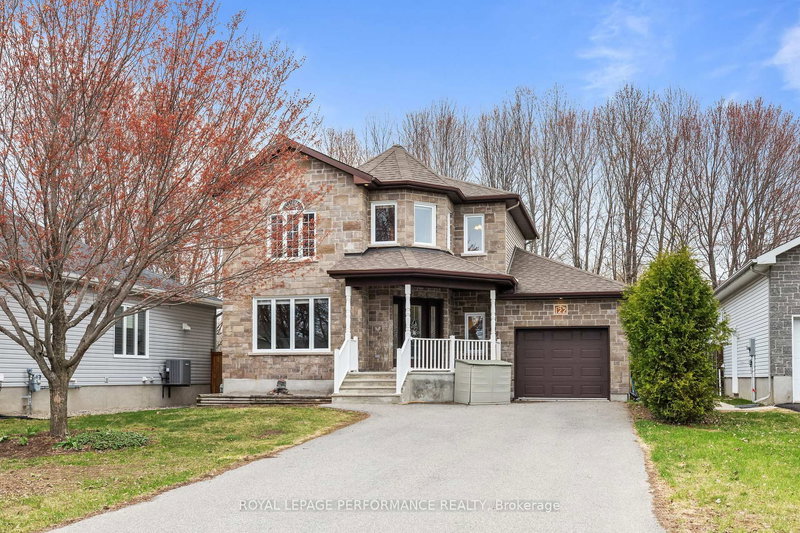
Welcome to the country! This 3 bedroom, 2 bath, 1 1/2 storey home sits on 1 acre surrounded by farm land! The spacious eat-in kitchen has an island & wood burning stove & opens into the bright laundry room. The 1 1/2 Storey on 1029 St. Marks Road has 3 bedrooms, 2 bathrooms, and is located on a 181.02 x 241.04 ft loton .50-1.99 acres in the community of Rawdon Ward . This home offers a large living room with a den that has a propane stove. This home has lots of potential (2 families or in-law suite or rental) with 2 staircases to the 2nd floor. The one side has 2 bedrooms & 1 4pc bath & the other side has the primary bedroom with 4pc bath & extra room (currently being used as a walk in closet). Perfect for those wanting peace & quiet & sunsets on your back deck.
Fridge, stove, built-in microwave, dishwasher, washer & dryer.
The address 1029 St. Marks Road was listed for sale (MLS# X13094990) on Thursday, May 07, 2026.




 Share
Share


 3
3 3
3 241.04 x 181.02 ft lot