By

Sign In
Sign In to view listing's details
×

225 Vanier Crescent in Renfrew has been sold

MLS #:
X13085398
Type:
Detached, 2-Storey
Approx. SQFT:
1500-2000
Basement:
Full, Finished
4 4
1 84.8 x 129.18 ft lot
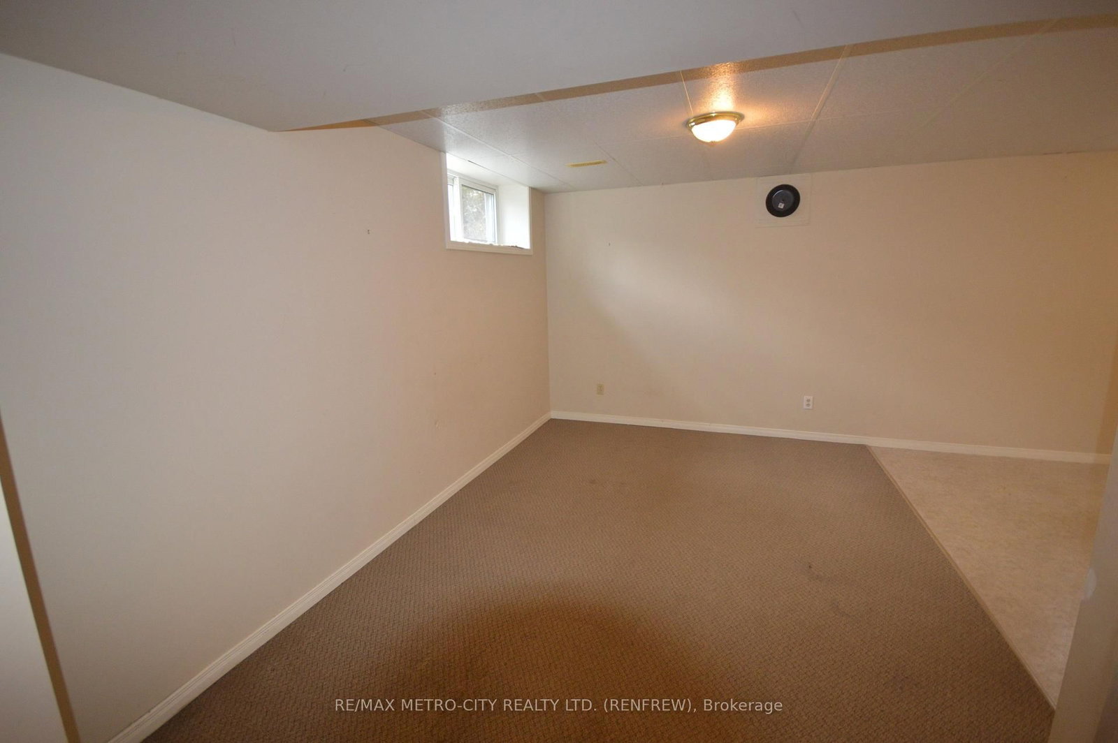
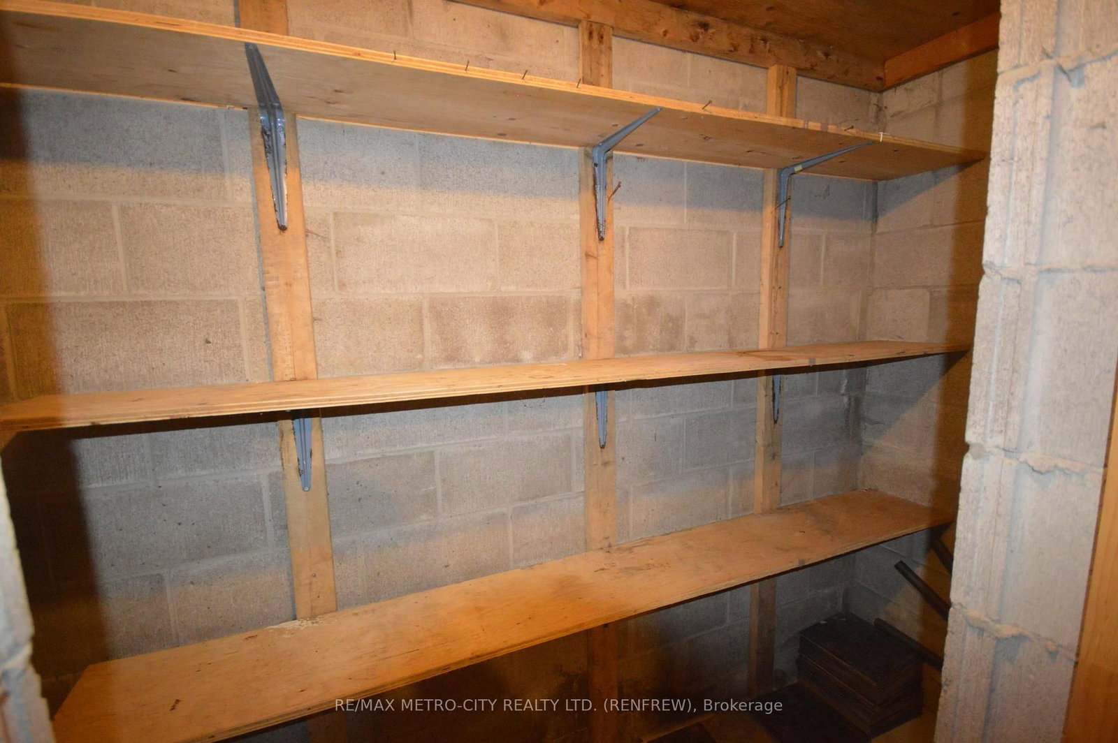
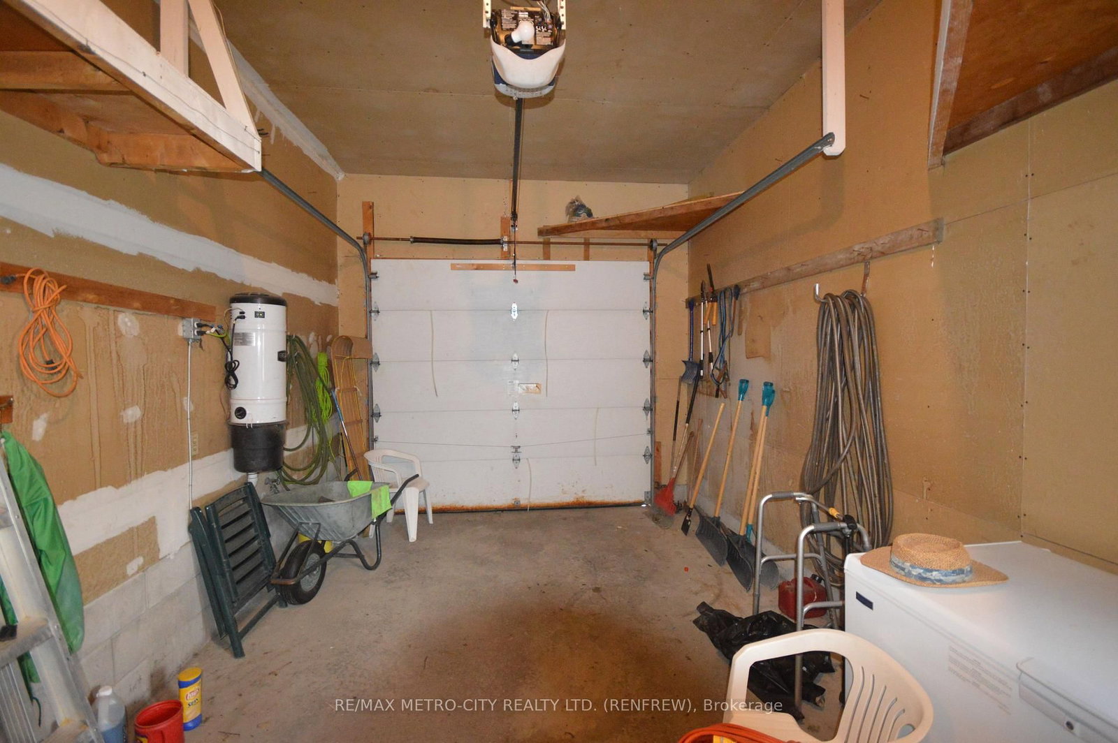
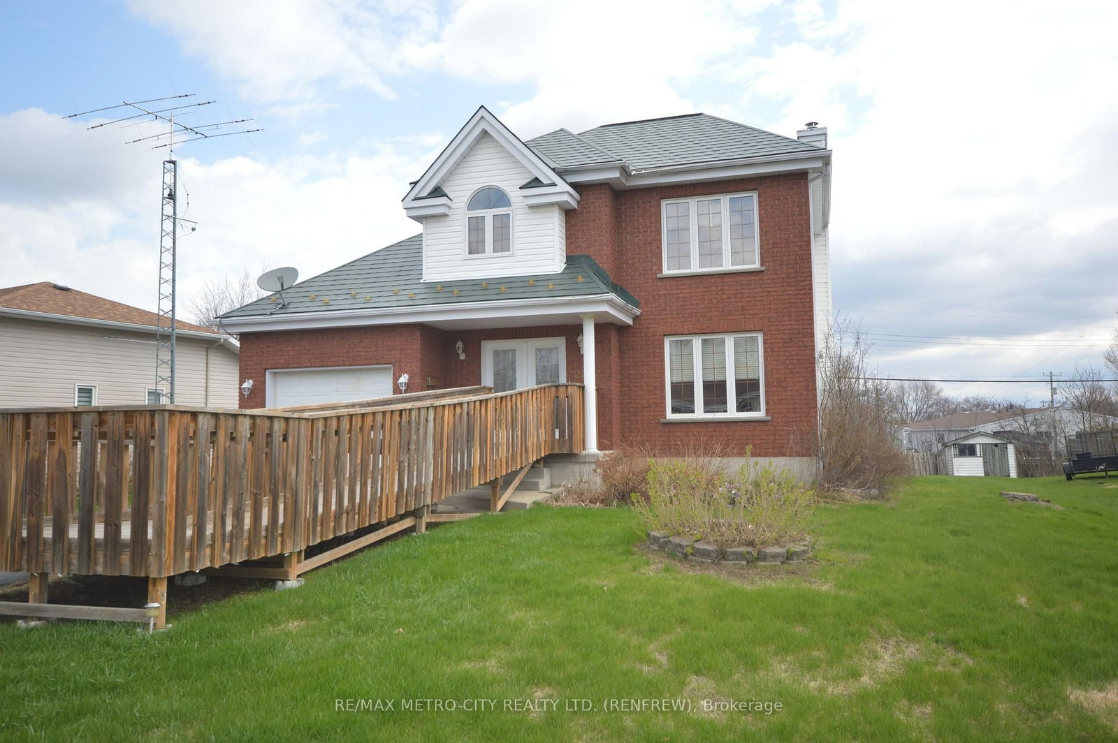
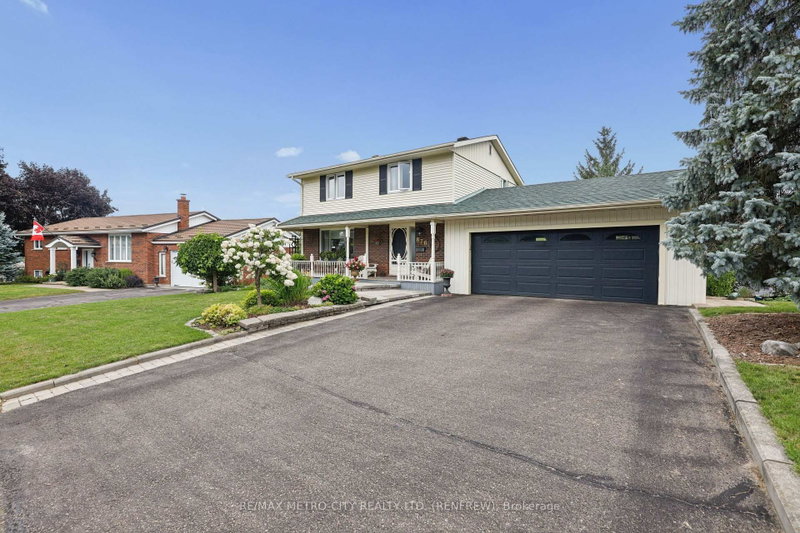
Two storey brick/vinyl sided home on a good size located in a very desirable area of Renfrew. Home features and eat in kitchen with the dining room that leads to the back deck. Living room, separate family room with gas fireplace and 1- 2 piece bathroom all on the main floor. The second floor has 3 bedrooms plus 1- 4 piece bathroom. On the lower level you will find 1 bedroom, rec room, laundry room that includes a 3 piece bathroom, a utility room and a cold storage room. There is a 1 car attached garage and a newer steel roof.

WHAT'S YOUR HOME WORTH?

Click here to get an instant estimate and track its value over time.

  • Date Listed: Tuesday, May 05, 2026
  • Listing Brokerage: Re/Max Metro-City Realty Ltd. (Renfrew) - Disclaimer: The information contained in this listing has not been verified by Re/Max Metro-City Realty Ltd. (Renfrew) and should be verified by the buyer.
  • City: Renfrew

    More 4 bedrooms homes for sale in Renfrew

  • Neighbourhood: Renfrew
  • Major Intersection: Opeongo Rd
  • Full Address: 225 Vanier Crescent, Renfrew, K7V 4K6, Canada, ON, Canada
  • Kitchen:
  • Living Room:
  • Family Room: Gas Fireplace
  • Amenities:
  • Taxes: $5,299.00 (2025)
Kitchen10 x 10 ft100 sq ft
Dining14 x 10 ft140 sq ft
Living14 x 12 ft168 sq ft
Family16 x 12 ft192 sq ft
Br12 x 12 ft144 sq ft
Br10 x 10 ft100 sq ft
Primary12 x 15 ft180 sq ft
Br10 x 10 ft100 sq ft
Rec10 x 20 ft200 sq ft
Utility12 x 15 ft180 sq ft
Cold/Cant4 x 10 ft40 sq ft
Other12 x 12 ft144 sq ft
Laundry5 x 12 ft60 sq ft


Similar homes for sale