By

CALL
TOUR PROPERTY
×

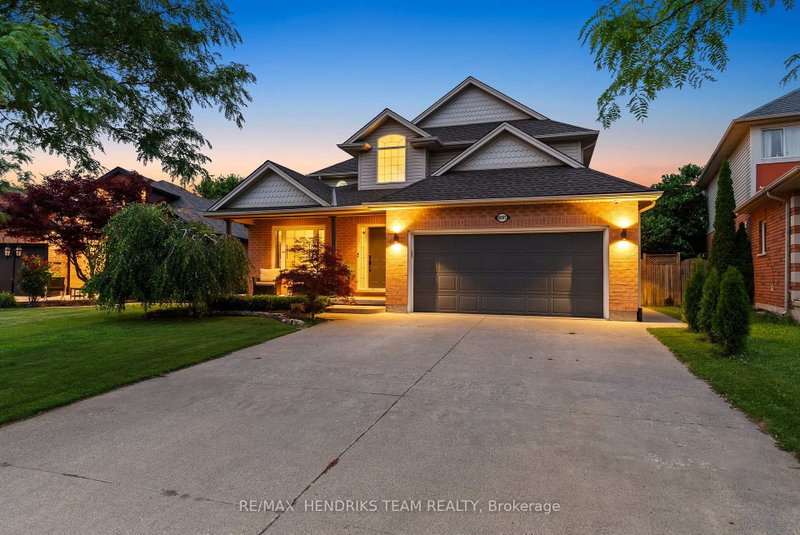
10 Briarfield Crescent in St. Catharines for sale

Asking price
$999,900
Estimate (May 05)
$1,191,143
MLS #:
X13082652
Type:
Detached, 2-Storey
Approx. SQFT:
2000-2500
Basement:
Part Fin
4 4
2 85.42 x 175 ft lot
THE CURRENT OWNERS HAVE LIVED IN THE HOME FOR 38 YEARS. HOME IS LOCATED ON A QUIET CUL-DE-SAC WITH STATELY TREES AND A SPACIOUS BACKYARD. THE LOCATION AND CONVENIENCE OF BEING CLOSE TO GREAT SCHOOLS, THE PEN CENTRE, THE NIAGARA ESCARPMENT AND BRUCE TRAIL, THE NIAGARA WINE ROUTE, THE ST. CATHARINES GOLF AND COUNTRY CLUB, THE MERIDIAN CENTRE, THE FIRST ONTARIO PERFORMING ARTS CENTRE AND EASY HIGHWAY ACCESS MAKE BRIARFIELD CRESCENT A HIGHLY DESIRABLE PLACE TO LIVE.

WHAT'S YOUR HOME WORTH?

Click here to get an instant estimate and track its value over time.

  • Date Listed: Tuesday, May 05, 2026
  • Listing Brokerage: Royal Lepage Nrc Realty - Disclaimer: The information contained in this listing has not been verified by Royal Lepage Nrc Realty and should be verified by the buyer.
  • Virtual Tour: View Virtual Tour for 10 Briarfield Crescent
  • City: St. Catharines

    More 4 bedrooms homes for sale in St. Catharines

  • Neighbourhood: Glendale/Glenridge
  • Major Intersection: WOODINGTON AND BRIARFIELD
  • Full Address: 10 Briarfield Crescent, St. Catharines, L2T 3T5, Canada, ON, Canada
  • Living Room:
  • Kitchen:
  • Family Room:
  • Amenities:
  • Taxes: $7,703.00 (2025)
Living22 x 13 ft286 sq ft
Dining12 x 12 ft144 sq ft
Kitchen12 x 10 ft120 sq ft
Breakfast12 x 8 ft96 sq ft
Family20 x 12 ft240 sq ft
Bathroom6 x 3 ft18 sq ft
Foyer8 x 8 ft64 sq ft
Primary14 x 14 ft196 sq ft
Br14 x 11 ft154 sq ft
Br12 x 12 ft144 sq ft
Br11 x 11 ft121 sq ft
Bathroom14 x 6 ft84 sq ft
Bathroom6 x 6 ft36 sq ft
Rec22 x 13 ft286 sq ft
Laundry15 x 10 ft150 sq ft
Furnace45 x 13 ft585 sq ft
Utility10 x 7 ft70 sq ft

Recently sold comparables in Glendale/Glenridge

Similar homes for sale

WHAT'S YOUR HOME WORTH?

Click here to get an instant estimate and track its value over time.